TO BE BUILT! Welcome to Sanctuary Hills, a beautiful new community tucked into the rolling natural surroundings of Oxford Township and located in the award-winning Oxford School District. The Jefferson II is an impressive 2,286 sq. ft. all brick ranch offering 3 bedrooms, 2.5 baths and a spacious open-concept design created for both everyday living and entertaining. Step inside the light filled great room with cathedral ceiling an abundance of windows and a 42" gas fireplace. The spacious kitchen features 42" cabinetry, granite countertops, stainless steel appliances and a generous prep and gathering space. Best of all, buyers may choose between three different kitchen layouts at no additional cost. a standard island, open kitchen or peninsula layout allowing you to personalize the heart of your new home to fit the way you live.
The private primary suite features a double step ceiling, a large walk in closet and beautiful bath with double vanities, soaking tub, walk in shower and a private water closet. Two additional bedrooms share a full bath, while the separate dining room offers even more flexibility and can easily become a home office, den or flex room. A convenient first-floor laundry and mudroom complete this thoughtfully designed ranch.
The 8'6" partially finished basement adds incredible future living space and comes drywalled, taped, mudded and primed plus the prep for a future bath. Enjoy the advantage of buying new with today's energy efficient construction, builder/manufacturer warranties and peace of mind that comes with a home built for you! Two car garage is included and can accommodate a 3-car garage at an additional cost. Estate sized homesites, beautiful natural surrounds and a peaceful setting make Sanctuary Hills a wonderful place to call home. Photos from previously built homes.
New construction
$599,900
941 Guenevere Dr, Oxford, MI 48371
3beds
4,486sqft
Single Family Residence
Built in 2026
0.5 Acres Lot
$-- Zestimate®
$134/sqft
$56/mo HOA
What's special
- 2 days
- 177
- 5
Zillow last checked:
Listing updated:
Listed by:
Terri Thiede 248-390-5087,
National Realty Centers, Inc 248-724-1234
Source: Realcomp II,MLS#: 20261071881
Facts & features
Interior
Bedrooms & bathrooms
- Bedrooms: 3
- Bathrooms: 3
- Full bathrooms: 2
- 1/2 bathrooms: 1
Primary bedroom
- Level: Entry
- Area: 266
- Dimensions: 19 X 14
Bedroom
- Level: Entry
- Area: 143
- Dimensions: 13 X 11
Bedroom
- Level: Entry
- Area: 143
- Dimensions: 13 X 11
Primary bathroom
- Level: Entry
- Area: 108
- Dimensions: 9 X 12
Other
- Level: Entry
- Area: 45
- Dimensions: 9 X 5
Other
- Level: Entry
- Area: 40
- Dimensions: 8 X 5
Other
- Level: Entry
- Area: 156
- Dimensions: 13 X 12
Dining room
- Level: Entry
- Area: 156
- Dimensions: 12 X 13
Great room
- Level: Entry
- Area: 391
- Dimensions: 17 X 23
Kitchen
- Level: Entry
- Area: 169
- Dimensions: 13 X 13
Laundry
- Level: Entry
- Area: 42
- Dimensions: 6 X 7
Heating
- Energy Star Acca Rsi Qualified Installation, Forced Air, Natural Gas
Cooling
- Central Air
Appliances
- Included: Dishwasher, Disposal, Exhaust Fan, Energy Star Qualified Dishwasher, Free Standing Electric Range, Microwave, Plumbed For Ice Maker, Self Cleaning Oven, Stainless Steel Appliances, Vented Exhaust Fan
- Laundry: Gas Dryer Hookup
Features
- Entrance Foyer, High Speed Internet, Programmable Thermostat
- Windows: Egress Windows
- Basement: Bath Stubbed,Full,Partially Finished
- Has fireplace: Yes
- Fireplace features: Gas, Great Room
Interior area
- Total interior livable area: 4,486 sqft
- Finished area above ground: 2,286
- Finished area below ground: 2,200
Video & virtual tour
Property
Parking
- Total spaces: 2
- Parking features: Two Car Garage, Attached, Driveway, Electricityin Garage, Garage Faces Front
- Attached garage spaces: 2
Features
- Levels: One
- Stories: 1
- Entry location: GroundLevelwSteps
- Patio & porch: Covered
- Exterior features: Lighting
- Pool features: None
- Fencing: Fencing Allowed
Lot
- Size: 0.5 Acres
- Dimensions: 111 x 195
- Features: Cleared
Details
- Additional structures: Sheds Allowed
- Special conditions: Short Sale No,Standard
Construction
Type & style
- Home type: SingleFamily
- Architectural style: Ranch
- Property subtype: Single Family Residence
Materials
- Brick
- Foundation: Basement, Drainage System, Poured, Sealed Foundation, Sump Pump
- Roof: Asphalt,E NE RG YS TA RShingles
Condition
- Const Start Upon Sale,New Construction
- New construction: Yes
- Year built: 2026
Details
- Warranty included: Yes
Utilities & green energy
- Electric: Volts 220, Circuit Breakers
- Sewer: Public Sewer
- Water: Community
- Utilities for property: Cable Available, Underground Utilities
Green energy
- Energy efficient items: Appliances, Construction, Hvac, Roof, Water Heater, Windows
Community & HOA
Community
- Features: Sidewalks
- Security: Carbon Monoxide Detectors, Smoke Detectors
HOA
- Has HOA: Yes
- Services included: Insurance
- HOA fee: $675 annually
Location
- Region: Oxford
Financial & listing details
- Price per square foot: $134/sqft
- Tax assessed value: $30,000
- Date on market: 9/7/2026
- Cumulative days on market: 2 days
- Listing agreement: Exclusive Right To Sell
- Listing terms: Cash,Conventional,Va Loan
- Exclusions: Exclusion(s) Exist
Estimated market value
Not available
Estimated sales range
Not available
Not available
Price history
| Date | Event | Price |
|---|---|---|
| 9/8/2026 | Listed for sale | $599,900$134/sqft |
Source:  Realcomp II #20261071881 Report a problem Realcomp II #20261071881 Report a problem | ||
Public tax history
Tax history is unavailable.
Monthly payment
Est. payment
Payment breakdown
Explore the cost of this home by adjusting the details. Changes won't be saved.Climate risks
Neighborhood: 48371
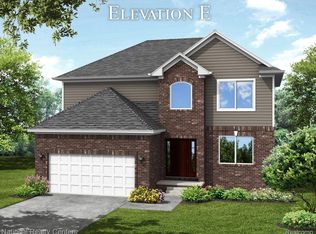
- $539,9004 bd3 ba3.2k sqft945 Guenevere Dr, Oxford, MI 48371New Construction
- $---- bd-- ba-- sqftHomes Available Soon, Sanctuary Hills, Oxford, MI 48371New Construction
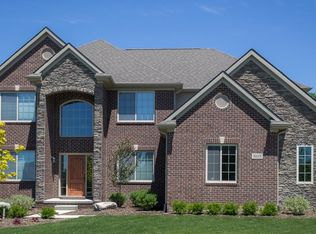
- $569,9004 bd3 ba3.4k sqft953 Guenevere Dr, Oxford, MI 48371New Construction

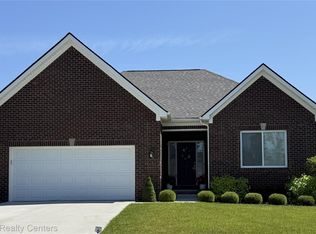
- $499,9003 bd2 ba3.3k sqft957 Guenevere Dr, Oxford, MI 48371New Construction
Similar homes
- $569,9004 bd3 ba3.4k sqft953 Guenevere Dr, Oxford, MI 48371New Construction
 MLS ID #20261071767, Terri Thiede, National Realty Centers, Inc. Realcomp II
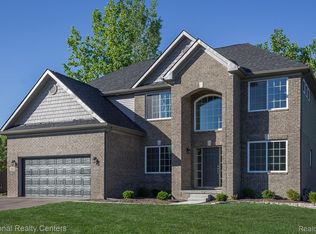
 - $599,9004 bd3 ba3.8k sqft919 Guenevere Dr, Oxford, MI 48371New Construction
 MLS ID #20261071598, Terri Thiede, National Realty Centers, Inc. Realcomp II
 - $539,9004 bd3 ba3.2k sqft945 Guenevere Dr, Oxford, MI 48371New ConstructionMLS ID #20261071880, Terri Thiede, National Realty Centers, Inc. Realcomp II
- $549,9003 bd3 ba3.8k sqft920 Timberbrook Ln, Oxford, MI 48371New Construction
 MLS ID #20261071554, Terri Thiede, National Realty Centers, Inc. Realcomp II
 - $659,9004 bd3 ba4.3k sqft925 Guenevere Dr, Oxford, MI 48371New ConstructionMLS ID #20261071499, Terri Thiede, National Realty Centers, Inc. Realcomp II
- $499,9003 bd2 ba3.3k sqft957 Guenevere Dr, Oxford, MI 48371New ConstructionMLS ID #20261071702, Terri Thiede, National Realty Centers, Inc. Realcomp II
- $575,0005 bd4 ba3.4k sqft1910 Harwood Dr, Oxford, MI 48371For SaleMLS ID #20261070896, Linda A McBride, Real Estate One-Oxford. Realcomp II
- $620,0004 bd3 ba3.7k sqft1621 Ray Rd, Oxford, MI 48371For SaleMLS ID #20261061321, Megan Spencer, RE/MAX Eclipse. Realcomp II
- $534,9005 bd4 ba3.1k sqft575 Lakes Edge Dr, Oxford, MI 48371For SaleMLS ID #20261068760, Anthony Djon, Anthony Djon Luxury Real Estate. Realcomp II
- $587,5004 bd3 ba3.7k sqft840 Cross Cir, Oxford, MI 48371For SaleMLS ID #20261066950, Sarah Jones, Max Broock Realtors Oxford. Realcomp II
- $569,9004 bd4 ba3.5k sqft900 Cross St, Oxford, MI 48371For SaleMLS ID #20261071022, Chantel Fick, Realty Executives Main St LLC. Realcomp II
- $620,0004 bd4 ba3.2k sqft1650 Cobblestone Ln, Oxford, MI 48371For SaleMLS ID #20261057450, Leila Modetz, EXP Realty Main. Realcomp II
- $559,0004 bd4 ba3.5k sqft205 Franklin Lake Cir, Oxford, MI 48371For SaleMLS ID #20261065626, Eric Ebeling, Coldwell Banker Commercial Premier. Realcomp II
- $579,9004 bd4 ba3.5k sqft1161 Glass Lake Cir, Oxford, MI 48371For SaleMLS ID #20261052370, Jaclyn Moncrieff, Brookstone, Realtors LLC. Realcomp II
- $586,7004 bd3 ba3.6k sqft3947 Cheyenne Ct, Oxford, MI 48370For SaleMLS ID #20261067888, Michael J Krausman, Luxury Living Real Estate. Realcomp II
- $549,9004 bd4 ba3.9k sqft819 Pine Ridge Ave, Oxford, MI 48371For SaleMLS ID #20261066693, Jamie Scheett, Epique Realty. Realcomp II
- $600,0004 bd3 ba3.3k sqft3351 Proctor Ln, Oakland, MI 48363For SaleMLS ID #20261070869, Shireen Fakhouri, Brookstone, Realtors LLC. Realcomp II
- $549,9004 bd3 ba2.5k sqft1188 Bellwood Ct, Oxford, MI 48371For SaleMLS ID #20261065684, Cole Valentine, Expert Realty Solutions Inc. Realcomp II
- $350,0003 bd2 ba3.1k sqft25 E Oakwood Rd, Oxford, MI 48371For SaleMLS ID #20261071986, Jill K Bailey, RE/MAX Eclipse. Realcomp II
