Just completed 9-23-26!!! Walk out basement!! Nestled in the quiet, serene Carriage Hill subdivision of lovely Metamora, your new home is waiting for you! Just a 5-minute walk away, you can enjoy dock access to Russell Lake where you can take your paddle boat or rowboat out for year-long recreation, including winter ice fishing. Your new, all brick home features a walkout basement and large windows that invite plenty of natural light, as well as gorgeous granite and quartz countertops, Kraftmaid limited lifetime warranty slow-close cabinets, walk-in pantry, tile shower with niches, office space, vinyl plank flooring, natural gas heating, generator prep, and so much more!! Imlay City Schools.
For sale
$575,000
2265 Equestrian Trail Dr, Metamora, MI 48455
3beds
2,203sqft
Single Family Residence
Built in 2026
1.18 Acres Lot
$573,700 Zestimate®
$261/sqft
$25/mo HOA
What's special
- 150 days
- 356
- 9
Zillow last checked:
Listing updated:
Listed by:
David Nash 810-614-8614,
Grander Realty LLC 810-614-8614
Source: Realcomp II,MLS#: 20261037360
Facts & features
Interior
Bedrooms & bathrooms
- Bedrooms: 3
- Bathrooms: 3
- Full bathrooms: 2
- 1/2 bathrooms: 1
Primary bedroom
- Level: Entry
- Area: 240
- Dimensions: 16 X 15
Bedroom
- Level: Entry
- Area: 100
- Dimensions: 10 X 10
Bedroom
- Level: Entry
- Area: 121
- Dimensions: 11 X 11
Primary bathroom
- Level: Entry
- Area: 90
- Dimensions: 15 X 6
Other
- Level: Entry
- Area: 55
- Dimensions: 11 X 5
Other
- Level: Entry
- Area: 40
- Dimensions: 8 X 5
Kitchen
- Level: Entry
- Area: 169
- Dimensions: 13 X 13
Heating
- Forced Air, Natural Gas
Cooling
- Central Air
Appliances
- Included: None
- Laundry: Gas Dryer Hookup, Washer Hookup
Features
- Programmable Thermostat
- Windows: Egress Windows
- Basement: Unfinished,Walk Out Access
- Has fireplace: No
Interior area
- Total interior livable area: 2,203 sqft
- Finished area above ground: 2,203
Property
Parking
- Total spaces: 2
- Parking features: Two Car Garage, Attached
- Attached garage spaces: 2
Features
- Levels: One
- Stories: 1
- Entry location: GroundLevelwSteps
- Patio & porch: Porch
- Pool features: None
Lot
- Size: 1.18 Acres
- Dimensions: 300 x 64 x 470 x 114 x 320
- Features: Wooded
Details
- Parcel number: 00321502100
- Special conditions: Short Sale No,Standard
Construction
Type & style
- Home type: SingleFamily
- Architectural style: Ranch
- Property subtype: Single Family Residence
Materials
- Brick
- Foundation: Basement, Poured, Sump Pump
- Roof: Asphalt
Condition
- New construction: No
- Year built: 2026
Details
- Warranty included: Yes
Utilities & green energy
- Electric: Circuit Breakers
- Sewer: Septic Tank
- Water: Well
- Utilities for property: Underground Utilities
Community & HOA
Community
- Subdivision: CARRIAGE HILL ESTATES
HOA
- Has HOA: Yes
- HOA fee: $300 annually
Location
- Region: Metamora
Financial & listing details
- Price per square foot: $261/sqft
- Tax assessed value: $81,900
- Annual tax amount: $526
- Date on market: 5/22/2026
- Cumulative days on market: 150 days
- Listing agreement: Exclusive Right To Sell
- Listing terms: Cash,Conventional
Estimated market value
$573,700
$545,000 - $602,000
$3,165/mo
Price history
| Date | Event | Price |
|---|---|---|
| 6/29/2026 | Price change | $575,000-1.7%$261/sqft |
Source:  Realcomp II #20261037360 Report a problem Realcomp II #20261037360 Report a problem | ||
| 5/22/2026 | Listed for sale | $585,000+1571.4%$266/sqft |
Source: Realcomp II #20261037360 Report a problem | ||
| 4/16/2024 | Pending sale | $35,000$16/sqft |
Source: Realcomp II #20240024214 Report a problem | ||
| 4/16/2024 | Listed for sale | $35,000$16/sqft |
Source: Realcomp II #20240024214 Report a problem | ||
| 4/13/2024 | Sold | $35,000$16/sqft |
Source: Realcomp II #20240024214 Report a problem | ||
| 1/12/2024 | Listing removed | -- |
Source: Realcomp II #20221016415 Report a problem | ||
| 11/10/2023 | Listed for sale | $35,000$16/sqft |
Source: Realcomp II #20221016415 Report a problem | ||
| 9/20/2023 | Contingent | $35,000$16/sqft |
Source: Realcomp II #20221016415 Report a problem | ||
| 7/10/2022 | Listed for sale | $35,000-92.2%$16/sqft |
Source: Realcomp II #20221016415 Report a problem | ||
| 11/8/2021 | Listing removed | -- |
Source:  AAABOR #482567813 Report a problem AAABOR #482567813 Report a problem | ||
| 1/29/2021 | Listed for sale | $450,000+7.1%$204/sqft |
Source: Keller Williams First #2210006172 Report a problem | ||
| 1/17/2021 | Listing removed | -- |
Source:  Keller Williams Report a problem Keller Williams Report a problem | ||
| 7/1/2019 | Price change | $420,000+1100%$191/sqft |
Source: Keller Williams First #219059404 Report a problem | ||
| 6/18/2019 | Listed for sale | $35,000-29.9%$16/sqft |
Source: Keller Williams First #219059404 Report a problem | ||
| 10/5/2017 | Listed for sale | $49,900$23/sqft |
Source: Keller Williams Realty #217090040 Report a problem | ||
Public tax history
| Year | Property taxes | Tax assessment |
|---|---|---|
| 2016 | -- | $14,500 |
| 2015 | -- | -- |
| 2014 | -- | $20,400 +7.4% |
| 2013 | -- | $19,000 -2.6% |
| 2012 | -- | $19,500 -17.7% |
| 2011 | -- | $23,700 -7.1% |
| 2010 | -- | $25,500 -12.1% |
| 2009 | -- | $29,000 -9.4% |
| 2006 | -- | $32,000 |
Find assessor info on the county website
Monthly payment
Est. payment
Payment breakdown
Explore the cost of this home by adjusting the details. Changes won't be saved.Climate risks
Neighborhood: 48455
Similar homes
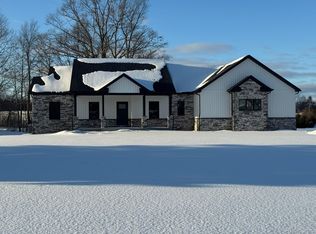
- $563,5003 bd3 ba2.2k sqft4104 Carriage Hill Dr, Metamora, MI 48455For Sale

 MLS ID #20261020458, David Nash, Grander Realty LLC. Realcomp II
 - $380,0003 bd2 ba1.4k sqft3985 Newark Rd, Attica, MI 48412New Construction
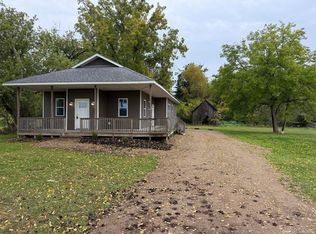
 MLS ID #50224027, Jonathan Minerick, HomeCoin.com. MiRealSource
 - $519,9003 bd2 ba1.7k sqft3051 Mill Rd, Dryden, MI 48428For Sale
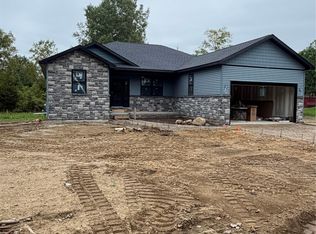 MLS ID #20261061905, Dan Walker, Aurora Realty Group. Realcomp II
 - $569,9003 bd3 ba2.1k sqft79223 Capac Rd, Armada, MI 48005For Sale
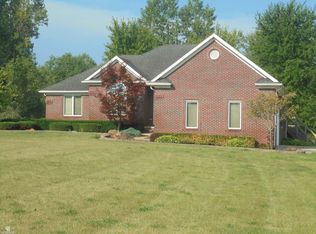 MLS ID #50221334, Rhonda Glefke, Coldwell Banker Professionals. MiRealSource
 - $584,9003 bd3 ba2.1k sqft7120 Dryden Rd, Almont, MI 48003New ConstructionMLS ID #20251057633, Wayne H Tobey, Cornerstone Real Estate Co LLC. Realcomp II
- $594,9003 bd3 ba2.2k sqft7110 Dryden Rd, Almont, MI 48003New ConstructionMLS ID #20251057724, Wayne H Tobey, Cornerstone Real Estate Co LLC. Realcomp II
- $574,0003 bd3 ba2k sqft2 Howland Rd, Almont, MI 48003New ConstructionMLS ID #20250001839, Catalina Pansera, Cornerstone Real Estate Co LLC. Realcomp II
- $720,0003 bd3 ba2.5k sqft4095 Metamora Rdg, Metamora, MI 48455New ConstructionMLS ID #20261071294, Peter Dukaj, Showtime Realty. Realcomp II
- $614,9004 bd3 ba2.3k sqft5421 Lily Ann Ln, Dryden, MI 48428New ConstructionRealcomp II
- $594,0003 bd3 ba1.9k sqft0005D Daisy Ln, Almont, MI 48003New ConstructionMLS ID #20261067280, Catalina Pansera, Cornerstone Real Estate Co LLC. Realcomp II
- $529,0004 bd2 ba1.7k sqft7894 Lantern Dr, Almont, MI 48003For SaleMLS ID #50213546, Brandy Ullom, Berkshire Hathaway HomeServices Kee Realty Birm. MiRealSource
- $649,9004 bd3 ba2.7k sqft5393 Lily Ann Ln, Dryden, MI 48428New ConstructionRealcomp II
- $489,9003 bd2 ba1.8k sqft5833 Newark Rd, Attica, MI 48412New ConstructionMLS ID #20261009201, Wayne H Tobey, Cornerstone Real Estate Co LLC. Realcomp II
- $562,9003 bd3 ba2.7k sqft13201 Speaker Rd, Yale, MI 48097For SaleMLS ID #50208618, Laura Garofalo, KW Platinum. MiRealSource
- $514,9903 bd2 ba2.2k sqft5620 Fir Ct, Almont, MI 48003New ConstructionRealcomp II
- $485,0003 bd3 ba1.8k sqft4171 Belle Ridge Dr, Dryden, MI 48428New ConstructionMLS ID #20250010870, Catalina Pansera, Cornerstone Real Estate Co LLC. Realcomp II
- $699,9004 bd3 ba3.1k sqft1356 Masters Dr, Metamora, MI 48455New ConstructionMLS ID #20261040228, Hana Bojaj, Remirus. Realcomp II
- $509,9904 bd3 ba2.7k sqft7250 Pine Lake Blvd, Almont, MI 48003New ConstructionRealcomp II
- $499,8004 bd3 ba2.5k sqft2670 Riley Center Rd, Riley, MI 48041New ConstructionMLS ID #20261065969, Elizabeth M Davis, Real Estate Professional Services Inc. Realcomp II
