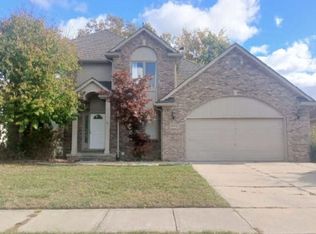
This is the needle in the haystack! Truly one of a kind brick ranch situated on nearly two beautiful acres on a paved road. Built in 2005, but shows like new! Enter from the front walkway to the oversized ceramic foyer. Dramatic entry to the open great room with flex room off to the left. Fireplace adds ambiance. Ceramic kitchen with large dining area overlooking the elevated trex deck. Island is mobile for added convenience. Half bath and first floor laundry near back door that leads to the attached three car garage. Master bedroom suite to rear of the house, with the two bedrooms in front with second ceramic bathroom. Basement has floor tile and natural light windows - Ready for finishing. Everything you need - One Stop! Take advantage of this beauty before it's gone!
For sale
$579,900
79223 Capac Rd, Armada, MI 48005
3beds
2,111sqft
Single Family Residence
Built in 2005
2 Acres Lot
$565,200 Zestimate®
$275/sqft
$-- HOA
What's special
Fireplace adds ambianceNearly two beautiful acresSecond ceramic bathroomAttached three car garageCeramic kitchenPaved roadTwo bedrooms in front
- 6 days
- 946
- 46
Zillow last checked:
Listing updated:
Listed by:
Rhonda Glefke 810-434-6821,
Coldwell Banker Professionals 586-727-2741
Source: MiRealSource,MLS#: 50221334 Originating MLS: MiRealSource
Originating MLS: MiRealSourceFacts & features
Interior
Bedrooms & bathrooms
- Bedrooms: 3
- Bathrooms: 3
- Full bathrooms: 2
- 1/2 bathrooms: 1
Bedroom 1
- Features: Carpet
- Level: Entry
- Area: 110
- Dimensions: 11 x 10
Bedroom 2
- Features: Carpet
- Level: Entry
- Area: 110
- Dimensions: 11 x 10
Bedroom 3
- Features: Carpet
- Level: Entry
- Area: 320
- Dimensions: 16 x 20
Bathroom 1
- Features: Ceramic
- Level: Entry
- Area: 49
- Dimensions: 7 x 7
Bathroom 2
- Features: Ceramic
- Level: Entry
- Area: 98
- Dimensions: 14 x 7
Dining room
- Features: Ceramic
- Level: Entry
- Area: 192
- Dimensions: 16 x 12
Great room
- Level: Entry
- Area: 360
- Dimensions: 24 x 15
Kitchen
- Features: Ceramic
- Level: Entry
- Area: 208
- Dimensions: 16 x 13
Heating
- Forced Air, Natural Gas
Cooling
- Central Air
Appliances
- Laundry: Entry
Features
- High Ceilings, Sump Pump, Walk-In Closet(s)
- Flooring: Ceramic Tile, Carpet
- Basement: Block
- Number of fireplaces: 1
- Fireplace features: Great Room
Interior area
- Total structure area: 4,206
- Total interior livable area: 2,111 sqft
- Finished area above ground: 2,111
- Finished area below ground: 0
Property
Parking
- Total spaces: 3
- Parking features: 3 or More Spaces, Covered, Garage, Attached, Electric in Garage, Garage Door Opener, Garage Faces Side
- Attached garage spaces: 3
Features
- Levels: One
- Stories: 1
- Patio & porch: Deck, Patio, Porch
- Has spa: Yes
- Spa features: Bath, Spa/Jetted Tub
- Has view: Yes
- View description: Rural View
- Frontage type: Road
- Frontage length: 165
Lot
- Size: 2 Acres
- Dimensions: 165 x 528
- Features: Deep Lot - 150+ Ft., Large Lot - 65+ Ft., Wooded, Main Street, Rural, Graded, Platted
Details
- Parcel number: 130205400041
- Zoning description: Residential
- Special conditions: Private
Construction
Type & style
- Home type: SingleFamily
- Architectural style: Ranch
- Property subtype: Single Family Residence
Materials
- Brick
- Foundation: Basement
Condition
- New construction: No
- Year built: 2005
Utilities & green energy
- Sewer: Septic Tank
- Water: Private Well
Community & HOA
Community
- Subdivision: None
HOA
- Has HOA: No
Location
- Region: Armada
Financial & listing details
- Price per square foot: $275/sqft
- Tax assessed value: $561,200
- Annual tax amount: $4,968
- Date on market: 9/10/2026
- Cumulative days on market: 7 days
- Listing agreement: Exclusive Right To Sell
- Listing terms: Cash,Conventional,FHA,VA Loan,USDA Loan
- Road surface type: Paved
Estimated market value
$565,200
$537,000 - $593,000
$2,625/mo
Price history
| Date | Event | Price |
|---|---|---|
| 9/10/2026 | Listed for sale | $579,900+78.5%$275/sqft |
Source:  MiRealSource #50221334 Report a problem MiRealSource #50221334 Report a problem | ||
| 5/31/2006 | Sold | $324,900$154/sqft |
Source: MiRealSource #807683 Report a problem | ||
Public tax history
| Year | Property taxes | Tax assessment |
|---|---|---|
| 2026 | $4,902 +2.9% | $280,600 +5% |
| 2025 | $4,763 +7.5% | $267,200 +2.7% |
| 2024 | $4,431 +5.3% | $260,300 +14.3% |
| 2023 | $4,210 +2.8% | $227,700 +10.8% |
| 2022 | $4,094 | $205,500 +4.7% |
| 2021 | -- | $196,300 +4.4% |
| 2020 | -- | $188,100 +7.1% |
| 2019 | $3,759 +10.6% | $175,600 +7.6% |
| 2018 | $3,398 | $163,200 +6.5% |
| 2017 | -- | $153,300 |
| 2016 | -- | $153,300 +10.3% |
| 2015 | -- | $139,000 +16.6% |
| 2011 | -- | $119,234 -1.7% |
| 2010 | -- | $121,255 -11.4% |
| 2009 | -- | $136,829 -25.8% |
| 2008 | -- | $184,340 -4.7% |
| 2007 | -- | $193,370 |
Find assessor info on the county website
Monthly payment
Est. payment
Payment breakdown
Explore the cost of this home by adjusting the details. Changes won't be saved.Climate risks
Neighborhood: 48005
Nearby schools
Schools provided by the listing agent
- District: Armada Area Schools
Source: MiRealSource. This data may not be complete. We recommend contacting the local school district to confirm school assignments for this home.
Similar homes
- $529,9004 bd2 ba2.5k sqft4464 Fisher Estates Ln, Romeo, MI 48065For Sale

 MLS ID #26048749, Terri Campbell, Campbell Realty Investments Co. MichRIC
 - $515,0003 bd3 ba2.7k sqft1600 Moffat, Leonard, MI 48367For Sale

 MLS ID #20261072927, Ray Megie, Realty Executives Main St LLC. Realcomp II
 - $529,0004 bd2 ba1.7k sqft7894 Lantern Dr, Almont, MI 48003For Sale

 MLS ID #50213546, Brandy Ullom, Berkshire Hathaway HomeServices Kee Realty Birm. MiRealSource
 - $--4 bd3 ba2.2k sqft49772 Red Pine Dr, Macomb, MI 48044Auction
 ServiceLink Auction
 - $615,0004 bd3 ba2.7k sqft9227 Yager Rd, Columbus, MI 48063For SaleMLS ID #26044236, Kevin Paton, @properties Christie's Int'l. MichRIC
- $688,5003 bd3 ba2.5k sqft72820 Russ Rd, Richmond, MI 48062For SaleMLS ID #26040682, Kevin Paton, @properties Christie's Int'l. MichRIC
- $399,9004 bd2 ba1.8k sqft4431 County Line Rd, Casco, MI 48064For SaleMLS ID #50221505, Nancy Feldmann, RE/MAX First. MiRealSource
- $584,9003 bd3 ba2.7k sqft13201 Speaker Rd, Yale, MI 48097For SaleMLS ID #50208618, Laura Garofalo, KW Platinum. MiRealSource
- $299,0003 bd2 ba1.2k sqft7956 Church Rd, Imlay City, MI 48444For SaleMLS ID #26048938, Don S Kloostra II, Five Star Real Estate (Courtland). MichRIC
- $599,9004 bd4 ba3k sqft21832 Preserve Ct, Macomb, MI 48042For SaleMLS ID #50218161, Angelina Saputo, Real Estate One Inc -SCS. MiRealSource
- $499,9994 bd3 ba2.7k sqft4705 Hall Dr, Avoca, MI 48006For SaleMLS ID #50217276, Malinda Kelly, Malinda Kelly & Associates Real Estate, LLC. MiRealSource
- $514,9003 bd3 ba2.3k sqft17209 Invitational Dr, Macomb, MI 48042For SaleMLS ID #20261059200, Jennifer Gogo, Realty Professional Group LLC. Realcomp II
- $640,0003 bd3 ba2.4k sqft4425 Bethuy Rd, Casco, MI 48064For SaleMLS ID #20261027944, Tara Nysen, Select Real Estate Professionals. Realcomp II
- $558,5003 bd3 ba2.4k sqft56387 Scotland Dr, Macomb, MI 48042For SaleMLS ID #50217456, Maria McGuire, RE/MAX Advisors. MiRealSource
- $675,0003 bd2 ba1.6k sqft50400 Fairchild Rd, Chesterfield, MI 48051For SaleMLS ID #50212155, Brandy Ullom, Berkshire Hathaway HomeServices Kee Realty Birm. MiRealSource
- $399,9004 bd3 ba2.1k sqft13202 Speaker Rd, Yale, MI 48097For SaleMLS ID #50217734, Jack Combs, Keller Williams Realty Lakeside. MiRealSource
- $699,0003 bd3 ba2.3k sqft51770 North Ave, Macomb, MI 48042For SaleMLS ID #20261062069, Anthony Messina, Real Estate One-Sterling Heights. Realcomp II
- $639,9004 bd3 ba3.1k sqft14450 Knightsbridge Dr, Shelby Township, MI 48315For SaleMLS ID #50212280, Francine Kanalos, Epique Inc.. MiRealSource
- $439,0003 bd2 ba2k sqft5350 Emmett Rd, Emmett, MI 48022For SaleMLS ID #50215467, Robert Kean, Coldwell Banker Professionals. MiRealSource
- $445,0003 bd2 ba2.9k sqft4177 Lake George Rd, Dryden, MI 48428For SaleMLS ID #20261061812, Susan Garbarino, Liberty Way Realty. Realcomp II
