Don't miss this opportunity to live near parks, a private beach, shopping, and restaurants This ranch home features 4 bedrooms, 1.5 baths, a unfinished basement with walk up access, and is nestled away at the end of a private dead end road. Enjoy natural lighting in the living room and a wood stove to stay warm on cold Michigan nights. Wrap around driveway for ample parking convenience.
For sale
Price cut: $2.5K (7/27)
$192,500
3515 Shreeve Ct, Burtchville, MI 48059
4beds
1,478sqft
:
Get pre-qualified$1,306/mo
Single Family Residence
Built in 1947
0.37 Acres Lot
$189,000 Zestimate®
$130/sqft
$-- HOA
What's special
- 20 days |
- 1,414 |
- 37 |
Likely to sell faster than
Zillow last checked:
Listing updated:
Listed by:
Brittany Drews 810-385-0600,
KW Platinum Port Huron 810-385-0600
Source: Realcomp II,MLS#: 20261053453
Facts & features
Interior
Bedrooms & bathrooms
- Bedrooms: 4
- Bathrooms: 2
- Full bathrooms: 1
- 1/2 bathrooms: 1
Bedroom
- Level: Entry
- Area: 130
- Dimensions: 13 X 10
Bedroom
- Level: Entry
- Area: 91
- Dimensions: 7 X 13
Bedroom
- Level: Entry
- Area: 56
- Dimensions: 8 X 7
Bedroom
- Level: Entry
- Area: 130
- Dimensions: 10 X 13
Other
- Level: Entry
- Area: 49
- Dimensions: 7 X 7
Other
- Level: Entry
- Area: 16
- Dimensions: 4 X 4
Dining room
- Level: Entry
- Area: 84
- Dimensions: 12 X 7
Kitchen
- Level: Entry
- Area: 255
- Dimensions: 17 X 15
Living room
- Level: Entry
- Area: 234
- Dimensions: 18 X 13
Heating
- Forced Air, Natural Gas
Appliances
- Included: Dishwasher, Dryer, Free Standing Refrigerator, Microwave, Washer
Features
- Basement: Partially Finished
- Has fireplace: No
- Fireplace features: Wood Burning Stove
Interior area
- Total interior livable area: 1,478 sqft
- Finished area above ground: 1,178
- Finished area below ground: 300
Property
Parking
- Parking features: Circular Driveway, No Garage
Accessibility
- Accessibility features: Accessible Approach With Ramp, Safe Emergency Egress From Home
Features
- Levels: One
- Stories: 1
- Entry location: GroundLevelwSteps
- Pool features: None
- Waterfront features: Beach Access
Lot
- Size: 0.37 Acres
- Dimensions: 122 x 100
- Features: Dead End Street
Details
- Parcel number: 74110322020000
- Special conditions: Short Sale No,Standard
Construction
Type & style
- Home type: SingleFamily
- Architectural style: Ranch
- Property subtype: Single Family Residence
Materials
- Vinyl Siding
- Foundation: Basement, Block
- Roof: Asphalt
Condition
- New construction: No
- Year built: 1947
Utilities & green energy
- Sewer: Septic Tank
- Water: Public
Community & HOA
HOA
- Has HOA: No
Location
- Region: Burtchville
Financial & listing details
- Price per square foot: $130/sqft
- Tax assessed value: $83,900
- Annual tax amount: $2,392
- Date on market: 7/13/2026
- Cumulative days on market: 20 days
- Listing agreement: Exclusive Right To Sell
- Listing terms: Cash,Conventional,FHA,Usda Loan
Estimated market value
$189,000
$180,000 - $198,000
$1,473/mo
Price history
| Date | Event | Price |
|---|---|---|
| 7/27/2026 | Price change | $192,500-1.3%$130/sqft |
Source:  Realcomp II #20261053453 Report a problem Realcomp II #20261053453 Report a problem | ||
| 7/13/2026 | Listed for sale | $195,000+25.8%$132/sqft |
Source: Realcomp II #20261053453 Report a problem | ||
| 12/30/2024 | Sold | $155,000+3.4%$105/sqft |
Source: Realcomp II #20240081233 Report a problem | ||
| 11/30/2024 | Pending sale | $149,900$101/sqft |
Source: Realcomp II #20240081233 Report a problem | ||
| 10/30/2024 | Listed for sale | $149,900$101/sqft |
Source: Realcomp II #20240081233 Report a problem | ||
Public tax history
| Year | Property taxes | Tax assessment |
|---|---|---|
| 2025 | $1,163 +7.9% | $83,900 +15.6% |
| 2024 | $1,078 +5.2% | $72,600 +25.6% |
| 2023 | $1,025 +6.9% | $57,800 +20.7% |
| 2022 | $959 | $47,900 +8.4% |
| 2021 | -- | $44,200 +1.6% |
| 2020 | -- | $43,500 +3.8% |
| 2019 | $928 | $41,900 +5.8% |
| 2018 | -- | $39,600 +8.2% |
| 2017 | -- | $36,600 |
| 2016 | -- | $36,600 +8.9% |
| 2015 | -- | $33,600 +6.7% |
| 2014 | -- | $31,500 -3.4% |
| 2013 | -- | $32,600 -10.4% |
| 2012 | -- | $36,400 +6.1% |
| 2011 | -- | $34,300 |
| 2010 | -- | $34,300 -33.4% |
| 2009 | -- | $51,500 -11.8% |
| 2008 | -- | $58,400 -6.9% |
| 2007 | -- | $62,754 +6.9% |
| 2006 | -- | $58,684 +30.1% |
| 2003 | -- | $45,110 +3% |
| 2002 | -- | $43,797 +9.6% |
| 2001 | -- | $39,948 +5.6% |
| 2000 | -- | $37,823 |
Find assessor info on the county website
Monthly payment
Est. payment
Payment breakdown
Explore the cost of this home by adjusting the details. Changes won't be saved.Climate risks
Neighborhood: 48059
Nearby schools
GreatSchools rating
- 6/10Keewahdin Elementary SchoolGrades: PK-5Distance: 3.7 mi
- 7/10Fort Gratiot Middle SchoolGrades: 6-8Distance: 4.1 mi
- 6/10Port Huron Northern High SchoolGrades: 9-12Distance: 5.4 mi
- $130,9004 bd1 ba988 sqft3507 Shreeve Ct, Lakeport, MI 48059Off Market
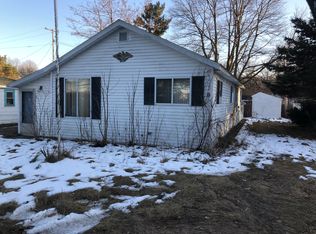
- $145,0002 bd1 ba890 sqft3512 Idle Hour Ct, Lakeport, MI 48059Sold

- $118,700-- bd-- ba-- sqft3505 Shreeve Ct, Fort Gratiot, MI 48059Off Market
- $134,000-- bd-- ba-- sqft6485 Lakeshore Rd, Lakeport, MI 48059Off Market
- $181,100-- bd-- ba-- sqft3525 Norman Rd, Lakeport, MI 48059Off Market
- $22,000-- bd-- ba-- sqftIdle Hour Ct, Burtchville, MI 48059Off Market
- $148,2002 bd1 ba700 sqft3511 Idle Hour Ct, Burtchville, MI 48059Off Market
- $202,5004 bd2 ba1.4k sqft6481 Lakeshore Rd, Lakeport, MI 48059Sold
A local agent can set up tours, give advice and negotiate with sellers.
Similar homes
- $--3 bd1 ba1.3k sqft3760 Keewahdin Rd, Fort Gratiot, MI 48059Auction
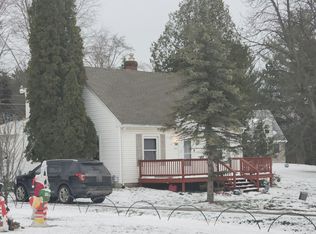 Auction.com 2
 - $--4 bd2 ba1.5k sqft4130 Keewahdin Rd, Fort Gratiot, MI 48059Auction
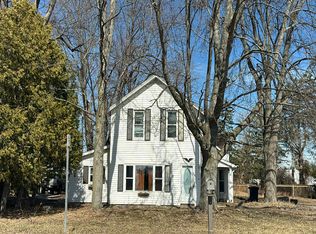 Auction.com 1
 - $179,0002 bd1 ba1.1k sqft7087 4th St, Lakeport, MI 48059For Sale

 MLS ID #50216024, Kris Burns, KW Platinum Port Huron. MiRealSource
 - $199,9002 bd1 ba832 sqft7189 Lakeshore Rd, Lakeport, MI 48059For Sale
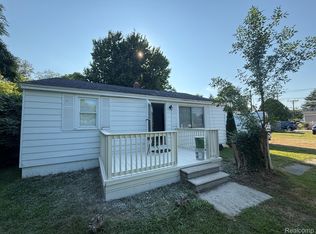
 MLS ID #20261022313, Paul Mychalowych, EXP Realty Birmingham. Realcomp II
 - $--2 bd2 ba880 sqft7168 Hillcrest Dr, Lakeport, MI 48059AuctionServiceLink Auction
- $179,0003 bd3 ba1.8k sqft5469 Parker Rd, Fort Gratiot, MI 48059For SaleMLS ID #50213867, Brian Frey, KW Platinum Port Huron. MiRealSource
- $220,0002 bd1 ba1.6k sqft7955 Lakeshore Rd, Lakeport, MI 48059For SaleMLS ID #20261046949, David Simpson, KW Platinum Port Huron. Realcomp II
- $230,0003 bd2 ba1.3k sqft3290 Sapphire Ln, Fort Gratiot, MI 48059For SaleMLS ID #50215734, Amber Cleaver, KW Platinum Port Huron. MiRealSource
- $229,9003 bd1 ba1.4k sqft3660 Keewahdin Rd, Fort Gratiot, MI 48059For SaleMLS ID #20261036549, Rachelle Bayliss, INITIA Real Estate. Realcomp II
- $229,9003 bd1 ba1.3k sqft4085 Pine Grove Ave, Fort Gratiot, MI 48059For SaleMLS ID #20261043289, Jill R Adams, Fathom Realty MI LLC. Realcomp II
- $194,9004 bd2 ba1.5k sqft1218 Stanton St, Port Huron, MI 48060For SaleMLS ID #20261058946, John Rowling II, Berkshire Hathaway HomeServices Kee Realty Ft Gra. Realcomp II
- $239,0003 bd1 ba1k sqft4480 Pine Grove Ave, Fort Gratiot, MI 48059For SaleMLS ID #20261018244, Amy Tyson, Real Estate Masters. Realcomp II
- $239,9003 bd1 ba1.4k sqft3145 Krafft Rd, Fort Gratiot, MI 48059For SaleMLS ID #20261021157, Jeff Todd, Keller Williams Paint Creek. Realcomp II
- $--3 bd3 ba1.6k sqft1424 Court St, Port Huron, MI 48060AuctionAuction.com 2
- $--4 bd2 ba1.5k sqft4288 Mortimer Line Rd, Croswell, MI 48422AuctionAuction.com 2
- $--3 bd1 ba1.6k sqft12030 Yale Rd, Brockway, MI 48097AuctionXome
- $149,0004 bd2 ba1.9k sqft6098 Burtch Rd, Jeddo, MI 48032For SaleMLS ID #50214892, Krista Scheitler, KW Platinum. MiRealSource
- $206,9003 bd2 ba1.5k sqft1116 Garfield St, Port Huron, MI 48060For SaleMLS ID #50213314, Rochelle Walker, Real Estate One Port Huron. MiRealSource
- $245,9003 bd1 ba1.5k sqft3177 Beach Rd, Port Huron, MI 48060For SaleMLS ID #50216471, Danielle Taylor, Realty Executives Home Towne Chesterfield. MiRealSource
- $--3 bd1 ba1.2k sqft3862 Knapp Ave, Port Huron, MI 48060AuctionAuction.com 1
