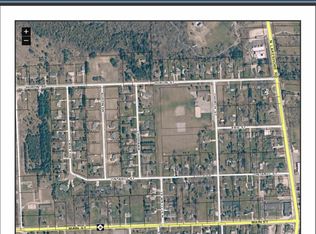
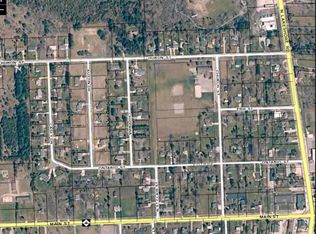
The beautiful laid-back lifestyle that Port Sanilac offers is represented perfectly in this low-maintenance, modern home. Just a few blocks from the Harbor, Boat Launch, swimming, and quaint downtown, this Johnny E. Carter-built home features tilt-in Anderson windows, Kraftmaid Cabinetry, marble countertops, ceramic tile, easy-care laminate wood, separate laundry room, and an open-concept for the living room, dining room, and kitchen. Outside, enjoy the sunshine on your private deck, quiet neighborhood, and corner lot. Come home to the quaint, quiet, quality of Port Sanilac! The back yard goes past the fenced area that was at one time the dog area.
For sale
$312,000
35 Austin Dr, Port Sanilac, MI 48469
3beds
1,300sqft
Single Family Residence
Built in 2015
0.28 Acres Lot
$309,500 Zestimate®
$240/sqft
$-- HOA
What's special
Quiet neighborhoodCorner lotMarble countertopsEasy-care laminate woodTilt-in anderson windowsSeparate laundry roomPrivate deck
- 356 days
- 170
- 5
Zillow last checked:
Listing updated:
Listed by:
Lawrence D Palleschi 810-404-1584,
Premier Properties Real Estate LLC 810-359-2000
Source: MiRealSource,MLS#: 50191622 Originating MLS: MiRealSource
Originating MLS: MiRealSourceFacts & features
Interior
Bedrooms & bathrooms
- Bedrooms: 3
- Bathrooms: 2
- Full bathrooms: 2
- Main level bathrooms: 2
- Main level bedrooms: 3
Bedroom 1
- Level: Main
- Area: 182
- Dimensions: 14 x 13
Bedroom 2
- Level: Main
- Area: 132
- Dimensions: 12 x 11
Bedroom 3
- Level: Main
- Area: 100
- Dimensions: 10 x 10
Bathroom 1
- Level: Main
Bathroom 2
- Level: Main
Dining room
- Level: Main
- Area: 99
- Dimensions: 11 x 9
Kitchen
- Level: Main
- Area: 121
- Dimensions: 11 x 11
Living room
- Level: Main
- Area: 304
- Dimensions: 19 x 16
Heating
- Forced Air, Natural Gas
Cooling
- Central Air
Appliances
- Included: Dishwasher, Range/Oven, Refrigerator, Gas Water Heater
Features
- High Ceilings, Cathedral/Vaulted Ceiling
- Basement: Crawl Space
- Has fireplace: No
Interior area
- Total structure area: 1,300
- Total interior livable area: 1,300 sqft
- Finished area above ground: 1,300
- Finished area below ground: 0
Property
Parking
- Total spaces: 2
- Parking features: Driveway, Attached
- Attached garage spaces: 2
Accessibility
- Accessibility features: Accessible Doors
Features
- Levels: One
- Stories: 1
- Patio & porch: Deck, Porch
- Frontage type: Road
- Frontage length: 104
Lot
- Size: 0.28 Acres
- Dimensions: 104 x 119
- Features: Large Lot - 65+ Ft., Corner Lot
Details
- Parcel number: 21232000001100
- Zoning description: Residential
- Special conditions: Private
Construction
Type & style
- Home type: SingleFamily
- Architectural style: Conventional Frame
- Property subtype: Single Family Residence
Materials
- Vinyl Siding
Condition
- New construction: No
- Year built: 2015
Utilities & green energy
- Electric: Generator
- Sewer: Public Sanitary
- Water: Public
Community & HOA
Community
- Subdivision: Carter Site Condominiums
HOA
- Has HOA: No
Location
- Region: Port Sanilac
Financial & listing details
- Price per square foot: $240/sqft
- Tax assessed value: $268,400
- Annual tax amount: $2,175
- Date on market: 10/15/2025
- Cumulative days on market: 357 days
- Listing agreement: Exclusive Right To Sell
- Listing terms: Cash,Conventional,FHA,VA Loan,USDA Loan
- Road surface type: Paved
Estimated market value
$309,500
$294,000 - $325,000
$1,472/mo
Price history
| Date | Event | Price |
|---|---|---|
| 5/21/2026 | Listed for sale | $312,000-4%$240/sqft |
Source:  MiRealSource #50191622 Report a problem MiRealSource #50191622 Report a problem | ||
| 10/15/2025 | Listed for sale | $325,000$250/sqft |
Source: MiRealSource #50191622 Report a problem | ||
Public tax history
| Year | Property taxes | Tax assessment |
|---|---|---|
| 2025 | $2,184 +4.9% | $134,200 +9.1% |
| 2024 | $2,081 +8.1% | $123,000 +62.7% |
| 2023 | $1,924 +2.7% | $75,600 +9.1% |
| 2022 | $1,873 +4.1% | $69,300 +5% |
| 2021 | $1,800 | $66,000 +7.7% |
| 2020 | -- | $61,300 +3.9% |
| 2019 | -- | $59,000 +6.7% |
| 2018 | -- | $55,300 +1.1% |
| 2017 | -- | $54,700 +6.8% |
| 2016 | -- | $51,200 +1.2% |
| 2015 | -- | $50,600 -13.7% |
| 2014 | -- | $58,600 -0.5% |
| 2013 | -- | $58,900 -2% |
| 2012 | -- | $60,100 +21.7% |
| 2011 | -- | $49,400 |
Find assessor info on the county website
Monthly payment
Est. payment
Payment breakdown
Explore the cost of this home by adjusting the details. Changes won't be saved.Climate risks
Neighborhood: 48469
Nearby schools
Schools provided by the listing agent
- District: Carsonville-Port Sanilac Sd
Source: MiRealSource. This data may not be complete. We recommend contacting the local school district to confirm school assignments for this home.
Similar homes
- $352,0004 bd2 ba1.7k sqft64 Martin St, Port Sanilac, MI 48469For Sale

 MLS ID #20261072028, Danny DeWolf, Danny DeWolf. Realcomp II
 - $249,9002 bd2 ba1.2k sqft7117 Ontario St, Port Sanilac, MI 48469For Sale
 MLS ID #20261061886, Priscilla Goff, KW Professionals. Realcomp II
 - $--3 bd2 ba1.8k sqft5984 Brockway Rd, Peck, MI 48466Auction
 Auction.com 2
 - $289,9003 bd2 ba1.4k sqft4625 Forester Rd, Carsonville, MI 48419For Sale

 MLS ID #50217712, Michael Rickerman, Epique Inc.. MiRealSource
 - $297,0003 bd2 ba1.7k sqft287 E Harrington Rd, Croswell, MI 48422For SaleMLS ID #50220694, Lawrence D Palleschi, Premier Properties Real Estate LLC. MiRealSource
- $349,5003 bd2 ba1.4k sqft6995 Aitken Rd, Lexington, MI 48450For SaleMLS ID #50212974, Penny S Schwarzentraub, Town & Country Realty-Lexington. MiRealSource
- $289,9003 bd2 ba1.6k sqft5957 Lakeshore Rd, Lexington, MI 48450For SaleMLS ID #50212608, Michael Rickerman, Epique Inc.. MiRealSource
- $250,0002 bd2 ba994 sqft2209 N Lakeshore Rd, Carsonville, MI 48419For SaleMLS ID #50216749, Angela Wagester, Town & Country Realty-Lexington. MiRealSource
- $334,9003 bd2 ba1.6k sqft3271 Wagner Rd, Croswell, MI 48422For SaleMLS ID #50214144, Angela Wagester, Town & Country Realty-Lexington. MiRealSource
- $299,9003 bd2 ba1.8k sqft2390 Lakeshore Rd, Applegate, MI 48401For SaleMLS ID #20261061889, Brian P Sheridan, Sheridan Real Estate LLC. Realcomp II
- $329,9003 bd2 ba1.7k sqft365 Peck Rd, Peck, MI 48466For SaleMLS ID #20261065377, Laura L Tubbs, Wallace and Associates Real Estate. Realcomp II
- $249,0003 bd2 ba1.5k sqft2407 Aitken Rd, Croswell, MI 48422For SaleMLS ID #50221431, Virginia McNabb, Town & Country Realty-Lexington. MiRealSource
- $275,0002 bd2 ba1.5k sqft5996 Lakeshore Rd, Lexington, MI 48450For SaleMLS ID #50205076, Rita Dahmen, Premier Properties Real Estate LLC. MiRealSource
- $289,9003 bd1 ba1.6k sqft2100 W Sanilac Rd, Sandusky, MI 48471For SaleMLS ID #20261028682, Andrea Donley, Donley Realty. Realcomp II
- $249,0002 bd2 ba1.8k sqft2898A Lakeshore Rd, Applegate, MI 48401For SaleMLS ID #20261055967, Grant Dunn, Premier Farm Realty Group, LLC. Realcomp II
- $289,9002 bd1 ba888 sqft7282 Hubbard St, Lexington, MI 48450For SaleMLS ID #50210714, Michael Rickerman, Epique Inc.. MiRealSource
- $349,9003 bd2 ba1.9k sqft3100 Deckerville Rd, Deckerville, MI 48427For SaleMLS ID #50213758, Michael Rickerman, Epique Inc.. MiRealSource
