LAKE ACCESS Ranch Home in Lexington's Blue Water Beach subdivision! This 3 Bedroom, 2.5 Bath Year-round Home can also make the perfect Vacation Get-a-Way! Make Lake-Life memories at the stunning Lakeside Association Park & Sandy Beach area! Living Room is open to the Dining Area & Kitchen! Sliding doors lead to the expansive Rear Deck with Gazebo! Primary Bedroom with private Bath (large shower)! Natural gas furnace, central A/C, Whole house GENERAC generator, city water, city sewer & excellent internet options! Enjoy the Covered Front Porch & expansive Rear Deck! Attached 22'x22' Garage PLUS the Detached 28'x28' 2nd Garage! Private Backyard with 10'x13' Shed! Located 4 miles south of the Village of Lexington, come see why Blue Water Beach sub is 1 of the most popular lakeside communities in Michigan's Thumb Coast!
For sale
$339,900
7369 Cardinal Rd, Lexington, MI 48450
3beds
1,590sqft
Single Family Residence
Built in 1989
0.32 Acres Lot
$291,800 Zestimate®
$214/sqft
$43/mo HOA
What's special
Expansive rear deckCovered front porchNatural gas furnace
- 9 hours
- 213
- 21
Zillow last checked:
Listing updated:
Listed by:
Michael Rickerman 810-712-1568,
Epique Inc. 248-218-2604
Source: MiRealSource,MLS#: 50226969 Originating MLS: MiRealSource
Facts & features
Interior
Bedrooms & bathrooms
- Bedrooms: 3
- Bathrooms: 3
- Full bathrooms: 2
- 1/2 bathrooms: 1
- Main level bathrooms: 2
- Main level bedrooms: 3
Rooms
- Room types: Entry, Bedroom, Laundry, Master Bedroom, Living Room, Utility/Laundry Room, First Flr Lavatory, Bathroom, Dining "L"
Primary bedroom
- Level: First
Bedroom 1
- Features: Carpet
- Level: Main
- Area: 180
- Dimensions: 12 x 15
Bedroom 2
- Features: Carpet
- Level: Main
- Area: 143
- Dimensions: 11 x 13
Bedroom 3
- Features: Carpet
- Level: Main
- Area: 132
- Dimensions: 11 x 12
Bathroom 1
- Features: Tile
- Level: Main
- Area: 56
- Dimensions: 7 x 8
Bathroom 2
- Features: Vinyl
- Level: Main
- Area: 49
- Dimensions: 7 x 7
Dining room
- Features: Vinyl
- Level: Main
- Area: 120
- Dimensions: 10 x 12
Kitchen
- Features: Vinyl
- Level: Main
- Area: 132
- Dimensions: 11 x 12
Living room
- Features: Carpet
- Level: Main
- Area: 304
- Dimensions: 16 x 19
Heating
- Forced Air, Natural Gas
Cooling
- Ceiling Fan(s), Central Air
Appliances
- Included: Dishwasher, Dryer, Microwave, Range/Oven, Refrigerator, Washer
- Laundry: First Floor Laundry, Laundry Room, Main Level
Features
- Flooring: Vinyl, Carpet
- Basement: Crawl Space
- Has fireplace: No
Interior area
- Total structure area: 1,590
- Total interior livable area: 1,590 sqft
- Finished area above ground: 1,590
- Finished area below ground: 0
Property
Parking
- Total spaces: 2
- Parking features: Garage, Attached, Electric in Garage, Garage Door Opener
- Attached garage spaces: 2
Features
- Levels: One
- Stories: 1
- Patio & porch: Deck, Porch
- Waterfront features: All Sports Lake, Association Access, Beach Access, Great Lake
- Frontage type: Road
- Frontage length: 125
Lot
- Size: 0.32 Acres
- Dimensions: 125 x 112.75
- Features: Large Lot - 65+ Ft.
Details
- Additional structures: Gazebo, Shed(s), Second Garage
- Parcel number: 26107000033610
- Zoning description: Residential
- Special conditions: Private
Construction
Type & style
- Home type: SingleFamily
- Architectural style: Ranch
- Property subtype: Single Family Residence
Materials
- Brick, Vinyl Siding, Vinyl Trim
Condition
- Year built: 1989
Utilities & green energy
- Sewer: Public Sanitary
- Water: Public
Community & HOA
Community
- Subdivision: Blue Water Beach
HOA
- Has HOA: Yes
- Amenities included: Clubhouse, Park
- HOA fee: $510 annually
- HOA name: Blue Water Beach Subdivision
- HOA phone: 810-359-8852
Location
- Region: Lexington
Financial & listing details
- Price per square foot: $214/sqft
- Tax assessed value: $200
- Annual tax amount: $1,795
- Date on market: 11/6/2026
- Listing agreement: Exclusive Right To Sell
- Listing terms: Cash,Conventional,FHA,VA Loan
- Road surface type: Gravel
Estimated market value
$291,800
$266,000 - $318,000
$1,679/mo
Price history
| Date | Event | Price |
|---|---|---|
| 11/6/2026 | Listed for sale | $339,900$214/sqft |
Source:  MiRealSource #50226969 Report a problem | ||
Public tax history
| Year | Property taxes | Tax assessment |
|---|---|---|
| 2025 | $1,749 +4.9% | $142,100 +7.7% |
| 2024 | $1,668 +5% | $131,900 +35.4% |
| 2023 | $1,589 +9% | $97,400 +17.2% |
| 2022 | $1,458 +0.4% | $83,100 +15.4% |
| 2021 | $1,451 | $72,000 +12.5% |
| 2020 | -- | $64,000 -11% |
| 2019 | -- | $71,900 -12.2% |
| 2018 | -- | $81,900 +15.7% |
| 2017 | -- | $70,800 +7.1% |
| 2016 | -- | $66,100 |
| 2015 | -- | $66,100 +5.1% |
| 2014 | -- | $62,900 +1.6% |
| 2013 | -- | $61,900 -2.4% |
| 2012 | -- | $63,400 -11.3% |
| 2011 | -- | $71,500 |
Find assessor info on the county website
Monthly payment
Est. payment
Payment breakdown
Explore the cost of this home by adjusting the details. Changes won't be saved.Climate risks
Neighborhood: 48450
Nearby schools
Schools provided by the listing agent
- District: Croswell Lexington Comm SD
Source: MiRealSource. This data may not be complete. We recommend contacting the local school district to confirm school assignments for this home.

Similar homes
- $429,9003 bd3 ba1.8k sqft7001 Gardner Line Rd, Lexington, MI 48450For Sale
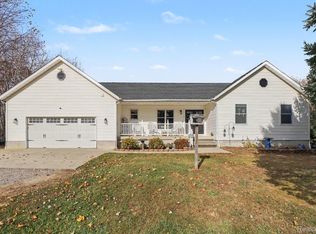
 MLS ID #20261089446, Jason I Minnick, Market Elite Inc. Realcomp II
- $--4 bd2 ba2.3k sqft5768 Union St, Lexington, MI 48450Auction
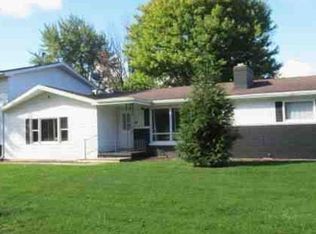 Xome
- $300,0003 bd2 ba1.5k sqft6482 Wellman Line Rd, Croswell, MI 48422For Sale
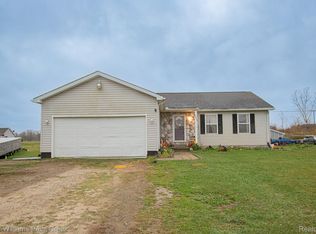 MLS ID #20261090117, Mathew Belanger, Keller Williams Paint Creek. Realcomp II
- $350,0003 bd2 ba1.6k sqft7304 Birch Tree Rd, Lexington, MI 48450For Sale
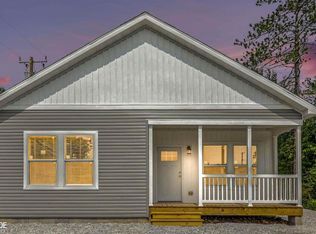
 MLS ID #50219280, Erika Gwyn, Keller Williams Realty Lakeside. MiRealSource
- $184,9003 bd1 ba1.2k sqft8216 Lakeshore Rd, Lexington, MI 48450For SaleMLS ID #20261090171, Jeff Hedberg, Real Estate Masters. Realcomp II
- $424,9003 bd2 ba1.4k sqft7284 Shoreward Rd, Lexington, MI 48450For SaleMLS ID #20261084975, Kathleen Kelchner, Oak and Stone Real Estate. Realcomp II
- $269,9003 bd1 ba1.1k sqft7462 Woodbine Rd, Lexington, MI 48450For SaleMLS ID #50225833, Michael Rickerman, Epique Inc.. MiRealSource
- $250,0003 bd2 ba1.8k sqft8126 Saint Clair Rd, Lexington, MI 48450For SaleMLS ID #20261087662, Amber Woods, Realty Executives Home Towne. Realcomp II
- $299,9003 bd2 ba1.6k sqft7497 Cardinal Rd, Lexington, MI 48450For SaleMLS ID #50222166, Malinda Kelly, Malinda Kelly & Associates Real Estate, LLC. MiRealSource
- $289,9003 bd2 ba1.6k sqft5957 Lakeshore Rd, Lexington, MI 48450For SaleMLS ID #50212608, Michael Rickerman, Epique Inc.. MiRealSource
- $325,0003 bd3 ba1.5k sqft323 Jackson St, Croswell, MI 48422For SaleMLS ID #50226709, Virginia McNabb, Town & Country Realty-Lexington. MiRealSource
- $412,9003 bd2 ba1.7k sqft4175 Fisher Rd, Lakeport, MI 48059For SaleMLS ID #20261088778, Rachel Kazak, Century 21 Professionals Clarkston. Realcomp II
- $349,5003 bd2 ba1.4k sqft6995 Aitken Rd, Lexington, MI 48450For SaleMLS ID #50212974, Penny S Schwarzentraub, Town & Country Realty-Lexington. MiRealSource
- $314,9003 bd1 ba1.3k sqft7096 Lake St, Lexington, MI 48450For SaleMLS ID #20261078771, Michael P Sheridan, Sheridan Real Estate LLC. Realcomp II
- $299,0002 bd1 ba876 sqft7684 Purdy Dr, Lexington, MI 48450For SaleMLS ID #50222937, Penny S Schwarzentraub, Town & Country Realty-Lexington. MiRealSource
- $250,0005 bd1 ba1.4k sqft7643 Freidt, Lexington, MI 48450For SaleMLS ID #50213619, Lawrence D Palleschi, Premier Properties Real Estate LLC. MiRealSource
- $279,0004 bd1 ba1.6k sqft7503 Huron Bay Blvd, Lexington, MI 48450For Sale
 MLS ID #26053722, Denice Vitale, eXp Realty, LLC. MichRIC
