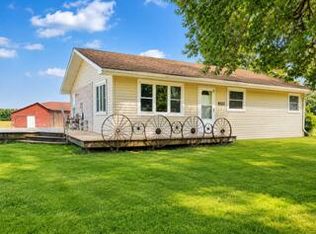
Welcome home to this charming 3-bedroom, 1.5-bath home located right in the village! Step inside to a spacious living room featuring a cozy gas fireplace, perfect for relaxing or entertaining. The large eating area offers plenty of room for gatherings and a window that fills the space with natural light. The kitchen provides ample cabinet storage, with the refrigerator and stove included. Convenient first-floor laundry and an updated half bath add to the home's functionality. You'll also find three spacious bedrooms and a full bath located off the hallway. Outside, enjoy a fenced backyard along with an oversized detached garage with opener, offering excellent space for vehicles, tools, toys and additional storage. A brand-new central air unit adds comfort and peace of mind. Enjoy the convenience of village living with a quick walk downtown and just a short drive to the water. Move in, make it your own and enjoy everything this great location has to offer!
For sale
$158,800
2547 Maple St, Deckerville, MI 48427
3beds
1,200sqft
Single Family Residence
Built in 1979
8,276 Square Feet Lot
$156,200 Zestimate®
$132/sqft
$-- HOA
What's special
Cozy gas fireplaceFenced backyardUpdated half bathThree spacious bedroomsBrand-new central air unitRefrigerator and stove includedLarge eating area
- 23 days
- 530
- 25
Zillow last checked:
Listing updated:
Listed by:
Jennifer Caira-Lauff 586-556-7620,
Real Estate One Chesterfield 586-598-1400,
Joe Lauff,
Real Estate One Chesterfield
Source: MiRealSource,MLS#: 50221998 Originating MLS: MiRealSource
Originating MLS: MiRealSourceFacts & features
Interior
Bedrooms & bathrooms
- Bedrooms: 3
- Bathrooms: 2
- Full bathrooms: 1
- 1/2 bathrooms: 1
Rooms
- Room types: First Flr Lavatory, Bathroom, Breakfast Nook/Room, Dining Room
Bedroom 1
- Features: Carpet
- Level: First
- Area: 165
- Dimensions: 15 x 11
Bedroom 2
- Features: Carpet
- Level: First
- Area: 121
- Dimensions: 11 x 11
Bedroom 3
- Features: Carpet
- Level: First
- Area: 96
- Dimensions: 8 x 12
Bathroom 1
- Features: Linoleum
- Level: First
- Area: 56
- Dimensions: 7 x 8
Dining room
- Features: Carpet
- Level: First
- Area: 99
- Dimensions: 9 x 11
Kitchen
- Features: Linoleum
- Level: First
- Area: 99
- Dimensions: 9 x 11
Living room
- Features: Carpet
- Level: First
- Area: 322
- Dimensions: 23 x 14
Heating
- Forced Air, Natural Gas
Cooling
- Ceiling Fan(s), Central Air
Appliances
- Included: Range/Oven, Refrigerator, Gas Water Heater
- Laundry: First Floor Laundry
Features
- Sump Pump
- Flooring: Linoleum, Carpet
- Basement: Crawl Space
- Number of fireplaces: 1
- Fireplace features: Gas, Living Room
Interior area
- Total structure area: 1,200
- Total interior livable area: 1,200 sqft
- Finished area above ground: 1,200
- Finished area below ground: 0
Property
Parking
- Total spaces: 2
- Parking features: Garage, Detached, Electric in Garage
- Garage spaces: 2
Features
- Levels: One
- Stories: 1
- Patio & porch: Porch
- Fencing: Fenced
- Frontage type: Road
- Frontage length: 104
Lot
- Size: 8,276 Square Feet
- Dimensions: 104 x 82
Details
- Parcel number: 17112000400201
- Zoning description: Residential
- Special conditions: Private
Construction
Type & style
- Home type: SingleFamily
- Architectural style: Ranch
- Property subtype: Single Family Residence
Materials
- Aluminum Siding
Condition
- Year built: 1979
Utilities & green energy
- Sewer: Public Sanitary
- Water: Public
Community & HOA
Community
- Subdivision: Map Of Deckerville
HOA
- Has HOA: No
Location
- Region: Deckerville
Financial & listing details
- Price per square foot: $132/sqft
- Tax assessed value: $110,800
- Annual tax amount: $2,264
- Date on market: 9/16/2026
- Listing agreement: Exclusive Right To Sell
- Listing terms: Cash,Conventional,FHA,VA Loan,USDA Loan
- Road surface type: Paved
Estimated market value
$156,200
$148,000 - $164,000
$1,202/mo
Price history
| Date | Event | Price |
|---|---|---|
| 9/16/2026 | Listed for sale | $158,800+22.2%$132/sqft |
Source:  MiRealSource #50221998 Report a problem MiRealSource #50221998 Report a problem | ||
| 1/8/2025 | Sold | $130,000$108/sqft |
Source: Public Record Report a problem | ||
Public tax history
| Year | Property taxes | Tax assessment |
|---|---|---|
| 2025 | $1,076 +9.4% | $55,400 -3.8% |
| 2024 | $984 +4.3% | $57,600 +32.1% |
| 2023 | $943 +3.7% | $43,600 +35.8% |
| 2022 | $909 +2.2% | $32,100 +16.3% |
| 2021 | $890 | $27,600 +1.5% |
| 2020 | -- | $27,200 +6.3% |
| 2019 | -- | $25,600 -4.8% |
| 2018 | -- | $26,900 +0.7% |
| 2017 | -- | $26,700 +24.2% |
| 2016 | -- | $21,500 -23.2% |
| 2015 | -- | $28,000 -7.3% |
| 2014 | -- | $30,200 +2.4% |
| 2013 | -- | $29,500 +25.5% |
| 2012 | -- | $23,500 -1.7% |
| 2011 | -- | $23,900 |
Find assessor info on the county website
Monthly payment
Est. payment
Payment breakdown
Explore the cost of this home by adjusting the details. Changes won't be saved.Climate risks
Neighborhood: 48427
Nearby schools
Schools provided by the listing agent
- District: Deckerville Comm School Distr
Source: MiRealSource. This data may not be complete. We recommend contacting the local school district to confirm school assignments for this home.
Similar homes
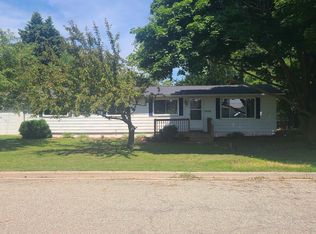
- $95,0003 bd1 ba1.2k sqft2598 Black River St, Deckerville, MI 48427For Sale
 MLS ID #20261057440, Sebastian Freeman, Epique Realty. Realcomp II
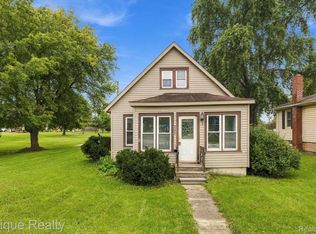
 - $187,5004 bd1 ba1.4k sqft143 S Morse St, Sandusky, MI 48471For Sale
 MLS ID #056-26-0006, Carl Ulfig, Wm. Mahaffy Realty, Inc.. RMLS Multi-List
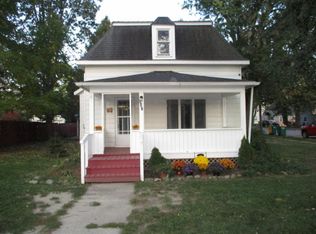
 - $189,0002 bd2 ba1.7k sqft3450 Old 51 Rd, Croswell, MI 48422For Sale
 MLS ID #50220884, Penny S Schwarzentraub, Town & Country Realty-Lexington. MiRealSource
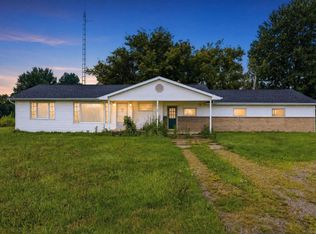
 - $199,9003 bd1 ba1.4k sqft2248 N Goetze Rd, Carsonville, MI 48419For Sale
 MLS ID #26040962, Julie Fagan, eXp Realty, LLC. MichRIC
 - $179,9002 bd1 ba800 sqft8124 3rd St, Forestville, MI 48434For SaleMLS ID #50221006, Charles Nantroup, Town & Country Realty-Lexington. MiRealSource
- $169,9004 bd1 ba1.2k sqft114 Ward St, Croswell, MI 48422For SaleMLS ID #50221489, Penny S Schwarzentraub, Town & Country Realty-Lexington. MiRealSource
- $185,0003 bd1 ba1.3k sqft138 Truman St, Sandusky, MI 48471For SaleMLS ID #20261068401, Dustie L Johnson, Wallace and Associates Real Estate. Realcomp II
- $169,0003 bd1 ba1.1k sqft7216 Edwina Ln, Lexington, MI 48450For SaleMLS ID #50216929, Virginia McNabb, Town & Country Realty-Lexington. MiRealSource
- $225,9003 bd2 ba1.4k sqft5103 Forester Rd, Carsonville, MI 48419For SaleMLS ID #20261050461, Brett S Knybel, KW Platinum. Realcomp II
- $129,9003 bd1 ba1.2k sqft5400 W Sanilac Rd, Snover, MI 48472For SaleMLS ID #20261059952, Amy Donley, Donley Realty. Realcomp II
- $204,9003 bd2 ba1.4k sqft3260 Colclough Rd, Sandusky, MI 48471For SaleMLS ID #20261063242, Raschelle L Goff, KW Platinum Port Huron. Realcomp II
- $193,5004 bd1 ba1.1k sqft7972 3rd St, Forestville, MI 48434For SaleMLS ID #20261020054, Susan Garbarino, Liberty Way Realty. Realcomp II
- $215,0004 bd2 ba1.5k sqft75 N Delaware St, Sandusky, MI 48471For SaleMLS ID #26052342, Andre Ameye, Beal Properties LLC. MichRIC
