Great opportunity for year-round living or a Lake Huron getaway! This well-maintained 2 bedroom, 1 bath home on almost a half an acre features an office, forced-air heat and central A/C with a Nest thermostat to keep you comfy year round, LVP flooring in the living room, kitchen and office, and a Generac whole-house generator. The utilities and laundry are in the basement. Enjoy the Lake Huron view from the spacious 23' x 41' deck surrounding the 26' x 17' x 5.5' above-ground pool, with privacy fencing. The impressive 1,040 sq. ft. heated garage offers two roll-up doors, TV and refrigerator in the 26X24 side and it has an insulated 16' x 26' bonus room with a full bath accessible from both sides which provides additional flexible space for guests, hobbies, a home office, workshop, or recreational use. RV parking with water and electric hookups, concrete driveway and apron extending to the road, and plenty of room for vehicles, toys and entertaining. A versatile property with exceptional amenities inside and out!
For sale
$189,900
8124 3rd St, Forestville, MI 48434
2beds
800sqft
Single Family Residence
Built in ----
0.44 Acres Lot
$183,800 Zestimate®
$237/sqft
$-- HOA
What's special
Lake huron viewPrivacy fencing
- 18 days
- 1,429
- 107
Likely to sell faster than
Zillow last checked:
Listing updated:
Listed by:
Charles Nantroup 810-956-2166,
Town & Country Realty-Lexington 810-359-5000
Source: MiRealSource,MLS#: 50221006 Originating MLS: MiRealSource
Originating MLS: MiRealSourceFacts & features
Interior
Bedrooms & bathrooms
- Bedrooms: 2
- Bathrooms: 1
- Full bathrooms: 1
Bedroom 1
- Features: Carpet
- Level: Entry
- Area: 96
- Dimensions: 8 x 12
Bedroom 2
- Features: Carpet
- Level: Second
- Area: 108
- Dimensions: 12 x 9
Bathroom 1
- Features: Luxury Vinyl
- Level: Entry
- Area: 42
- Dimensions: 7 x 6
Kitchen
- Level: Entry
- Area: 136
- Dimensions: 8 x 17
Living room
- Features: Luxury Vinyl
- Level: Entry
- Area: 130
- Dimensions: 10 x 13
Office
- Level: Entry
- Area: 48
- Dimensions: 6 x 8
Heating
- Forced Air, Propane
Cooling
- Central Air
Appliances
- Included: Dishwasher, Disposal, Dryer, Microwave, Range/Oven, Refrigerator, Washer
Features
- Flooring: Carpet
- Basement: Block
- Has fireplace: No
Interior area
- Total structure area: 1,383
- Total interior livable area: 800 sqft
- Finished area above ground: 800
- Finished area below ground: 0
Property
Parking
- Total spaces: 3
- Parking features: 3 or More Spaces, Garage, Detached, Electric in Garage, Garage Door Opener, Heated Garage, Off Street
- Garage spaces: 3
Features
- Levels: One and One Half
- Stories: 1.5
- Patio & porch: Deck, Porch
- Exterior features: Garden
- Has private pool: Yes
- Pool features: Above Ground
- Has view: Yes
- View description: Lake
- Has water view: Yes
- Water view: Lake
- Waterfront features: All Sports Lake, Beach Access, Great Lake
- Frontage type: Road
- Frontage length: 160
Lot
- Size: 0.44 Acres
- Dimensions: 160 x 120
- Features: Large Lot - 65+ Ft.
Details
- Parcel number: 06220002400600
- Zoning description: Residential
- Special conditions: Private
Construction
Type & style
- Home type: SingleFamily
- Architectural style: Bungalow
- Property subtype: Single Family Residence
Materials
- Vinyl Siding
- Foundation: Basement
Utilities & green energy
- Sewer: Public Sanitary
- Water: Public
Community & HOA
Community
- Subdivision: .
HOA
- Has HOA: No
Location
- Region: Forestville
Financial & listing details
- Price per square foot: $237/sqft
- Tax assessed value: $99,400
- Annual tax amount: $950
- Date on market: 9/7/2026
- Cumulative days on market: 19 days
- Listing agreement: Exclusive Right To Sell
- Listing terms: Cash,Conventional,FHA
- Road surface type: Paved
Estimated market value
$183,800
$175,000 - $193,000
$1,115/mo
Price history
| Date | Event | Price |
|---|---|---|
| 9/7/2026 | Listed for sale | $189,900+442.6%$237/sqft |
Source:  MiRealSource #50221006 Report a problem MiRealSource #50221006 Report a problem | ||
| 2/1/2016 | Sold | $35,000$44/sqft |
Source: Public Record Report a problem | ||
Public tax history
| Year | Property taxes | Tax assessment |
|---|---|---|
| 2025 | $932 -0.3% | $49,700 +5.7% |
| 2024 | $934 -26.3% | $47,000 +66.1% |
| 2023 | $1,268 +34.1% | $28,300 -4.1% |
| 2022 | $945 +0.5% | $29,500 +71.5% |
| 2021 | $941 | $17,200 -7.5% |
| 2020 | -- | $18,600 -8.4% |
| 2019 | -- | $20,300 +51.5% |
| 2018 | -- | $13,400 -1.5% |
| 2017 | -- | $13,600 -14.5% |
| 2016 | -- | $15,900 +17.8% |
| 2015 | -- | $13,500 -6.9% |
| 2014 | -- | $14,500 -7.1% |
| 2013 | -- | $15,600 |
| 2012 | -- | $15,600 -43.3% |
| 2011 | -- | $27,500 |
Find assessor info on the county website
Monthly payment
Est. payment
Payment breakdown
Explore the cost of this home by adjusting the details. Changes won't be saved.Climate risks
Neighborhood: 48434
Nearby schools
Schools provided by the listing agent
- District: Harbor Beach Comm Schools
Source: MiRealSource. This data may not be complete. We recommend contacting the local school district to confirm school assignments for this home.

Similar homes
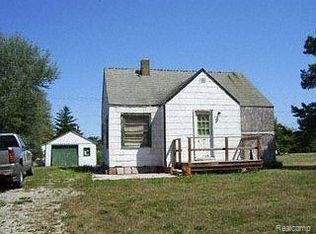
- $194,0004 bd1 ba1.1k sqft7972 3rd St, Forestville, MI 48434For Sale
 MLS ID #20261020054, Susan Garbarino, Liberty Way Realty. Realcomp II
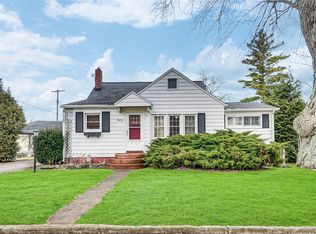
 - $125,0001 bd1 ba780 sqft7794 3rd St, Forestville, MI 48434For Sale
 MLS ID #785-26-0017, Mark C. Dale, Team Sunrise Real Estate Services. RMLS Multi-List
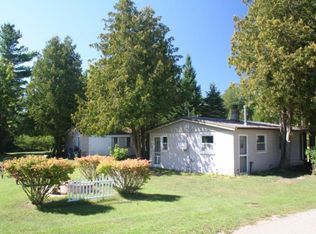
 - $199,9003 bd1 ba1k sqft9012 Lincoln Rd, Harbor Beach, MI 48441For Sale
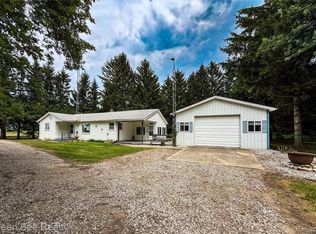 MLS ID #20261063225, Jessmine McCoy, Queen Bee Realty. Realcomp II
 - $179,9002 bd1 ba1.1k sqft112 Ward St, Harbor Beach, MI 48441For Sale
 MLS ID #812-26-0003, Michele Kabban, Huron Realty. RMLS Multi-List
 - $144,9002 bd1 ba1k sqft6914 Weber Dr, Port Sanilac, MI 48469For Sale
 MLS ID #50216033, Tracy Kritzman, Town & Country Realty-Lexington. MiRealSource
 - $158,8003 bd2 ba1.2k sqft2547 Maple St, Deckerville, MI 48427For SaleMLS ID #50221998, Jennifer Caira-Lauff, Real Estate One Chesterfield. MiRealSource
- $250,0002 bd2 ba994 sqft2209 N Lakeshore Rd, Carsonville, MI 48419For SaleMLS ID #50216749, Angela Wagester, Town & Country Realty-Lexington. MiRealSource
- $249,9002 bd2 ba1.2k sqft7117 Ontario St, Port Sanilac, MI 48469For SaleMLS ID #20261061886, Priscilla Goff, KW Professionals. Realcomp II
- $115,0003 bd1 ba1.2k sqft2598 Black River St, Deckerville, MI 48427For SaleMLS ID #20261057440, Sebastian Freeman, Epique Realty. Realcomp II
- $99,9004 bd1 ba968 sqft52 Carrington St, Harbor Beach, MI 48441For SaleMLS ID #20261013028, Anthony Pedrotte, EXP Realty Main. Realcomp II
