If you've been renting and looking to have a place to call home then this is for you. Welcome to this move-in ready 3 bed/1 bath home. It offers comfortable living at an affordable price. This well maintained living space offers a deep backyard and is perfect for first time buyers, those looking to simplify and investors seeking a turnkey property. The functional floor plan makes everyday living easy, the spacious lot provides room to enjoy outside with space for gardening or hosting. This home is priced to sell and offers exceptional value.
For sale
Price cut: $5K (9/9)
$124,000
1718 Montague St, Deford, MI 48729
3beds
1,148sqft
Single Family Residence
Built in 1980
7,405 Square Feet Lot
$121,900 Zestimate®
$108/sqft
$-- HOA
What's special
Deep backyardSpacious lotWell maintained living spaceFunctional floor plan
- 71 days
- 558
- 53
Zillow last checked:
Listing updated:
Listed by:
Kris Burns 810-488-9978,
KW Platinum Port Huron 810-385-0600
Source: MiRealSource,MLS#: 50214671 Originating MLS: MiRealSource
Originating MLS: MiRealSourceFacts & features
Interior
Bedrooms & bathrooms
- Bedrooms: 3
- Bathrooms: 1
- Full bathrooms: 1
- Main level bathrooms: 1
- Main level bedrooms: 1
Bedroom 1
- Level: Main
- Area: 169
- Dimensions: 13 x 13
Bedroom 2
- Level: Second
- Area: 210
- Dimensions: 21 x 10
Bedroom 3
- Level: Second
- Area: 230
- Dimensions: 10 x 23
Bathroom 1
- Level: Main
- Area: 104
- Dimensions: 13 x 8
Kitchen
- Level: Main
- Area: 110
- Dimensions: 11 x 10
Living room
- Level: Main
- Area: 204
- Dimensions: 17 x 12
Heating
- Forced Air, Propane
Cooling
- Ceiling Fan(s)
Appliances
- Laundry: Main Level
Features
- Basement: Crawl Space
- Has fireplace: No
Interior area
- Total structure area: 1,148
- Total interior livable area: 1,148 sqft
- Finished area above ground: 1,148
- Finished area below ground: 0
Property
Features
- Levels: Two
- Stories: 2
- Frontage type: Road
- Frontage length: 99
Lot
- Size: 7,405 Square Feet
- Dimensions: 99 x 148
Details
- Parcel number: 015017106070000
- Special conditions: Private
Construction
Type & style
- Home type: SingleFamily
- Architectural style: Farm House
- Property subtype: Single Family Residence
Materials
- Vinyl Siding
Condition
- Year built: 1980
Utilities & green energy
- Sewer: Septic Tank
- Water: Private Well
Community & HOA
Community
- Subdivision: Village Of Wilmot
HOA
- Has HOA: No
Location
- Region: Deford
Financial & listing details
- Price per square foot: $108/sqft
- Tax assessed value: $75,000
- Annual tax amount: $761
- Date on market: 7/13/2026
- Cumulative days on market: 30 days
- Listing agreement: Exclusive Right To Sell
- Listing terms: Cash,Conventional,FHA,VA Loan,USDA Loan
Estimated market value
$121,900
$116,000 - $128,000
$1,248/mo
Price history
| Date | Event | Price |
|---|---|---|
| 9/9/2026 | Price change | $124,000-3.9%$108/sqft |
Source:  MiRealSource #50214671 Report a problem MiRealSource #50214671 Report a problem | ||
| 9/1/2026 | Listed for sale | $129,000$112/sqft |
Source: MiRealSource #50214671 Report a problem | ||
| 8/10/2026 | Pending sale | $129,000$112/sqft |
Source: MiRealSource #50214671 Report a problem | ||
| 7/13/2026 | Listed for sale | $129,000-0.7%$112/sqft |
Source: MiRealSource #50214671 Report a problem | ||
| 12/20/2025 | Listing removed | $129,900$113/sqft |
Source:  RMLS Multi-List #056-25-0004 Report a problem RMLS Multi-List #056-25-0004 Report a problem | ||
| 6/4/2025 | Listed for sale | $129,900+122.8%$113/sqft |
Source: RMLS Multi-List #056-25-0004 Report a problem | ||
| 7/20/2018 | Sold | $58,300-2%$51/sqft |
Source: Public Record Report a problem | ||
| 5/18/2018 | Price change | $59,500-0.7%$52/sqft |
Source: Hart Realty #217067917 Report a problem | ||
| 4/28/2018 | Price change | $59,900-3.2%$52/sqft |
Source: Hart Realty #217067917 Report a problem | ||
| 4/11/2018 | Price change | $61,900-6.1%$54/sqft |
Source: Hart Realty #217067917 Report a problem | ||
| 3/2/2018 | Price change | $65,900-0.2%$57/sqft |
Source: Hart Realty #217067917 Report a problem | ||
| 2/28/2018 | Listed for sale | $66,000$57/sqft |
Source: Hart Realty #217067917 Report a problem | ||
| 12/18/2017 | Listing removed | $66,000$57/sqft |
Source: Hart Realty #217067917 Report a problem | ||
| 11/20/2017 | Price change | $66,000-2.2%$57/sqft |
Source: Hart Realty #217067917 Report a problem | ||
| 11/10/2017 | Price change | $67,500-2.2%$59/sqft |
Source: Hart Realty #217067917 Report a problem | ||
| 9/15/2017 | Price change | $69,000-4.2%$60/sqft |
Source: Hart Realty #217067917 Report a problem | ||
| 8/11/2017 | Price change | $72,000-19.9%$63/sqft |
Source: Hart Realty #217067917 Report a problem | ||
| 8/1/2017 | Price change | $89,900+28.4%$78/sqft |
Source: Hart Realty #217067917 Report a problem | ||
| 3/3/2017 | Price change | $70,000-15.2%$61/sqft |
Source: Osentoski Realty Report a problem | ||
| 9/20/2016 | Listed for sale | $82,500$72/sqft |
Source: Osentoski Realty Report a problem | ||
Public tax history
| Year | Property taxes | Tax assessment |
|---|---|---|
| 2025 | $754 +35.6% | $37,500 +13% |
| 2024 | $556 -25.7% | $33,200 +15.7% |
| 2023 | $749 +45.3% | $28,700 +17.6% |
| 2022 | $515 | $24,400 -0.8% |
| 2021 | -- | $24,600 +15.5% |
| 2020 | $714 | $21,300 +15.1% |
| 2019 | $714 +68% | $18,500 +2.2% |
| 2018 | $425 +40745.2% | $18,100 +5.8% |
| 2017 | $1 -84% | $17,100 +14% |
| 2016 | $6 -23.6% | $15,000 -20.6% |
| 2015 | $8 | $18,900 +8.6% |
| 2014 | $8 +73.1% | $17,400 -1.1% |
| 2013 | $5 | $17,600 |
Find assessor info on the county website
Monthly payment
Est. payment
Payment breakdown
Explore the cost of this home by adjusting the details. Changes won't be saved.Climate risks
Neighborhood: 48729
Nearby schools
Schools provided by the listing agent
- District: Kingston Community School District
Source: MiRealSource. This data may not be complete. We recommend contacting the local school district to confirm school assignments for this home.
Similar homes
- $119,0002 bd1 ba1.2k sqft6330 Shabbona Rd, Deford, MI 48729For Sale
 MLS ID #038-26-0035, Evan Osentoski, Osentoski Realty. RMLS Multi-List
 - $109,8001 bd1 ba900 sqft5831 Reed St, Deford, MI 48729For Sale
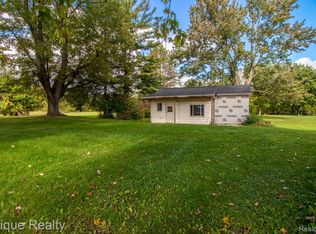
 MLS ID #20251040511, James Boyle, Epique Realty. Realcomp II
 - $135,0003 bd1 ba900 sqft5656 Delong Rd, Cass City, MI 48726For Sale
 MLS ID #20261062492, Kevven Dorland, Elite Realty. Realcomp II
 - $139,9003 bd1 ba1.5k sqft1611 Van Dyke Rd, Decker, MI 48426For Sale
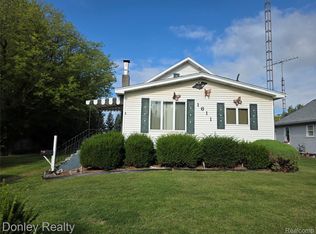 MLS ID #20261068855, Andrea Donley, Donley Realty. Realcomp II
 - $129,9003 bd1 ba1.2k sqft5400 W Sanilac Rd, Snover, MI 48472For SaleMLS ID #20261059952, Amy Donley, Donley Realty. Realcomp II
- $124,9003 bd2 ba1.4k sqft6179 Falkenbury Rd, North Branch, MI 48461For SaleMLS ID #20261071549, Ray Megie, Realty Executives Main St LLC. Realcomp II
- $132,5003 bd1 ba1.2k sqft6174 Marlette St, Marlette, MI 48453For SaleMLS ID #20261016088, Amy Donley, Donley Realty. Realcomp II
- $114,9994 bd1 ba1.4k sqft4355 Woodland St, Cass City, MI 48726For Sale
 MLS ID #50202117, Alexandra Heinz, Michigan Homes Group Inc. MiRealSource
 - $107,0003 bd1 ba1k sqft6196 Marlette St, Marlette, MI 48453For SaleMLS ID #20261057069, Michael L Folsom, Exit Realty Group. Realcomp II
- $149,7003 bd2 ba1.7k sqft6327 Houghton St, Cass City, MI 48726For SaleMLS ID #20261071299, Robert S Brabb, Epique Realty. Realcomp II
- $150,0002 bd1 ba981 sqft1556 W Gilford Rd, Caro, MI 48723For SaleMLS ID #50216222, Breanna Dinsmoore, JPAR - Great Lakes Bay Region. MiRealSource
- $129,9003 bd1 ba1.2k sqft3739 N Main St, Akron, MI 48701For SaleMLS ID #20261013957, Gary King, Real Estate One-Caro. Realcomp II
- $114,9002 bd1 ba1.2k sqft6190 Fulton St, Mayville, MI 48744For SaleMLS ID #50207186, Alaina Poulos, Keller Williams Preferred. MiRealSource
