1995 SCHULT Manufactured home Serial # M269162 Home has 3 bedrooms and two full baths, living space is Open concept with vaulted ceilings, The Dining room is adjacent to the kitchen and Living room. Kitchen which has a beautiful central island for additional workspace and a snack bar for stools and a great 5 x 4 Pantry for storage with loads of counter space. There is a large living room front door open onto the front porch/deck. Home has Natural gas forced air furnace & Central air. The Roof was replaced about 2 years ago The Garage is spacious and has a rear door to the back yard patio lined with bushes that give you privacy. The home sits on a beautiful treed lot next to a vacant lot so has a country feel to it. There is a stairs and porch on the garage side for entry and a large front deck and a nice yard, High Speed Fiber Optic Internet is available in Eagles Landing Estates, Manufactured Home Park in Croswell. This is a great starter, permanent or vacation home for those of you that go south in the winter. Comcast Exfinity and satellite is available in the park. Eagles Landing is also an Agri-valley Fiber-net community We have High Speed Internet through an efficient Fiber Optic network
For sale
$79,900
2218 Brent St #63, Croswell, MI 48422
3beds
1,600sqft
Manufactured Home
Built in 1995
8,000 Square Feet Lot
$-- Zestimate®
$50/sqft
$-- HOA
What's special
- 65 days |
- 411 |
- 22 |
Zillow last checked:
Listing updated:
Listed by:
Lawrence Orchard 810-278-3500,
Realty Executives Home Towne 810-982-1400
Source: Realcomp II,MLS#: 20261027740
Facts & features
Interior
Bedrooms & bathrooms
- Bedrooms: 3
- Bathrooms: 2
- Full bathrooms: 2
Primary bedroom
- Level: Entry
- Area: 182
- Dimensions: 14 X 13
Bedroom
- Level: Entry
- Area: 140
- Dimensions: 14 X 10
Bedroom
- Level: Entry
- Area: 140
- Dimensions: 10 X 14
Primary bathroom
- Level: Entry
- Area: 88
- Dimensions: 11 X 8
Other
- Level: Entry
- Area: 50
- Dimensions: 10 X 5
Other
- Level: Entry
- Area: 72
- Dimensions: 9 X 8
Dining room
- Level: Entry
- Area: 169
- Dimensions: 13 X 13
Kitchen
- Level: Entry
- Area: 234
- Dimensions: 18 X 13
Laundry
- Level: Entry
- Area: 64
- Dimensions: 8 X 8
Living room
- Level: Entry
- Area: 273
- Dimensions: 21 X 13
Heating
- Forced Air, Natural Gas
Features
- High Speed Internet, Programmable Thermostat
- Has basement: No
- Has fireplace: No
Interior area
- Total interior livable area: 1,600 sqft
- Finished area above ground: 1,600
Property
Parking
- Total spaces: 1.5
- Parking features: Oneand Half Car Garage, Assigned 2 Spaces, Detached, Driveway, Electricityin Garage, Garage Faces Front, Garage Door Opener
- Garage spaces: 1.5
Accessibility
- Accessibility features: Accessible Bedroom, Accessible Central Living Area, Accessible Kitchen, Accessible Kitchen Appliances, Accessible Washer Dryer, Central Living Area
Features
- Levels: One
- Stories: 1
- Entry location: GroundLevelwSteps
- Patio & porch: Deck, Patio, Porch
- Exterior features: Barbecue
- Pool features: None
Lot
- Size: 8,000 Square Feet
- Dimensions: 100 x 80
Details
- Parcel number: 04002831000063
- Special conditions: Short Sale No,Standard
Construction
Type & style
- Home type: MobileManufactured
- Architectural style: Manufacturedwo Land
- Property subtype: Manufactured Home
Materials
- Vinyl Siding
- Foundation: Block, Crawl Space, Pillar Post Pier
- Roof: Composition
Condition
- New construction: No
- Year built: 1995
Utilities & green energy
- Electric: Circuit Breakers
- Sewer: Public Sewer
- Water: Community
- Utilities for property: Cable Available, Underground Utilities
Community & HOA
HOA
- Has HOA: No
Location
- Region: Croswell
Financial & listing details
- Price per square foot: $50/sqft
- Tax assessed value: $4,900
- Annual tax amount: $96
- Date on market: 5/27/2026
- Cumulative days on market: 65 days
- Listing agreement: Exclusive Right To Sell
- Listing terms: Cash,Conventional

Larry Orchard
(810) 278-3500
By pressing Contact Agent, you agree that the real estate professional identified above may call/text you about your search, which may involve use of automated means and pre-recorded/artificial voices. You don't need to consent as a condition of buying any property, goods, or services. Message/data rates may apply. You also agree to our Terms of Use. Zillow does not endorse any real estate professionals. We may share information about your recent and future site activity with your agent to help them understand what you're looking for in a home.
Estimated market value
Not available
Estimated sales range
Not available
$1,647/mo
Price history
| Date | Event | Price |
|---|---|---|
| 5/28/2026 | Listed for sale | $79,900+24.8%$50/sqft |
Source:  Realcomp II #20261027740 Report a problem Realcomp II #20261027740 Report a problem | ||
| 12/8/2022 | Sold | $64,000-8.4%$40/sqft |
Source: Realcomp II #20221028338 Report a problem | ||
| 11/16/2022 | Pending sale | $69,900$44/sqft |
Source: Realcomp II #20221028338 Report a problem | ||
| 9/27/2022 | Listed for sale | $69,900$44/sqft |
Source: Realcomp II #20221028338 Report a problem | ||
Public tax history
| Year | Property taxes | Tax assessment |
|---|---|---|
| 2025 | $115 -0.1% | $4,900 -2% |
| 2024 | $115 +4.2% | $5,000 |
| 2023 | $110 +2.1% | $5,000 +4.2% |
| 2022 | $108 0% | $4,800 +2.1% |
| 2021 | $108 | $4,700 |
| 2020 | -- | $4,700 |
| 2019 | -- | $4,700 -6% |
| 2018 | -- | $5,000 -3.8% |
| 2017 | -- | $5,200 |
| 2016 | -- | $5,200 -1.9% |
| 2015 | -- | $5,300 +6% |
| 2014 | -- | $5,000 |
| 2013 | -- | $5,000 -2% |
| 2012 | -- | $5,100 |
| 2011 | -- | -- |
Find assessor info on the county website
Monthly payment
Climate risks
Neighborhood: 48422
Nearby schools
GreatSchools rating
- 9/10Frostick SchoolGrades: PK-4Distance: 5.2 mi
- 6/10Croswell-Lexington Middle SchoolGrades: 5-8Distance: 6 mi
- 8/10Croswell-Lexington High SchoolGrades: 9-12Distance: 5.8 mi
- $56,5003 bd2 ba1.8k sqft2190 Mark St, Croswell, MI 48422Sold

- $62,9003 bd2 ba1.2k sqft2198 Brent St, Croswell, MI 48422Off Market
- $30,5002 bd2 ba1.1k sqft2239 Brent St, Croswell, MI 48422Sold

- $17,000-- bd-- ba-- sqft2181 Mark St #73, Croswell, MI 48422Off Market
- $3,200-- bd-- ba-- sqft2187 Mark St #72, Croswell, MI 48422Off Market
- $4,400-- bd-- ba-- sqft2198 Brent St #61, Croswell, MI 48422Off Market
- $800-- bd-- ba-- sqft2191 Mark St #71, Croswell, MI 48422Off Market
- $--3 bd2 ba1.3k sqft2208 Brent St, Croswell, MI 48422Off Market
Similar homes
- $57,9003 bd2 ba1.2k sqft2211 Mark St #69, Croswell, MI 48422For Sale
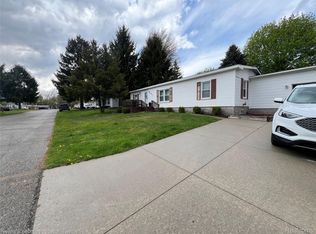
 MLS ID #20261014657, Lawrence Orchard, Realty Executives Home Towne. Realcomp II
 - $110,0003 bd2 ba1.4k sqft2354 Brent St #203, Croswell, MI 48422For Sale
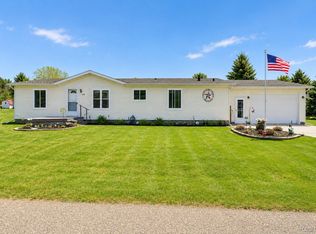 MLS ID #20261041191, Mark Hubble, Community Choice Realty Inc. Realcomp II
 - $64,9003 bd2 ba1.2k sqft2237 Ranae St, Croswell, MI 48422For Sale

 MLS ID #50215515, Olivia Brancato, Berkshire Hathaway HomeServices Kee Realty NB. MiRealSource
 - $71,9003 bd2 ba1k sqft256 Shoreline W, Pt Sanilac, MI 48469For Sale
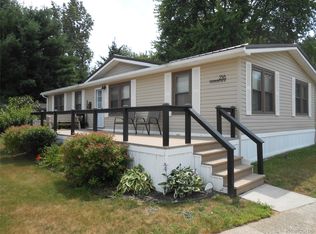 MLS ID #20261058796, Ray Sopha, Unique Properties Real Estate. Realcomp II
 - $42,5002 bd1 ba980 sqft4088 Western Dr, Croswell, MI 48422For SaleMLS ID #50214570, Olivia Brancato, Berkshire Hathaway HomeServices Kee Realty NB. MiRealSource
- $99,0004 bd2 ba1.8k sqft133 Anderson Ave, Croswell, MI 48422For SaleMLS ID #50214321, Charles Nantroup, Town & Country Realty-Lexington. MiRealSource
- $99,0003 bd1 ba1k sqft8458 Melvin Rd, Melvin, MI 48454For SaleMLS ID #50215910, Kathleen Collins Wozniak, W.C. Collins Realty. MiRealSource
- $49,9003 bd1 ba840 sqft7130 Mapleview Cir W #68, Brown City, MI 48416For SaleMLS ID #20261024344, Lawrence Orchard, Realty Executives Home Towne. Realcomp II
- $45,0002 bd1 ba900 sqft248 Shoreline Dr W, Pt Sanilac, MI 48469For SaleMLS ID #20261028204, Michael P Sheridan, Sheridan Real Estate LLC. Realcomp II
- $103,0001 bd1 ba800 sqft5211 Ben Franklin Dr, Lexington, MI 48450For SaleMLS ID #20261051966, Rebecca Vincent, Elite Realty. Realcomp II
- $109,0003 bd1 ba1k sqft6196 Marlette St, Marlette, MI 48453For SaleMLS ID #20261057069, Michael L Folsom, Exit Realty Group. Realcomp II
- $59,0002 bd1 ba910 sqft204 Mary St, Yale, MI 48097For SaleMLS ID #50198909, Robert Kean, Coldwell Banker Professionals. MiRealSource
- $52,9002 bd2 ba1.2k sqft236 Shoreline W, Port Sanilac, MI 48469For Sale By Owner
- $74,9002 bd2 ba1.1k sqft404 Silver Sand Dr, Port Sanilac, MI 48469For Sale By Owner
- $49,9003 bd2 ba1.1k sqft233 Shoreline W, Port Sanilac, MI 48469For Sale By Owner
- $48,9003 bd2 ba1.2k sqft263 Shoreline Dr W, Port Sanilac, MI 48469For Sale By Owner
- $114,9003 bd2 ba1.5k sqft4087 Sunset Maple Dr, Brown City, MI 48416For SaleMLS ID #50210506, Olivia Brancato, Berkshire Hathaway HomeServices Kee Realty NB. MiRealSource
