Discover the inviting charm of 256 Shoreline, a single-family residence in Sanilac Township, MI. Built in 1986, this ready-to-move-in home offers a comfortable and aspirational lifestyle. The kitchen, designed for both casual meals and entertaining, features a practical peninsula, providing ample counter space and a natural gathering point. This home offers three well-appointed bedrooms and two full bathrooms, providing comfortable accommodations. For added convenience, a dedicated laundry room simplifies daily routines. Step outside to enjoy the expansive patio, perfect for relaxing or hosting gatherings with an integrated outdoor dining area. This park has over 1000 feet of sandy beach, volleyball, shuffle board, and an athletic club. Embrace the opportunity to experience the lifestyle offered by this exceptional property. House comes furnished excepted for some art work and personal items. Lot rent $585 includes water, sewer and garbage. Must be park approved.
For sale
$71,900
256 Shoreline W, Pt Sanilac, MI 48469
3beds
1,056sqft
Manufactured Home
Built in 1986
0.3 Acres Lot
$69,700 Zestimate®
$68/sqft
$-- HOA
What's special
- 38 days
- 608
- 26
Likely to sell faster than
Zillow last checked:
Listing updated:
Listed by:
Ray Sopha 810-387-9100,
Unique Properties Real Estate 810-387-9100
Source: Realcomp II,MLS#: 20261058796
Facts & features
Interior
Bedrooms & bathrooms
- Bedrooms: 3
- Bathrooms: 2
- Full bathrooms: 2
Primary bedroom
- Level: Entry
- Area: 144
- Dimensions: 12 X 12
Bedroom
- Level: Entry
- Area: 144
- Dimensions: 12 X 12
Bedroom
- Level: Entry
- Area: 96
- Dimensions: 8 X 12
Other
- Level: Entry
Other
- Level: Entry
Dining room
- Level: Entry
- Area: 120
- Dimensions: 10 X 12
Family room
- Level: Entry
- Area: 144
- Dimensions: 12 X 12
Kitchen
- Level: Entry
- Area: 144
- Dimensions: 12 X 12
Laundry
- Level: Entry
- Area: 36
- Dimensions: 6 X 6
Heating
- Forced Air, Natural Gas
Cooling
- Ceiling Fans, Wall Units
Appliances
- Included: Dishwasher, Dryer, Free Standing Gas Range, Free Standing Refrigerator, Range Hood, Washer
Features
- Has basement: No
- Has fireplace: Yes
- Fireplace features: Electric, Living Room
- Furnished: Yes
Interior area
- Total interior livable area: 1,056 sqft
- Finished area above ground: 1,056
Property
Parking
- Parking features: No Garage
Features
- Levels: One
- Stories: 1
- Entry location: GroundLevelwSteps
- Patio & porch: Deck, Porch
- Pool features: None
- Waterfront features: Beach Access, Lake Privileges
- Body of water: Lake Huron
Lot
- Size: 0.3 Acres
- Dimensions: 50 x 70
- Features: Near Golf Course
Details
- Parcel number: 000000000
- Special conditions: Short Sale No,Standard
Construction
Type & style
- Home type: MobileManufactured
- Architectural style: Manufacturedwo Land
- Property subtype: Manufactured Home
Materials
- Vinyl Siding
- Foundation: Pillar Post Pier
Condition
- New construction: No
- Year built: 1986
Utilities & green energy
- Sewer: Public Sewer
- Water: Community
Community & HOA
Community
- Features: Clubhouse
HOA
- Has HOA: No
Location
- Region: Pt Sanilac
Financial & listing details
- Price per square foot: $68/sqft
- Date on market: 7/28/2026
- Cumulative days on market: 38 days
- Listing agreement: Exclusive Right To Sell
- Listing terms: Cash,Conventional
Estimated market value
$69,700
$66,000 - $73,000
Not available
Price history
| Date | Event | Price |
|---|---|---|
| 7/28/2026 | Listed for sale | $71,900-4.1%$68/sqft |
Source:  Realcomp II #20261058796 Report a problem Realcomp II #20261058796 Report a problem | ||
| 7/7/2025 | Sold | $75,000-6.1%$71/sqft |
Source: Realcomp II #20250017831 Report a problem | ||
| 6/29/2025 | Pending sale | $79,900$76/sqft |
Source: Realcomp II #20250017831 Report a problem | ||
| 5/27/2025 | Listed for sale | $79,900$76/sqft |
Source: Realcomp II #20250017831 Report a problem | ||
Public tax history
Tax history is unavailable.
Monthly payment
Climate risks
Neighborhood: 48469
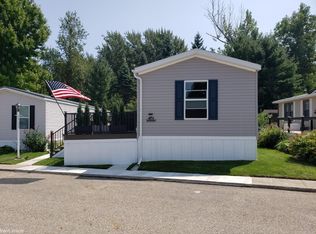

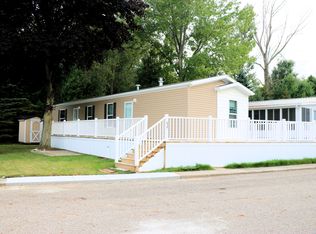
Similar homes
- $69,9003 bd2 ba1.1k sqft616 Barefoot Ln, Port Sanilac, MI 48469For Sale
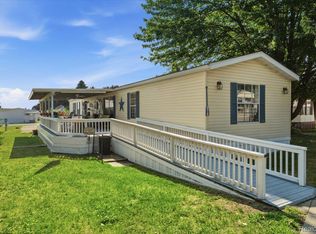
 MLS ID #20261057901, Chase Gonion, Unique Properties Real Estate. Realcomp II
 - $84,9003 bd2 ba975 sqft406 Silver Sand Dr, Port Sanilac, MI 48469For Sale
 MLS ID #20261057912, Chase Gonion, Unique Properties Real Estate. Realcomp II
 - $39,9002 bd1 ba900 sqft248 Shoreline Dr W, Pt Sanilac, MI 48469For Sale
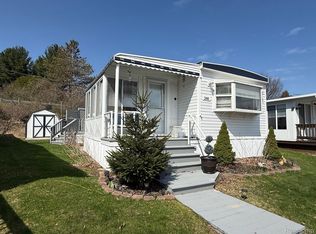 MLS ID #20261028204, Michael P Sheridan, Sheridan Real Estate LLC. Realcomp II
 - $49,9003 bd2 ba1.1k sqft233 Shoreline W, Port Sanilac, MI 48469For Sale By Owner
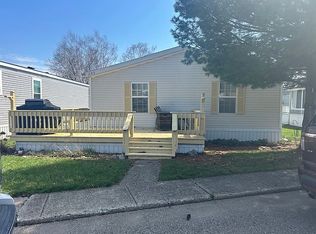
- $64,9003 bd2 ba1.2k sqft2237 Ranae St, Croswell, MI 48422For Sale
 MLS ID #50215515, Olivia Brancato, Berkshire Hathaway HomeServices Kee Realty NB. MiRealSource
 - $105,0003 bd2 ba1.4k sqft2354 Brent St #203, Croswell, MI 48422For SaleMLS ID #20261041191, Mark Hubble, Community Choice Realty Inc. Realcomp II
- $45,9003 bd2 ba1.2k sqft2211 Mark St #69, Croswell, MI 48422For SaleMLS ID #20261014657, Lawrence Orchard, Realty Executives Home Towne. Realcomp II
- $89,5002 bd1 ba739 sqft3585 Marcus St, Deckerville, MI 48427For SaleMLS ID #20261054006, Tanya A Biernat, Real Estate One-Rochester. Realcomp II
- $103,0001 bd1 ba800 sqft5211 Ben Franklin Dr, Lexington, MI 48450For SaleMLS ID #20261051966, Rebecca Vincent, Elite Realty. Realcomp II
