THE CREAM OF THE CROP! This 2023 single-wide mobile home is move-in ready! As one of the newest homes in the park, you will enjoy sitting on your TREX deck, watching the ships go by. Open concept living/dining/kitchen, 3 bedroom with Master en-suite. Contrasting white cabinets and black counters with stainless appliances gives this home a sleek contemporary look. Vinyl plank flooring and "top down/bottom up window shades. Front-load washer and dryer. 2X6 construction means extra insulation to ensure warmth in the winter/coolness in the summer. Shingle peaked roof with gutter and leaf guards, new shed. A short walk takes you to a private 1000' lakefront beach. Enjoy community events in the clubhouse. Laundry and fitness facilities, putty green, and shuffleboard. Pet friendly with restrictions. Electric golf carts are welcome. Buyers must be preapproved by the park. A licensed real estate agent must be physically present for all showings.
Sold for $98,900
$98,900
258 Shoreline Dr W, Port Sanilac, MI 48469
3beds
1,012sqft
Manufactured Home
Built in 2023
-- sqft lot
$102,200 Zestimate®
$98/sqft
$-- Estimated rent
Home value
$102,200
Estimated sales range
Not available
Not available
Zestimate® history
Owner options
List your home for rent
Find your next renter with Zillow Rental Manager. Plus, with online applications, you can quickly screen prospective tenants – for free.
Refinance and save
$494/mo
Est. payment
Refinancing to a lower rate could help reduce your monthly payments and save thousands over the life of the loan.
$494/mo
Est. payment
Explore your selling options
Work with a Zillow partner agent
Leverage their expertise and Zillow's premium Showcase listings to get your home seen by more buyers.
Get startedList with your own agent
Get your home in front of millions of buyers by listing it on Zillow.
Learn how to do itSell it yourself
Take full control of how buyers see your home on Zillow by listing For Sale by Owner (FSBO).
List your homeWhat's special
Sleek contemporary lookTrex deckShingle peaked roofGutter and leaf guardsMaster en-suiteStainless appliancesVinyl plank flooring
Zillow last checked:
Listing updated:
Listed by:
Lucy Sebastian 586-531-4938,
KW Platinum
Bought with:
Penny S Schwarzentraub, 6502112481
Town & Country Realty-Lexington
Source: MiRealSource,MLS#: 50178749 Originating MLS: MiRealSource
Originating MLS: MiRealSourceFacts & features
Interior
Bedrooms & bathrooms
- Bedrooms: 3
- Bathrooms: 2
- Full bathrooms: 2
Bedroom 1
- Features: Carpet
- Level: Entry
- Area: 140
- Dimensions: 10 x 14
Bedroom 2
- Features: Carpet
- Level: Entry
- Area: 81
- Dimensions: 9 x 9
Bedroom 3
- Features: Carpet
- Level: Entry
- Area: 77
- Dimensions: 11 x 7
Bathroom
- Features: Master Bedroom Bath, Shared
Bathroom 1
- Features: Vinyl
- Level: Entry
- Area: 84
- Dimensions: 14 x 6
Bathroom 2
- Features: Vinyl
- Level: Entry
- Area: 40
- Dimensions: 5 x 8
Kitchen
- Features: Eat-in Kitchen
- Level: Entry
- Area: 154
- Dimensions: 14 x 11
Living room
- Features: Vinyl
- Level: Entry
- Area: 1368
- Dimensions: 114 x 12
Heating
- Forced Air
Cooling
- Ceiling Fan(s), Central Air
Appliances
- Included: Dishwasher, Dryer, Microwave, Range/Oven, Refrigerator, Washer, Electric Water Heater
- Laundry: Common Area
Features
- Walk-In Closet(s)
- Flooring: Carpet, Vinyl
- Windows: Window Treatments
- Has basement: No
- Has fireplace: No
Interior area
- Total structure area: 1,012
- Total interior livable area: 1,012 sqft
Property
Parking
- Total spaces: 2
- Parking features: 2 Spaces
Features
- Levels: One
- Stories: 1
- Patio & porch: Deck
- Exterior features: Sidewalks, Street Lights
- Has view: Yes
- View description: Water, Lake
- Has water view: Yes
- Water view: Water,Lake
- Waterfront features: Lake Front, Seawall, Association Access, Great Lake
- Body of water: Lake Huron
Lot
- Features: Subdivision
Details
- Zoning description: Residential
- Special conditions: Private
Construction
Type & style
- Home type: MobileManufactured
- Property subtype: Manufactured Home
Materials
- Vinyl Siding, Vinyl Trim
- Foundation: Pillar/Post/Pier, Slab
Condition
- Year built: 2023
Utilities & green energy
- Gas: Natural Gas
- Sewer: Shared Septic
- Water: Public
- Utilities for property: Cable/Internet Avail., Cable Available, Natural Gas Available, Sewer Available, Water Available
Community & HOA
Community
- Features: Clubhouse, Fitness Center, Sidewalks, Street Lights, Shared Kitchen
- Subdivision: Huron Shores Estates
HOA
- Has HOA: Yes
- Services included: Club House Included, Trash, Water
- HOA name: Huron Shores
Location
- Region: Port Sanilac
Financial & listing details
- Price per square foot: $98/sqft
- Date on market: 6/18/2025
- Cumulative days on market: 30 days
- Listing agreement: Exclusive Right To Sell
- Listing terms: Cash,Conventional,VA Loan
- Total actual rent: 573
- Road surface type: Paved
- Body type: Single Wide
Price history
| Date | Event | Price |
|---|---|---|
| 8/1/2025 | Sold | $98,900$98/sqft |
Source:  MiRealSource #50178749 Report a problem MiRealSource #50178749 Report a problem | ||
| 7/24/2025 | Pending sale | $98,900$98/sqft |
Source: MiRealSource #50178749 Report a problem | ||
| 7/8/2025 | Listed for sale | $98,900$98/sqft |
Source: MiRealSource #50178749 Report a problem | ||
| 7/1/2025 | Pending sale | $98,900$98/sqft |
Source: MiRealSource #50178749 Report a problem | ||
| 6/18/2025 | Listed for sale | $98,900$98/sqft |
Source: MiRealSource #50178749 Report a problem | ||
Public tax history
Tax history is unavailable.
Neighborhood: 48469
Nearby homes
- $71,9003 bd2 ba1k sqft256 Shoreline W, Pt Sanilac, MI 48469For Sale
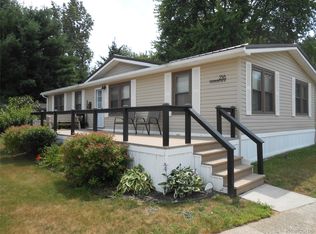
- $59,7003 bd2 ba-- sqft268 Shoreline Dr W, Port Sanilac, MI 48469Off Market
- $65,8002 bd2 ba960 sqft262 Shoreline Dr W, Port Sanilac, MI 48469Off Market
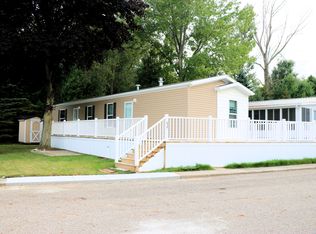
- $52,9003 bd2 ba1.3k sqft230 Shoreline Dr E, Pt Sanilac, MI 48469Sold

- $48,9003 bd2 ba1.2k sqft263 Shoreline Dr W, Port Sanilac, MI 48469For Sale By Owner
- $105,0003 bd2 ba-- sqft230 Shoreline E, Port Sanilac, MI 48469Off Market
- $66,8002 bd1 ba684 sqft612 Barefoot Ln, Port Sanilac, MI 48469Off Market
- $58,5002 bd2 ba1.1k sqft246 Shoreline Dr W, Pt Sanilac, MI 48469Off Market
Nearby schools
GreatSchools rating
- 6/10Carsonville-Port Sanilac Elementary SchoolGrades: PK-5Distance: 6.2 mi
- 8/10Carsonville-Port Sanilac H.S.Grades: 6-12Distance: 4.3 mi
Schools provided by the listing agent
- District: Carsonville-Port Sanilac Sd
Source: MiRealSource. This data may not be complete. We recommend contacting the local school district to confirm school assignments for this home.
Sell for more on Zillow
Get a Zillow Showcase℠ listing at no additional cost and you could sell for .
$102,200
2% more
+$2,044
With Zillow Showcase(estimated)
$104,244
- Michigan
- Sanilac County
- Port Sanilac
- 48469
- 258 Shoreline Dr W
Nearby cities
Nearby zip codes
Other Port Sanilac Topics
