Bring your vision to this spacious 2½-story home full of character and unlimited potential! Built in 1920, this handyman special offers 4 bedrooms (one on the main floor, two on the second floor, and one on the third floor), 2 full baths, a large living room, formal dining room, spacious laundry room, pantry, Michigan basement, and a gas fireplace. Numerous renovation projects have been started, giving the next owner a head start on transforming this home into something truly special. The home is currently livable, allowing you to make improvements while you live there. Situated on a large lot, the property also includes additions that are ready for exterior siding and a garage that will require rebuilding. Located just one block from the historic Croswell Swinging Bridge over the Black River, you'll enjoy being within walking distance of downtown Croswell. Lexington's beautiful harbor, sandy beaches, and Lake Huron waterfront are just a 5-minute drive away. Whether you're looking for your next renovation project, an investment opportunity, or a chance to restore a classic home, this property offers incredible potential at an affordable price.
Accepting backups
$99,000
133 Anderson Ave, Croswell, MI 48422
4beds
1,800sqft
Single Family Residence
Built in 1920
8,712 Square Feet Lot
$-- Zestimate®
$55/sqft
$-- HOA
What's special
Gas fireplaceMichigan basementFull of characterFormal dining roomSpacious laundry room
- 83 days
- 136
- 5
Zillow last checked:
Listing updated:
Listed by:
Charles Nantroup 810-956-2166,
Town & Country Realty-Lexington 810-359-5000
Source: MiRealSource,MLS#: 50214321 Originating MLS: MiRealSource
Originating MLS: MiRealSourceFacts & features
Interior
Bedrooms & bathrooms
- Bedrooms: 4
- Bathrooms: 2
- Full bathrooms: 2
Bedroom 1
- Level: First
- Area: 121
- Dimensions: 11 x 11
Bedroom 2
- Level: Second
- Area: 165
- Dimensions: 11 x 15
Bedroom 3
- Level: Second
- Area: 144
- Dimensions: 12 x 12
Bedroom 4
- Level: Third
- Area: 112
- Dimensions: 8 x 14
Bathroom 1
- Level: First
- Area: 60
- Dimensions: 6 x 10
Bathroom 2
- Level: Second
- Area: 195
- Dimensions: 13 x 15
Dining room
- Level: First
- Area: 143
- Dimensions: 11 x 13
Kitchen
- Features: Wood
- Level: First
- Area: 143
- Dimensions: 11 x 13
Living room
- Level: First
- Area: 231
- Dimensions: 21 x 11
Office
- Level: Second
- Area: 209
- Dimensions: 19 x 11
Heating
- Forced Air, Natural Gas
Cooling
- Wall/Window Unit(s)
Appliances
- Included: Microwave, Range/Oven, Refrigerator, Gas Water Heater
- Laundry: First Floor Laundry
Features
- Flooring: Wood
- Basement: MI Basement,Brick,Stone
- Number of fireplaces: 2
- Fireplace features: Gas
Interior area
- Total structure area: 2,468
- Total interior livable area: 1,800 sqft
- Finished area above ground: 1,800
- Finished area below ground: 0
Property
Accessibility
- Accessibility features: Wheelchair Access
Features
- Levels: Two
- Stories: 2
- Frontage type: Road
- Frontage length: 66
Lot
- Size: 8,712 Square Feet
- Dimensions: 66 x 132
- Features: City Lot
Details
- Parcel number: 31032000200600
- Zoning description: Residential
- Special conditions: Private
Construction
Type & style
- Home type: SingleFamily
- Architectural style: Traditional
- Property subtype: Single Family Residence
Materials
- Aluminum Siding
- Foundation: Basement, Brick, Stone
Condition
- Year built: 1920
Utilities & green energy
- Sewer: Public Sanitary
- Water: Public
Community & HOA
Community
- Subdivision: Pratt And Houghtalin's Addn.
HOA
- Has HOA: No
Location
- Region: Croswell
Financial & listing details
- Price per square foot: $55/sqft
- Tax assessed value: $139,000
- Annual tax amount: $1,274
- Date on market: 7/9/2026
- Cumulative days on market: 83 days
- Listing agreement: Exclusive Right To Sell
- Listing terms: Cash,Conventional
Estimated market value
Not available
Estimated sales range
Not available
$1,576/mo
Price history
| Date | Event | Price |
|---|---|---|
| 7/9/2026 | Listed for sale | $99,000$55/sqft |
Source:  MiRealSource #50214321 Report a problem MiRealSource #50214321 Report a problem | ||
Public tax history
| Year | Property taxes | Tax assessment |
|---|---|---|
| 2025 | $1,243 +3.8% | $69,500 +9.3% |
| 2024 | $1,197 +5% | $63,600 +30.9% |
| 2023 | $1,140 +3.1% | $48,600 +21.2% |
| 2022 | $1,106 +1.2% | $40,100 +12.6% |
| 2021 | $1,093 | $35,600 -4.3% |
| 2020 | -- | $37,200 +11% |
| 2019 | -- | $33,500 -1.2% |
| 2018 | -- | $33,900 +7.3% |
| 2017 | -- | $31,600 +10.1% |
| 2016 | -- | $28,700 -5.9% |
| 2015 | -- | $30,500 +14.7% |
| 2014 | -- | $26,600 +7.3% |
| 2013 | -- | $24,800 -18.7% |
| 2012 | -- | $30,500 -2.9% |
| 2011 | -- | $31,400 |
Find assessor info on the county website
Monthly payment
Est. payment
Payment breakdown
Explore the cost of this home by adjusting the details. Changes won't be saved.Climate risks
Neighborhood: 48422
Nearby schools
Schools provided by the listing agent
- District: Croswell Lexington Comm SD
Source: MiRealSource. This data may not be complete. We recommend contacting the local school district to confirm school assignments for this home.
Similar homes
- $102,0003 bd2 ba1.4k sqft2354 Brent St #203, Croswell, MI 48422For Sale
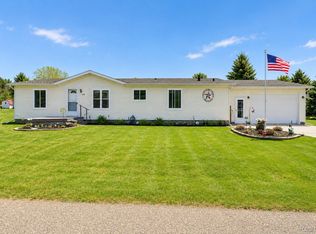
 MLS ID #20261041191, Mark Hubble, Community Choice Realty Inc. Realcomp II
 - $139,9004 bd2 ba1.3k sqft6515 Lakeshore Rd, Lexington, MI 48450For Sale

 MLS ID #50211443, Melanie Lovati, Innovation Real Estate Specialists Inc.. MiRealSource
 - $95,0003 bd1 ba1.2k sqft2598 Black River St, Deckerville, MI 48427For Sale
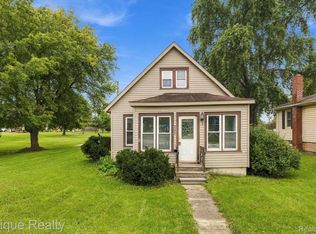 MLS ID #20261057440, Sebastian Freeman, Epique Realty. Realcomp II
 - $105,0003 bd2 ba1.6k sqft5203 Main St Lot 177, Lexington, MI 48450For Sale
 MLS ID #20261067173, Rebecca Vincent, Elite Realty. Realcomp II
 - $64,9003 bd2 ba1.2k sqft2237 Ranae St, Croswell, MI 48422For SaleMLS ID #50215515, Olivia Brancato, Berkshire Hathaway HomeServices Kee Realty NB. MiRealSource
- $75,0002 bd1 ba1.3k sqft8485 Yale Rd, Avoca, MI 48006For SaleMLS ID #20261061345, Tanya Sweet, Lakeport Real Estate Services LLC. Realcomp II
- $119,9003 bd2 ba1.2k sqft412 Silver Sand Dr, Pt Sanilac, MI 48469For SaleMLS ID #50223044, Lucy Sebastian, KW Platinum. MiRealSource
- $104,9002 bd2 ba960 sqft5203 Main St Lot 64, Lexington, MI 48450For SaleMLS ID #50219443, Jeremiah Glowski, Berkshire Hathaway HomeServices Kee Realty NB. MiRealSource
- $71,9003 bd2 ba1k sqft256 Shoreline W, Pt Sanilac, MI 48469For SaleMLS ID #20261058796, Ray Sopha, Unique Properties Real Estate. Realcomp II
- $80,0003 bd2 ba975 sqft406 Silver Sand Dr, Port Sanilac, MI 48469For SaleMLS ID #20261057912, Chase Gonion, Unique Properties Real Estate. Realcomp II
- $129,9003 bd2 ba1.6k sqft3211 Keewahdin Rd Lot 9, Fort Gratiot, MI 48059For SaleMLS ID #50222327, Shelley M Watters, Sine & Monaghan Realtors LLC St Clair. MiRealSource
- $67,9003 bd2 ba1.1k sqft616 Barefoot Ln, Port Sanilac, MI 48469For SaleMLS ID #20261057901, Chase Gonion, Unique Properties Real Estate. Realcomp II
