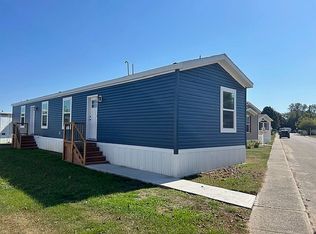
As one of the newer homes in Huron Shores MHC, this immaculate 2017 property shines with true pride of ownership and looks absolutely brand new. This is far from your typical mobile home, boasting extensive custom upgrades including elegant decorative trim, custom window treatments, a classic beadboard wall, a distinctive Lake Huron Blue fabric feature wall, and premium ceiling fans throughout. Best of all, you can enjoy a beautiful Lake Huron view right from your master bedroom for under $100,000! Situated just one block from the sandy beach, you will have easy access to over 1,000 feet of pristine shoreline. The exterior features a massive 37-foot covered porch alongside multiple sun decks, all complemented by a convenient small storage shed.
All buyers must be approved by the park, lot rent is $618 and includes water/sewer and trash.
For sale
Price increase: $9.9K (7/26)
$89,900
406 Silver Sand Dr, Port Sanilac, MI 48469
3beds
975sqft
Manufactured Home
Built in 2017
-- sqft lot
$87,800 Zestimate®
$92/sqft
$618/mo HOA
What's special
- 8 days |
- 158 |
- 3 |
Zillow last checked:
Listing updated:
Listed by:
Chase Gonion 810-354-2959,
Unique Properties Real Estate 810-387-9100
Source: Realcomp II,MLS#: 20261057912
Facts & features
Interior
Bedrooms & bathrooms
- Bedrooms: 3
- Bathrooms: 2
- Full bathrooms: 2
Primary bedroom
- Level: Entry
- Area: 108
- Dimensions: 9 X 12
Bedroom
- Level: Entry
- Area: 80
- Dimensions: 10 X 8
Bedroom
- Level: Entry
- Area: 108
- Dimensions: 9 X 12
Primary bathroom
- Level: Entry
- Area: 35
- Dimensions: 5 X 7
Other
- Level: Entry
- Area: 45
- Dimensions: 9 X 5
Kitchen
- Level: Entry
- Area: 154
- Dimensions: 14 X 11
Living room
- Level: Entry
- Area: 168
- Dimensions: 12 X 14
Heating
- Forced Air, Natural Gas
Cooling
- Ceiling Fans, Central Air
Features
- Has basement: No
- Has fireplace: No
Interior area
- Total interior livable area: 975 sqft
- Finished area above ground: 975
Property
Parking
- Parking features: No Garage
Features
- Levels: One
- Stories: 1
- Entry location: GroundLevelwSteps
- Patio & porch: Covered, Deck
- Pool features: None
- Waterfront features: Beach Access, Lake Privileges
- Body of water: Lake Huron
Details
- Parcel number: xxxxxxxxxxxx
- Special conditions: Short Sale No,Standard
Construction
Type & style
- Home type: MobileManufactured
- Architectural style: Manufacturedwo Land
- Property subtype: Manufactured Home
Materials
- Vinyl Siding
- Foundation: Pillar Post Pier
- Roof: Asphalt
Condition
- New construction: No
- Year built: 2017
Utilities & green energy
- Sewer: Public Sewer
- Water: Public
Community & HOA
Community
- Features: Clubhouse, Fitness Center
HOA
- Has HOA: Yes
- Services included: Sewer, Trash, Water
- HOA fee: $618 monthly
- HOA phone: 810-622-8113
Location
- Region: Port Sanilac
Financial & listing details
- Price per square foot: $92/sqft
- Date on market: 7/26/2026
- Cumulative days on market: 8 days
- Listing agreement: Exclusive Right To Sell
- Listing terms: Cash,Conventional
- Exclusions: Exclusion(s) Do Not Exist

Chase Gonion
(810) 354-2959
By pressing Contact Agent, you agree that the real estate professional identified above may call/text you about your search, which may involve use of automated means and pre-recorded/artificial voices. You don't need to consent as a condition of buying any property, goods, or services. Message/data rates may apply. You also agree to our Terms of Use. Zillow does not endorse any real estate professionals. We may share information about your recent and future site activity with your agent to help them understand what you're looking for in a home.
Estimated market value
$87,800
$83,000 - $92,000
$1,382/mo
Price history
| Date | Event | Price |
|---|---|---|
| 7/26/2026 | Price change | $89,900+12.4%$92/sqft |
Source:  Realcomp II #20261057912 Report a problem Realcomp II #20261057912 Report a problem | ||
| 5/27/2026 | Listed for sale | $80,000+100.5%$82/sqft |
Source: Owner Report a problem | ||
| 3/24/2021 | Listing removed | -- |
Source: Owner Report a problem | ||
| 5/31/2017 | Listing removed | $39,900$41/sqft |
Source: Owner Report a problem | ||
| 2/14/2017 | Listed for sale | $39,900$41/sqft |
Source: Owner Report a problem | ||
Public tax history
Tax history is unavailable.
Monthly payment
Climate risks
Neighborhood: 48469
Nearby schools
GreatSchools rating
- 6/10Carsonville-Port Sanilac Elementary SchoolGrades: PK-5Distance: 6.3 mi
- 8/10Carsonville-Port Sanilac H.S.Grades: 6-12Distance: 4.4 mi
- $119,9003 bd2 ba1.2k sqft412 Silver Sand Dr, Pt Sanilac, MI 48469For Sale

- $74,9002 bd2 ba1.1k sqft404 Silver Sand Dr, Port Sanilac, MI 48469For Sale By Owner
- $194,2002 bd2 ba-- sqft413 Silver Sand Dr, Port Sanilac, MI 48469Off Market

- $84,9003 bd2 ba968 sqft407 Silver Sand Dr, Pt Sanilac, MI 48469Sold

- $59,7003 bd2 ba-- sqft411 Silver Sand Dr, Port Sanilac, MI 48469Off Market
- $49,0002 bd1 ba900 sqft405 Silver Sand Dr, Pt Sanilac, MI 48469Sold
- $--2 bd2 ba960 sqft410 Silver Sand Dr, Pt Sanilac, MI 48469Off Market
- $30,0003 bd2 ba900 sqft512 Pebble Ln, Pt Sanilac, MI 48469Sold
Similar homes
- $72,9003 bd2 ba1.1k sqft616 Barefoot Ln, Port Sanilac, MI 48469For Sale
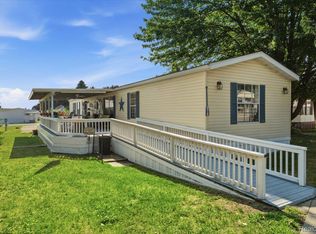
 MLS ID #20261057901, Chase Gonion, Unique Properties Real Estate. Realcomp II
 - $71,9003 bd2 ba1k sqft256 Shoreline W, Pt Sanilac, MI 48469For Sale
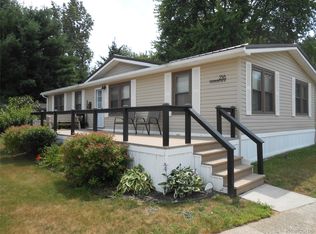 MLS ID #20261058796, Ray Sopha, Unique Properties Real Estate. Realcomp II
 - $119,9003 bd2 ba1.2k sqft412 Silver Sand Dr, Pt Sanilac, MI 48469For Sale
 MLS ID #50201350, Lucy Sebastian, KW Platinum. MiRealSource
 - $45,0002 bd1 ba900 sqft248 Shoreline Dr W, Pt Sanilac, MI 48469For Sale
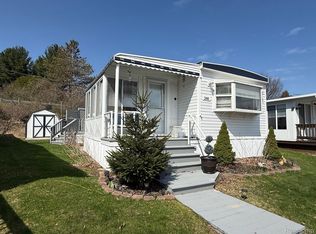 MLS ID #20261028204, Michael P Sheridan, Sheridan Real Estate LLC. Realcomp II
 - $49,9003 bd2 ba1.1k sqft233 Shoreline W, Port Sanilac, MI 48469For Sale By Owner
- $74,9002 bd2 ba1.1k sqft404 Silver Sand Dr, Port Sanilac, MI 48469For Sale By Owner
- $48,9003 bd2 ba1.2k sqft263 Shoreline Dr W, Port Sanilac, MI 48469For Sale By Owner
- $52,9002 bd2 ba1.2k sqft236 Shoreline W, Port Sanilac, MI 48469For Sale By Owner
- $110,0003 bd2 ba1.4k sqft2354 Brent St #203, Croswell, MI 48422For SaleMLS ID #20261041191, Mark Hubble, Community Choice Realty Inc. Realcomp II
- $99,5002 bd1 ba739 sqft3585 Marcus St, Deckerville, MI 48427For SaleMLS ID #20261054006, Tanya A Biernat, Real Estate One-Rochester. Realcomp II
- $124,9002 bd1 ba800 sqft5723 Wildcat Rd, Croswell, MI 48422For SaleMLS ID #50213465, Penny S Schwarzentraub, Town & Country Realty-Lexington. MiRealSource
- $130,0003 bd1 ba1.2k sqft2598 Black River St, Deckerville, MI 48427For SaleMLS ID #20261057440, Sebastian Freeman, Epique Realty. Realcomp II
- $64,9003 bd2 ba1.2k sqft2237 Ranae St, Croswell, MI 48422For SaleMLS ID #50215515, Olivia Brancato, Berkshire Hathaway HomeServices Kee Realty NB. MiRealSource
- $103,0001 bd1 ba800 sqft5211 Ben Franklin Dr, Lexington, MI 48450For SaleMLS ID #20261051966, Rebecca Vincent, Elite Realty. Realcomp II
- $57,9003 bd2 ba1.2k sqft2211 Mark St #69, Croswell, MI 48422For SaleMLS ID #20261014657, Lawrence Orchard, Realty Executives Home Towne. Realcomp II
- $125,0003 bd1 ba968 sqft7816 3rd St, Forestville, MI 48434For SaleMLS ID #20261047904, Susan Garbarino, Liberty Way Realty. Realcomp II
