Set in Huron Shores Estates on Lake Huron in Port Sanilac. This attractive double-wide, manufactured home offers 1000 feet of private (community owned) shoreline. 3 beds,2 full baths, spacious great room,large eat-in kitchen with newer appliances. Laundry room; washer and dryer included. Recent updates include New roof and flooring, over-sized deck, shed, Generac generator and one-year home warranty. Residents enjoy resort life, with club house, laundry facility, fitness cnter, putting green, social area. Buyers must be pre-approved by the park before buying. Licensed Real estate agent must be physically present at all showings.
For sale
$119,900
412 Silver Sand Dr, Pt Sanilac, MI 48469
3beds
1,226sqft
Manufactured Home
Built in 1996
-- sqft lot
$-- Zestimate®
$98/sqft
$-- HOA
What's special
Spacious great roomOver-sized deckDouble-wide manufactured home
- 145 days |
- 702 |
- 25 |
Zillow last checked:
Listing updated:
Listed by:
Lucy Sebastian 586-531-4938,
KW Platinum 586-949-0200
Source: MiRealSource,MLS#: 50201350 Originating MLS: MiRealSource
Originating MLS: MiRealSourceFacts & features
Interior
Bedrooms & bathrooms
- Bedrooms: 3
- Bathrooms: 2
- Full bathrooms: 2
Bedroom 1
- Features: Carpet
- Level: Entry
- Area: 156
- Dimensions: 13 x 12
Bedroom 2
- Features: Carpet
- Level: Entry
- Area: 156
- Dimensions: 13 x 12
Bedroom 3
- Features: Carpet
- Level: Entry
- Area: 120
- Dimensions: 10 x 12
Bathroom
- Features: Master Bedroom Bath
Bathroom 1
- Features: Vinyl
- Level: Entry
- Area: 80
- Dimensions: 10 x 8
Bathroom 2
- Features: Vinyl
- Level: Entry
- Area: 60
- Dimensions: 10 x 6
Kitchen
- Features: Eat-in Kitchen
- Level: Entry
- Area: 221
- Dimensions: 17 x 13
Living room
- Features: Carpet
- Level: Entry
- Area: 304
- Dimensions: 19 x 16
Heating
- Forced Air
Cooling
- Ceiling Fan(s), Central Air
Appliances
- Included: Dishwasher, Disposal, Dryer, Range/Oven, Refrigerator, Washer, Gas Water Heater
- Laundry: Common Area
Features
- Cathedral/Vaulted Ceiling
- Flooring: Carpet, Vinyl
- Windows: Storms/Screens
- Has basement: No
- Has fireplace: No
Interior area
- Total structure area: 1,226
- Total interior livable area: 1,226 sqft
Property
Parking
- Total spaces: 2
- Parking features: 2 Spaces
Features
- Levels: One
- Stories: 1
- Patio & porch: Deck, Porch
- Exterior features: Sidewalks, Street Lights
- Has view: Yes
- View description: Water, Lake
- Has water view: Yes
- Water view: Water,Lake
- Waterfront features: Lake Front, Seawall, All Sports Lake, Great Lake
- Body of water: Lake Huron
Lot
- Features: Subdivision
Details
- Additional structures: Shed(s)
- Zoning description: Residential
- Special conditions: Private
Construction
Type & style
- Home type: MobileManufactured
- Property subtype: Manufactured Home
Materials
- Vinyl Siding, Vinyl Trim
- Foundation: Pillar/Post/Pier, Slab
Condition
- Year built: 1996
Utilities & green energy
- Gas: Natural Gas
- Sewer: Shared Septic
- Water: Public
- Utilities for property: Cable/Internet Avail., Cable Available
Community & HOA
Community
- Features: Clubhouse, Fitness Center, Sidewalks, Street Lights, Shared Kitchen
- Subdivision: Huron Shores Estates
HOA
- Has HOA: Yes
- Services included: Club House Included, Snow Removal, Trash, Water
Location
- Region: Pt Sanilac
Financial & listing details
- Price per square foot: $98/sqft
- Date on market: 3/12/2026
- Cumulative days on market: 147 days
- Listing agreement: Exclusive Right To Sell
- Listing terms: Cash,Conventional,VA Loan
- Total actual rent: 618
- Road surface type: Paved
- Body type: Double Wide,Manufactured After 1976
Lucy Sebastian
Lucy Sebastian
(586) 531-4938
By pressing Contact Agent, you agree that the real estate professional identified above may call/text you about your search, which may involve use of automated means and pre-recorded/artificial voices. You don't need to consent as a condition of buying any property, goods, or services. Message/data rates may apply. You also agree to our Terms of Use. Zillow does not endorse any real estate professionals. We may share information about your recent and future site activity with your agent to help them understand what you're looking for in a home.
Estimated market value
Not available
Estimated sales range
Not available
Not available
Price history
| Date | Event | Price |
|---|---|---|
| 3/12/2026 | Listed for sale | $119,900$98/sqft |
Source:  MiRealSource #50201350 Report a problem MiRealSource #50201350 Report a problem | ||
Public tax history
Tax history is unavailable.
Monthly payment
Climate risks
Neighborhood: 48469
Nearby schools
GreatSchools rating
- 6/10Carsonville-Port Sanilac Elementary SchoolGrades: PK-5Distance: 6.3 mi
- 8/10Carsonville-Port Sanilac H.S.Grades: 6-12Distance: 4.4 mi
Schools provided by the listing agent
- District: Carsonville-Port Sanilac Sd
Source: MiRealSource. This data may not be complete. We recommend contacting the local school district to confirm school assignments for this home.
- $89,9003 bd2 ba975 sqft406 Silver Sand Dr, Port Sanilac, MI 48469For Sale

- $194,2002 bd2 ba-- sqft413 Silver Sand Dr, Port Sanilac, MI 48469Off Market

- $74,9002 bd2 ba1.1k sqft404 Silver Sand Dr, Port Sanilac, MI 48469For Sale By Owner
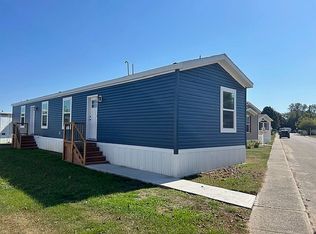
- $84,9003 bd2 ba968 sqft407 Silver Sand Dr, Pt Sanilac, MI 48469Sold

- $59,7003 bd2 ba-- sqft411 Silver Sand Dr, Port Sanilac, MI 48469Off Market
- $--2 bd2 ba960 sqft410 Silver Sand Dr, Pt Sanilac, MI 48469Off Market
- $30,0003 bd2 ba900 sqft512 Pebble Ln, Pt Sanilac, MI 48469Sold
- $49,0002 bd1 ba900 sqft405 Silver Sand Dr, Pt Sanilac, MI 48469Sold
Similar homes
- $71,9003 bd2 ba1k sqft256 Shoreline W, Pt Sanilac, MI 48469For Sale
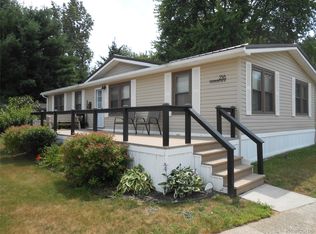
 MLS ID #20261058796, Ray Sopha, Unique Properties Real Estate. Realcomp II
 - $89,9003 bd2 ba975 sqft406 Silver Sand Dr, Port Sanilac, MI 48469For SaleMLS ID #20261057912, Chase Gonion, Unique Properties Real Estate. Realcomp II
- $72,9003 bd2 ba1.1k sqft616 Barefoot Ln, Port Sanilac, MI 48469For Sale
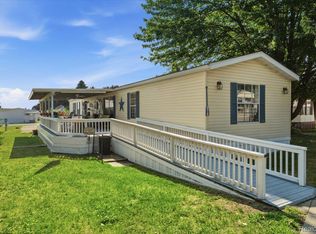 MLS ID #20261057901, Chase Gonion, Unique Properties Real Estate. Realcomp II
 - $144,9002 bd1 ba1k sqft6914 Weber Dr, Port Sanilac, MI 48469For Sale

 MLS ID #50216033, Tracy Kritzman, Town & Country Realty-Lexington. MiRealSource
 - $139,9003 bd2 ba1.1k sqft2545 Lakeshore Rd, Applegate, MI 48401For SaleMLS ID #20261046991, Cindy Davis, Berkshire Hathaway HomeServices Kee Realty Ft Gra. Realcomp II
- $105,0003 bd2 ba1.4k sqft2354 Brent St #203, Croswell, MI 48422For SaleMLS ID #20261041191, Mark Hubble, Community Choice Realty Inc. Realcomp II
- $130,0003 bd1 ba1.2k sqft2598 Black River St, Deckerville, MI 48427For SaleMLS ID #20261057440, Sebastian Freeman, Epique Realty. Realcomp II
- $124,9002 bd1 ba800 sqft5723 Wildcat Rd, Croswell, MI 48422For SaleMLS ID #50213465, Penny S Schwarzentraub, Town & Country Realty-Lexington. MiRealSource
- $74,9002 bd2 ba1.1k sqft404 Silver Sand Dr, Port Sanilac, MI 48469For Sale By Owner
- $125,0003 bd1 ba968 sqft7816 3rd St, Forestville, MI 48434For SaleMLS ID #20261047904, Susan Garbarino, Liberty Way Realty. Realcomp II
- $160,0003 bd2 ba1.8k sqft3927 W Sheldon Rd, Carsonville, MI 48419For SaleMLS ID #50216994, Eric Raymo, EXP Realty LLC. MiRealSource
- $149,9003 bd1 ba1.1k sqft50 Hart St, Sandusky, MI 48471For SaleMLS ID #50211517, Malinda Kelly, Malinda Kelly & Associates Real Estate, LLC. MiRealSource
- $79,9003 bd2 ba1.6k sqft2218 Brent St #63, Croswell, MI 48422For SaleMLS ID #20261027740, Lawrence Orchard, Realty Executives Home Towne. Realcomp II
- $150,0004 bd2 ba1.7k sqft74 Minden St, Sandusky, MI 48471For SaleMLS ID #142-26-0007, Rick Tank, Red Carpet Keim Dynamics, Inc.. RMLS Multi-List
- $103,0001 bd1 ba800 sqft5211 Ben Franklin Dr, Lexington, MI 48450For SaleMLS ID #20261051966, Rebecca Vincent, Elite Realty. Realcomp II
- $99,0004 bd2 ba1.8k sqft133 Anderson Ave, Croswell, MI 48422For SaleMLS ID #50214321, Charles Nantroup, Town & Country Realty-Lexington. MiRealSource
- $99,5002 bd1 ba739 sqft3585 Marcus St, Deckerville, MI 48427For SaleMLS ID #20261054006, Tanya A Biernat, Real Estate One-Rochester. Realcomp II
- $64,9003 bd2 ba1.2k sqft2237 Ranae St, Croswell, MI 48422For SaleMLS ID #50215515, Olivia Brancato, Berkshire Hathaway HomeServices Kee Realty NB. MiRealSource
- $175,0003 bd2 ba800 sqft6103 Lakeshore Rd #122, Lexington, MI 48450For SaleMLS ID #20261025742, Brian P Sheridan, Sheridan Real Estate LLC. Realcomp II
- $169,9004 bd2 ba1.3k sqft6515 Lakeshore Rd, Lexington, MI 48450For SaleMLS ID #50211443, Melanie Lovati, Innovation Real Estate Specialists Inc.. MiRealSource
