Charming Lake Huron Cottage Escape – Year-Round Living Escape to the beauty of Lake Huron with this charming 2-bedroom, plus Office/Den room 1-bath cottage perfect as a relaxing getaway or a comfortable year-round home. Located just north of Port Sanilac, this inviting property offers a peaceful, "up north" atmosphere where you can unwind and enjoy the natural beauty of Michigan's shoreline. Inside, you'll find a cozy and welcoming layout featuring two bedrooms, one full bath, and a bonus room that's ideal for a home office, den, hobby room, or extra guest space. Whether you're working remotely or simply looking for a quiet retreat, this flexible space adds even more value. Nestled in a serene setting, you'll appreciate the tranquil surroundings while still being just minutes from Huron Shores Golf Club, making it easy to enjoy a round of golf, nearby beaches, boating, fishing, and all the outdoor recreation Lake Huron has to offer. Enjoy the fenced in area for your fur babies to run and play. 10x10 shed for storage for beach toys. Whether you're searching for a weekend escape, vacation home, or your forever cottage by the lake, this property offers the perfect blend of comfort, convenience, and peaceful lakeside living.
For sale
$144,900
6914 Weber Dr, Port Sanilac, MI 48469
2beds
1,066sqft
:
Get pre-qualified$993/mo
Single Family Residence
Built in 1960
1 Acres Lot
$144,100 Zestimate®
$136/sqft
$-- HOA
What's special
Cozy and welcoming layout
- 9 days |
- 628 |
- 42 |
Zillow last checked:
Listing updated:
Listed by:
Tracy Kritzman 810-434-5129,
Town & Country Realty-Lexington 810-359-5000
Source: MiRealSource,MLS#: 50216033 Originating MLS: MiRealSource
Originating MLS: MiRealSourceFacts & features
Interior
Bedrooms & bathrooms
- Bedrooms: 2
- Bathrooms: 1
- Full bathrooms: 1
Rooms
- Room types: Den/Study/Lib, Bedroom, Laundry, Living Room, Office
Bedroom 1
- Level: Entry
- Width: 10
Bedroom 2
- Level: Entry
- Area: 64
- Dimensions: 8 x 8
Bathroom 1
- Level: Entry
Heating
- Other, Radiant, Space Heater, Natural Gas
Cooling
- Ceiling Fan(s)
Appliances
- Included: Dryer, Range/Oven, Refrigerator, Washer
- Laundry: First Floor Laundry, Lower Level
Features
- Eat-in Kitchen
- Has basement: No
- Has fireplace: No
Interior area
- Total structure area: 1,066
- Total interior livable area: 1,066 sqft
- Finished area above ground: 1,066
- Finished area below ground: 0
Property
Features
- Levels: One
- Stories: 1
- Exterior features: Garden
- Fencing: Fenced
- Has view: Yes
- View description: Rural View
- Waterfront features: All Sports Lake
- Frontage type: Road
- Frontage length: 71
Lot
- Size: 1 Acres
- Dimensions: 71 x 333
Details
- Additional structures: Shed(s)
- Parcel number: 21102240029000
- Special conditions: Private
Construction
Type & style
- Home type: SingleFamily
- Architectural style: Ranch
- Property subtype: Single Family Residence
Materials
- Vinyl Siding, Vinyl Trim
- Foundation: Slab
Condition
- Year built: 1960
Utilities & green energy
- Sewer: Septic Tank
- Water: Private Well
Community & HOA
Community
- Subdivision: Port Sanilac Village
HOA
- Has HOA: No
Location
- Region: Port Sanilac
Financial & listing details
- Price per square foot: $136/sqft
- Tax assessed value: $132,200
- Annual tax amount: $1,552
- Date on market: 7/24/2026
- Cumulative days on market: 9 days
- Listing agreement: Exclusive Right To Sell
- Listing terms: Cash,Conventional
Estimated market value
$144,100
$137,000 - $151,000
$1,081/mo
Price history
| Date | Event | Price |
|---|---|---|
| 7/24/2026 | Listed for sale | $144,900-3.4%$136/sqft |
Source:  MiRealSource #50216033 Report a problem MiRealSource #50216033 Report a problem | ||
| 7/17/2026 | Listing removed | $150,000$141/sqft |
Source:  Realcomp II #20251049665 Report a problem Realcomp II #20251049665 Report a problem | ||
| 5/7/2026 | Price change | $150,000-6.2%$141/sqft |
Source: Realcomp II #20251049665 Report a problem | ||
| 3/9/2026 | Listed for sale | $159,900$150/sqft |
Source: Realcomp II #20251049665 Report a problem | ||
| 12/23/2025 | Listing removed | $159,900$150/sqft |
Source: Realcomp II #20251049665 Report a problem | ||
| 10/29/2025 | Listed for sale | $159,900+1.8%$150/sqft |
Source: Realcomp II #20251049665 Report a problem | ||
| 10/28/2024 | Sold | $157,000-1.6%$147/sqft |
Source: Realcomp II #20240009953 Report a problem | ||
| 9/11/2024 | Pending sale | $159,500$150/sqft |
Source: Realcomp II #20240009953 Report a problem | ||
| 8/28/2024 | Price change | $159,500-1.8%$150/sqft |
Source: Realcomp II #20240009953 Report a problem | ||
| 8/20/2024 | Price change | $162,500-1.5%$152/sqft |
Source: Realcomp II #20240009953 Report a problem | ||
| 2/19/2024 | Listed for sale | $164,900$155/sqft |
Source: Realcomp II #20240009953 Report a problem | ||
Public tax history
| Year | Property taxes | Tax assessment |
|---|---|---|
| 2025 | $1,269 +45.8% | $66,100 +3.6% |
| 2024 | $870 +59.6% | $63,800 +205.3% |
| 2023 | $545 +2.5% | $20,900 +7.7% |
| 2022 | $532 +1.4% | $19,400 +7.2% |
| 2021 | $525 | $18,100 +9% |
| 2020 | -- | $16,600 +5.1% |
| 2019 | -- | $15,800 +11.3% |
| 2018 | -- | $14,200 +0.7% |
| 2017 | -- | $14,100 +4.4% |
| 2016 | -- | $13,500 +0.7% |
| 2015 | -- | $13,400 +14.5% |
| 2014 | -- | $11,700 -0.8% |
| 2013 | -- | $11,800 -0.8% |
| 2012 | -- | $11,900 -19% |
| 2011 | -- | $14,700 |
Find assessor info on the county website
Monthly payment
Est. payment
Payment breakdown
Explore the cost of this home by adjusting the details. Changes won't be saved.Climate risks
Neighborhood: 48469
Nearby schools
GreatSchools rating
- 6/10Carsonville-Port Sanilac Elementary SchoolGrades: PK-5Distance: 6 mi
- 8/10Carsonville-Port Sanilac H.S.Grades: 6-12Distance: 4.2 mi
Schools provided by the listing agent
- District: Carsonville-Port Sanilac Sd
Source: MiRealSource. This data may not be complete. We recommend contacting the local school district to confirm school assignments for this home.
- $49,200-- bd-- ba-- sqft6908 Weber Dr, Port Sanilac, MI 48469Off Market
- $58,200-- bd-- ba-- sqft6934 Weber Dr, Port Sanilac, MI 48469Off Market
- $44,800-- bd-- ba-- sqft6900 Weber Dr, Port Sanilac, MI 48469Off Market
- $155,700-- bd-- ba-- sqft6928 Weber Dr, Port Sanilac, MI 48469Off Market
- $---- bd-- ba-- sqft6928 Weber Dr, Pt Sanilac, MI 48469Off Market
- $29,800-- bd-- ba-- sqft6892 Weber Dr, Port Sanilac, MI 48469Off Market
- $15,400-- bd-- ba-- sqft6892 Weber Dr, Port Sanilac, MI 48469Off Market
- $7,000-- bd-- ba-- sqft6900 Weber Dr, Port sanilac, MI 48469Off Market
A local agent can set up tours, give advice and negotiate with sellers.
A local lender can help you make sure your offer is ready when you are.
Similar homes
- $89,9003 bd2 ba975 sqft406 Silver Sand Dr, Port Sanilac, MI 48469For Sale

 MLS ID #20261057912, Chase Gonion, Unique Properties Real Estate. Realcomp II
 - $72,9003 bd2 ba1.1k sqft616 Barefoot Ln, Port Sanilac, MI 48469For Sale
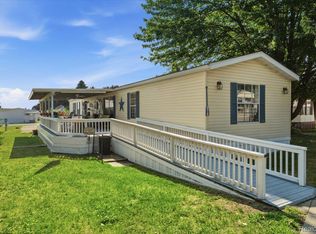 MLS ID #20261057901, Chase Gonion, Unique Properties Real Estate. Realcomp II
 - $130,0003 bd1 ba1.2k sqft2598 Black River St, Deckerville, MI 48427For Sale
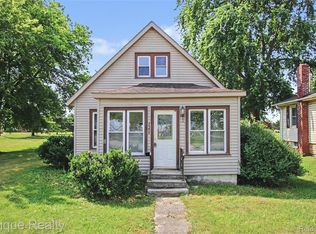 MLS ID #20261057440, Sebastian Freeman, Epique Realty. Realcomp II
 - $119,9003 bd2 ba1.2k sqft412 Silver Sand Dr, Pt Sanilac, MI 48469For Sale

 MLS ID #50201350, Lucy Sebastian, KW Platinum. MiRealSource
 - $124,9002 bd1 ba800 sqft5723 Wildcat Rd, Croswell, MI 48422For SaleMLS ID #50213465, Penny S Schwarzentraub, Town & Country Realty-Lexington. MiRealSource
- $149,9003 bd1 ba1.1k sqft50 Hart St, Sandusky, MI 48471For SaleMLS ID #50211517, Malinda Kelly, Malinda Kelly & Associates Real Estate, LLC. MiRealSource
- $74,9002 bd2 ba1.1k sqft404 Silver Sand Dr, Port Sanilac, MI 48469For Sale By Owner
- $199,9003 bd1 ba1.3k sqft2649 S Sherman Rd, Applegate, MI 48401For SaleMLS ID #50213693, Michael Rickerman, Epique Inc.. MiRealSource
- $125,0003 bd1 ba968 sqft7816 3rd St, Forestville, MI 48434For SaleMLS ID #20261047904, Susan Garbarino, Liberty Way Realty. Realcomp II
- $139,9003 bd2 ba1.1k sqft2545 Lakeshore Rd, Applegate, MI 48401For SaleMLS ID #20261046991, Cindy Davis, Berkshire Hathaway HomeServices Kee Realty Ft Gra. Realcomp II
- $199,9003 bd1 ba800 sqft4300 N Grandview Dr, Deckerville, MI 48427For SaleMLS ID #50210289, Michael Rickerman, Epique Inc.. MiRealSource
- $179,0002 bd1 ba943 sqft7224 Park Ave, Lexington, MI 48450For SaleMLS ID #50208856, Penny S Schwarzentraub, Town & Country Realty-Lexington. MiRealSource
- $150,0002 bd1 ba898 sqft7372 Tulip Rd, Lexington, MI 48450For SaleMLS ID #50202817, Jeffrey McNamara, Real Estate One Port Huron. MiRealSource
- $169,9004 bd2 ba1.3k sqft6515 Lakeshore Rd, Lexington, MI 48450For SaleMLS ID #50211443, Melanie Lovati, Innovation Real Estate Specialists Inc.. MiRealSource
- $99,5002 bd1 ba739 sqft3585 Marcus St, Deckerville, MI 48427For SaleMLS ID #20261054006, Tanya A Biernat, Real Estate One-Rochester. Realcomp II
- $199,9002 bd2 ba1.2k sqft5778 Main St #2, Lexington, MI 48450For SaleMLS ID #50216700, Mary Rayman, Keller Williams Realty Lakeside. MiRealSource
- $189,9003 bd2 ba1.1k sqft7203 Aspen Rd, Lexington, MI 48450For SaleMLS ID #20261032792, Jeff Glover, KW Professionals. Realcomp II
- $194,0004 bd1 ba1.1k sqft7972 3rd St, Forestville, MI 48434For SaleMLS ID #20261020054, Susan Garbarino, Liberty Way Realty. Realcomp II
- $110,0003 bd2 ba1.4k sqft2354 Brent St #203, Croswell, MI 48422For SaleMLS ID #20261041191, Mark Hubble, Community Choice Realty Inc. Realcomp II
- $209,9003 bd1 ba888 sqft7525 Elmwood Rd, Lexington, MI 48450For SaleMLS ID #50206443, Malinda Kelly, Malinda Kelly & Associates Real Estate, LLC. MiRealSource
