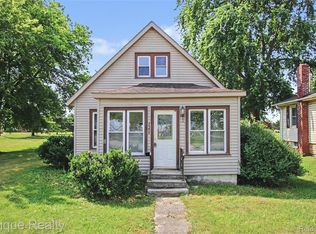
LAKE ACCESS: Grandview Beach Sub: The perfect Lake Huron Year round &/or Vacation Get-A-Way Home with slight glimpses of majestic Lake Huron! This 3 Bedroom Home is move-in ready for Summer fun! Nestled at the north end of Grandview Beach neighborhood, relax on your Front Porch to catch those slivers of Lake Huron &/or relax in the privacy of your in the fenced Backyard & Patio! Many updates including: metal roof, vinyl siding, Wallside windows, wall furnace, & remodeled Kitchen & Bath! Store the Beach Toys & Golf Cart in the 12’x16’ Garage! While the access point to Lake Huron is tricky in the Subdivision, there are several public Shoreline Parks & Sandy Beaches within a few minute drive to enjoy all-things Lake Huron! Located 8 miles north of the Village of Port Sanilac & its State Harbor Marina!
For sale
Price cut: $20K (8/6)
$179,900
4300 N Grandview Dr, Deckerville, MI 48427
3beds
800sqft
:
Get pre-qualified$1,186/mo
Single Family Residence
Built in ----
0.25 Acres Lot
$178,800 Zestimate®
$225/sqft
$-- HOA
What's special
Vinyl sidingMetal roofWallside windowsRemodeled kitchen and bath
- 62 days |
- 680 |
- 21 |
Zillow last checked:
Listing updated:
Listed by:
Michael Rickerman 810-712-1568,
Epique Inc. 248-218-2604
Source: MiRealSource,MLS#: 50210289 Originating MLS: MiRealSource
Originating MLS: MiRealSourceFacts & features
Interior
Bedrooms & bathrooms
- Bedrooms: 3
- Bathrooms: 1
- Full bathrooms: 1
- Main level bathrooms: 1
- Main level bedrooms: 3
Rooms
- Room types: Bedroom, Living Room, Bathroom
Bedroom 1
- Features: Carpet
- Level: Main
- Area: 100
- Dimensions: 10 x 10
Bedroom 2
- Features: Carpet
- Level: Main
- Area: 90
- Dimensions: 9 x 10
Bedroom 3
- Features: Carpet
- Level: Main
- Area: 90
- Dimensions: 9 x 10
Bathroom 1
- Features: Vinyl
- Level: Main
- Area: 49
- Dimensions: 7 x 7
Kitchen
- Features: Vinyl
- Level: Main
- Area: 143
- Dimensions: 11 x 13
Living room
- Features: Carpet
- Level: Main
- Area: 238
- Dimensions: 14 x 17
Heating
- Wall Furnace, Propane
Cooling
- Ceiling Fan(s)
Appliances
- Included: Microwave, Range/Oven, Refrigerator
Features
- Eat-in Kitchen
- Flooring: Carpet, Vinyl
- Basement: Crawl Space
- Number of fireplaces: 1
- Fireplace features: Gas, Living Room
Interior area
- Total structure area: 800
- Total interior livable area: 800 sqft
- Finished area above ground: 800
- Finished area below ground: 0
Property
Parking
- Total spaces: 1
- Parking features: Detached, Electric in Garage
- Garage spaces: 1
Features
- Levels: One
- Stories: 1
- Patio & porch: Patio, Porch
- Fencing: Fenced
- Has view: Yes
- View description: Lake
- Has water view: Yes
- Water view: Lake
- Waterfront features: All Sports Lake, Lake/River Access, Seawall, Association Access, Great Lake
- Frontage type: Road
- Frontage length: 50
Lot
- Size: 0.25 Acres
- Dimensions: 50 x 218
- Features: Deep Lot - 150+ Ft.
Details
- Parcel number: 11115000002301
- Zoning description: Residential
- Special conditions: Private
Construction
Type & style
- Home type: SingleFamily
- Architectural style: Bungalow,Ranch
- Property subtype: Single Family Residence
Materials
- Vinyl Siding, Vinyl Trim
Utilities & green energy
- Sewer: Septic Tank
- Water: Public
Community & HOA
Community
- Subdivision: Grandview Beach Sub
HOA
- Has HOA: No
Location
- Region: Deckerville
Financial & listing details
- Price per square foot: $225/sqft
- Annual tax amount: $842
- Date on market: 6/5/2026
- Cumulative days on market: 63 days
- Listing agreement: Exclusive Right To Sell
- Listing terms: Cash,Conventional,VA Loan
- Road surface type: Gravel
Estimated market value
$178,800
$170,000 - $188,000
$1,129/mo
Price history
| Date | Event | Price |
|---|---|---|
| 8/6/2026 | Price change | $179,900-10%$225/sqft |
Source:  MiRealSource #50210289 Report a problem MiRealSource #50210289 Report a problem | ||
| 7/1/2026 | Price change | $199,900-13%$250/sqft |
Source: MiRealSource #50210289 Report a problem | ||
| 6/5/2026 | Listed for sale | $229,900$287/sqft |
Source: MiRealSource #50210289 Report a problem | ||
Public tax history
Tax history is unavailable.
Monthly payment
Est. payment
Payment breakdown
Explore the cost of this home by adjusting the details. Changes won't be saved.Climate risks
Neighborhood: 48427
Nearby schools
GreatSchools rating
- 8/10Deckerville Elementary SchoolGrades: PK-6Distance: 7.4 mi
- 5/10Deckerville Community High SchoolGrades: 7-12Distance: 7.4 mi
Schools provided by the listing agent
- District: Deckerville Comm School Distr
Source: MiRealSource. This data may not be complete. We recommend contacting the local school district to confirm school assignments for this home.
- $184,700-- bd-- ba-- sqft4298 S Grandview Beach Dr, Deckerville, MI 48427Off Market
- $169,200-- bd-- ba-- sqft4302 N Grandview Beach Dr, Deckerville, MI 48427Off Market
- $163,0002 bd1 ba728 sqft4296 N Grandview Beach Dr, Deckerville, MI 48427Off Market
- $136,900-- bd-- ba-- sqft4292 S Grandview Beach Dr, Deckerville, MI 48427Off Market
- $250,100-- bd-- ba-- sqft4322 N Grandview Beach Dr, Deckerville, MI 48427Off Market
- $341,900-- bd-- ba-- sqft4320 S Grandview Beach Dr, Deckerville, MI 48427Off Market
- $858,100-- bd-- ba-- sqft4410 Lakeshore Rd, Deckerville, MI 48427Off Market
- $194,7003 bd1 ba1.9k sqft4354 Lakeshore Rd, Deckerville, MI 48427Off Market
A local agent can set up tours, give advice and negotiate with sellers.
A local lender can help you make sure your offer is ready when you are.
Similar homes
- $179,9003 bd1 ba1.1k sqft7216 Edwina Ln, Lexington, MI 48450For Sale

 MLS ID #50216929, Virginia McNabb, Town & Country Realty-Lexington. MiRealSource
 - $130,0003 bd1 ba1.2k sqft2598 Black River St, Deckerville, MI 48427For Sale
 MLS ID #20261057440, Sebastian Freeman, Epique Realty. Realcomp II
 - $144,9002 bd1 ba1k sqft6914 Weber Dr, Port Sanilac, MI 48469For Sale
 MLS ID #50216033, Tracy Kritzman, Town & Country Realty-Lexington. MiRealSource
 - $194,0004 bd1 ba1.1k sqft7972 3rd St, Forestville, MI 48434For Sale
 MLS ID #20261020054, Susan Garbarino, Liberty Way Realty. Realcomp II
 - $99,5002 bd1 ba739 sqft3585 Marcus St, Deckerville, MI 48427For SaleMLS ID #20261054006, Tanya A Biernat, Real Estate One-Rochester. Realcomp II
- $125,0003 bd1 ba968 sqft7816 3rd St, Forestville, MI 48434For SaleMLS ID #20261047904, Susan Garbarino, Liberty Way Realty. Realcomp II
- $149,9003 bd1 ba1.1k sqft50 Hart St, Sandusky, MI 48471For SaleMLS ID #50211517, Malinda Kelly, Malinda Kelly & Associates Real Estate, LLC. MiRealSource
- $249,9003 bd2 ba1.2k sqft6118 S Huron Dr, Harbor Beach, MI 48441For SaleMLS ID #785-26-0010, Mark C. Dale, Team Sunrise Real Estate Services. RMLS Multi-List
- $264,9003 bd1 ba1k sqft627 N Sandusky Rd, Sandusky, MI 48471For SaleMLS ID #50201136, Malinda Kelly, Malinda Kelly & Associates Real Estate, LLC. MiRealSource
- $139,9003 bd2 ba1.1k sqft2545 Lakeshore Rd, Applegate, MI 48401For SaleMLS ID #20261046991, Cindy Davis, Berkshire Hathaway HomeServices Kee Realty Ft Gra. Realcomp II
- $249,9003 bd1 ba1.2k sqft710 S Townline Rd, Sandusky, MI 48471For SaleMLS ID #763-26-0003, Rick Bulgrien, Osentoski Realty. RMLS Multi-List
