Located in the heart of Dryden, this double-wide manufactured home offers 1,600 sq. ft. with 3 bedrooms and 2 bathrooms. The spacious family room features a fireplace. The home has been freshly painted and has new flooring throughout. The kitchen offers an island and walk-in pantry for added storage and functionality. Outside, the home has a covered front deck, brand new concrete driveway, and a detached 1.5-car garage with a newly installed garage door. The home faces the road, adding to its curb appeal and offering a welcoming approach. The community sidewalk leads directly to Cardinal Field and its paved walking path. Improvements are currently underway at Cardinal Field, with proposed additions including pickleball courts, basketball courts, and a skate park. Bank financing available! Lot rent is only $440/month. Don't miss this opportunity to own a move-in-ready home at an affordable cost. Schedule your showing today!
For sale
$80,000
3761 Fox Chase, Dryden, MI 48428
3beds
1,600sqft
Manufactured Home
Built in 1997
-- sqft lot
$-- Zestimate®
$50/sqft
$-- HOA
What's special
Freshly paintedCovered front deckSpacious family roomWalk-in pantryNewly installed garage doorNew flooring throughout
- 4 days
- 348
- 32
Zillow last checked:
Listing updated:
Listed by:
Olivia Brancato 586-612-3013,
Berkshire Hathaway HomeServices Kee Realty NB 586-315-5700
Source: MiRealSource,MLS#: 50220044 Originating MLS: MiRealSource
Originating MLS: MiRealSourceFacts & features
Interior
Bedrooms & bathrooms
- Bedrooms: 3
- Bathrooms: 2
- Full bathrooms: 2
Rooms
- Room types: Living Room, Master w/Bath, Bedroom, Laundry, Master Bedroom
Bedroom 1
- Level: First
Bedroom 2
- Level: First
Bedroom 3
- Level: First
Bathroom
- Features: Master Bedroom Bath
Bathroom 1
- Level: First
Bathroom 2
- Level: First
Kitchen
- Features: Eat-in Kitchen
Heating
- Forced Air
Cooling
- Ceiling Fan(s), Central Air
Appliances
- Included: Range/Oven, Gas Water Heater
- Laundry: First Floor Laundry
Features
- High Ceilings, Cathedral/Vaulted Ceiling, Walk-In Closet(s)
- Has basement: No
- Has fireplace: No
Interior area
- Total structure area: 1,600
- Total interior livable area: 1,600 sqft
Property
Parking
- Total spaces: 3
- Parking features: 3 or More Spaces, Covered, Garage, Driveway, Detached
- Garage spaces: 1.5
Features
- Levels: One
- Stories: 1
- Patio & porch: Deck, Patio, Porch
- Exterior features: Sidewalks, Street Lights
Details
- Additional structures: Garage(s)
- Special conditions: Private
Construction
Type & style
- Home type: MobileManufactured
- Property subtype: Manufactured Home
Materials
- Vinyl Siding, Vinyl Trim, Wood Siding
- Foundation: Pillar/Post/Pier
Condition
- Year built: 1997
Utilities & green energy
- Gas: Natural Gas
- Sewer: Public Sanitary
- Water: Public
Community & HOA
Community
- Features: Grounds Maintenance, Park, Sidewalks, Street Lights
- Subdivision: Victoria Meadows
Location
- Region: Dryden
Financial & listing details
- Price per square foot: $50/sqft
- Date on market: 8/27/2026
- Cumulative days on market: 5 days
- Listing agreement: Exclusive Right To Sell
- Listing terms: Cash,Conventional
- Total actual rent: 440
- Road surface type: Paved
- Body type: Double Wide,Manufactured After 1976
Estimated market value
Not available
Estimated sales range
Not available
Not available
Price history
| Date | Event | Price |
|---|---|---|
| 8/27/2026 | Listed for sale | $80,000$50/sqft |
Source:  MiRealSource #50220044 Report a problem MiRealSource #50220044 Report a problem | ||
Public tax history
Tax history is unavailable.
Monthly payment
Climate risks
Neighborhood: 48428
Nearby schools
Schools provided by the listing agent
- District: Dryden Community Schools
Source: MiRealSource. This data may not be complete. We recommend contacting the local school district to confirm school assignments for this home.
Similar homes
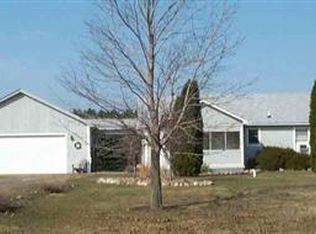
- $65,0003 bd2 ba1.5k sqft3761 Tag Alder Rdg, Dryden, MI 48428For Sale

 MLS ID #50219655, Olivia Brancato, Berkshire Hathaway HomeServices Kee Realty NB. MiRealSource
 - $80,9004 bd2 ba1.3k sqft12457 Saint Michel Ave, Romeo, MI 48065New Construction
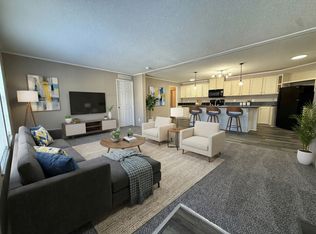 Springbrook
 - $77,5003 bd2 ba1.2k sqft4649 Butternut St, Clarkston, MI 48348For Sale
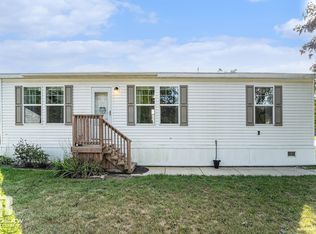 MLS ID #50201986, Bethany A Brokaw, The Brokaw Group. MiRealSource
 - $79,9993 bd2 ba1.3k sqft33 Bluebird Hill Dr, Lake Orion, MI 48359For Sale
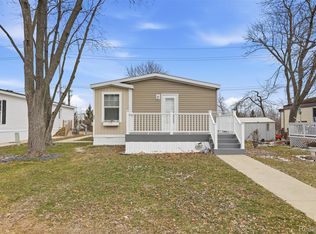
 MLS ID #20261018092, Tricia Kortes, Berkshire Hathaway HomeServices Kee Realty Clinton. Realcomp II
 - $72,0003 bd2 ba1.8k sqft58289 Culpepper, Washington, MI 48094For SaleMLS ID #50209256, Daniel Wiley, KW Platinum Port Huron. MiRealSource
- $59,9002 bd2 ba1.2k sqft31 Saddle Creek Dr, Attica, MI 48412For SaleMLS ID #20261063474, Brandon K Rowley, Realty Executives Main St LLC. Realcomp II
- $55,0003 bd2 ba1.6k sqft326 Basket Br, Oxford, MI 48371For SaleMLS ID #20261038663, Austin Adams, EXP Realty - Fenton. Realcomp II
- $52,0003 bd2 ba1.6k sqft3651 Juniper St, Clarkston, MI 48348For SaleMLS ID #20261056593, Nathan D Gross, Real Estate For A CAUSE. Realcomp II
- $45,0003 bd2 ba1.3k sqft3710 Elm Court, Clarkston, MI 48348For SaleMLS ID #20261012844, Tricia Kortes, Berkshire Hathaway HomeServices Kee Realty Clinton. Realcomp II
- $45,0003 bd2 ba1.3k sqft12370 Saint James Ct, Romeo, MI 48065For SaleMLS ID #50208736, Porsha Perry, KW Platinum. MiRealSource
- $49,9003 bd2 ba1.5k sqft331 Trillum Trl, Oxford, MI 48371For SaleMLS ID #20261063585, Rebecca Rowan, RE/MAX Eclipse Clarkston. Realcomp II
- $49,0003 bd2 ba1.6k sqft2785 Mulberry Dr, Clarkston, MI 48348For SaleMLS ID #20261052594, Erika Medina, Elite Realty. Realcomp II
- $55,0004 bd2 ba2.4k sqft938 W Oregon St, Lapeer, MI 48446For SaleMLS ID #20261063472, Ian Olson, Keller Williams Premier. Realcomp II
- $45,5003 bd2 ba1.2k sqft3606 Pinoak St, Clarkston, MI 48348For SaleMLS ID #50204600, Porsha Perry, KW Platinum. MiRealSource
- $47,5003 bd2 ba1k sqft425 Elm Dr, Oakland, MI 48363For SaleMLS ID #20261001493, Austin Adams, EXP Realty - Fenton. Realcomp II
