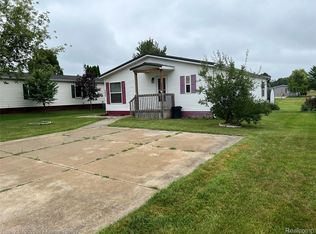
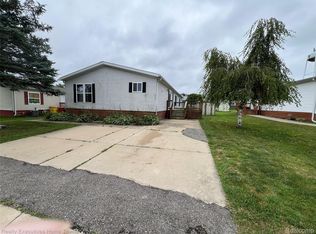
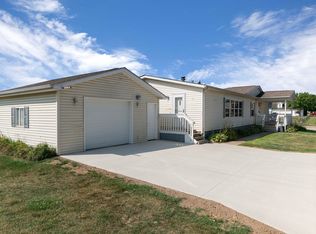
This home is a 2001 Commander Manufactured Home. Located in Victoria Meadows manufactured home community in Dryden Mi. It does not include mineral rights included in the sale. The home is approximately 32’ wide x 44’ long which totals 1,334 sq ft. Homes that are 32’ wide look and feel unique. The home has a large 24’ x 24’ garage (approximately) which is currently designed for one vehicle and a storage/work area on the side. 3 bed / 2 bath home. Home is on a perimeter lot with a field behind the home. Large 22’ x 8’ deck on the side of the home. Also includes wooden shed.
Lot rent is currently $400.00 Curbside trash pickup is included in the lot rent and water bill is approx $60.00 per month, paid directly to the village of Dryden
Victoria Meadows is an all-family park. Municipal water and sewers are provided and billed separately by Dryden. The community is located adjacent to a paved walkway that connects the park to beautiful Cardinal field. Where resident of the area are free to walk around it’s a great open recreation area for adults and children to ride bikes and walk. Dryden is a rural community located in the center of Michigan's Thumb region. Home to a few small businesses and shops. Overall, Dryden is a quiet community that offers a slower pace and a small-town atmosphere. Yet close enough to make travel for work and play convenient. It is a good place to visit or live if you enjoy a more rural setting and want to get away from the hustle and bustle of big-city life
Sold for $75,000
Zillow last checked:
Listing updated:
Bought with:
Dylan Schumacher, 6501445786
The Brand Real Estate
Source: Realcomp II,MLS#: 20250017907
Price history
| Date | Event | Price |
|---|---|---|
| 6/27/2025 | Sold | $75,000-1.2%$54/sqft |
Source:  Realcomp II #20250017907 Report a problem Realcomp II #20250017907 Report a problem | ||
| 6/6/2025 | Pending sale | $75,900$54/sqft |
Source: Realcomp II #20250017907 Report a problem | ||
| 5/25/2025 | Listed for sale | $75,900$54/sqft |
Source: Realcomp II #20250017907 Report a problem | ||
Get a cash offer in 3 minutes
Find out how much your home could sell for in as little as 3 minutes with a no-obligation cash offer.
Estimated market value
$77,900
