Skip main navigation
Sold for $61,500
  • $61,500

    3737 Cross Creek St, Dryden, MI 48428

    3beds
    1,173sqft
    Manufactured Home
    Built in 2000
    -- sqft lot
    $61,700 Zestimate®
    $52/sqft
    $-- Estimated rent

    Home value

    $61,700

    $46,000 - $82,000

    Not available

    Zestimate® history
    Loading
    Loading...

    Owner options

    List your home for rent

    Find your next renter with Zillow Rental Manager. Plus, with online applications, you can quickly screen prospective tenants – for free.

    Learn more
    Refinance and save

    $311/mo

    Est. payment

    Refinancing to a lower rate could help reduce your monthly payments and save thousands over the life of the loan.

    See today's rates

    $311/mo

    Est. payment

    Explore your selling options

    Work with a Zillow partner agent

    Leverage their expertise and Zillow's premium Showcase listings to get your home seen by more buyers.

    Get started

    List with your own agent

    Get your home in front of millions of buyers by listing it on Zillow.

    Learn how to do it

    Sell it yourself

    Take full control of how buyers see your home on Zillow by listing For Sale by Owner (FSBO).

    List your home

    What's special

    Cozy fireplaceFresh paintBright modern feelPrivate primary en-suiteBrand-new premium flooring
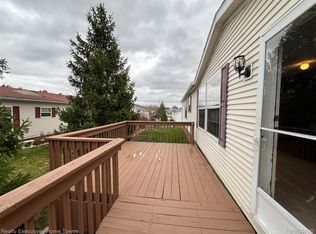
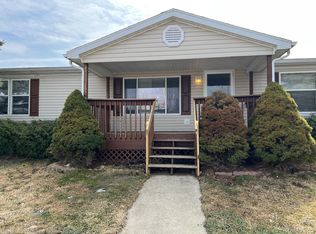
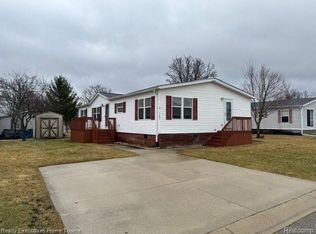
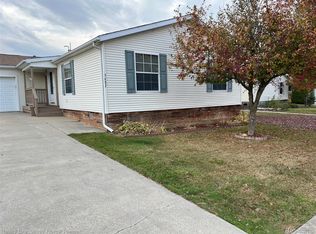
    Move right into this beautifully refreshed 2000 Duchess home featuring 3 bedrooms and 2 full bathrooms, including a private primary en-suite. Fresh paint and brand-new premium flooring create a bright, modern feel, while the cozy fireplace adds warmth. Enjoy added privacy with a backyard that backs up to a large open field—perfect for relaxing or entertaining. Exterior upgrades include a brand-new concrete driveway for convenient parking and a new shed for additional storage. Located in the desirable Victoria Meadows community, residents enjoy direct access to a paved walking path leading to Cardinal Field's scenic 1/2-mile trail. Affordable lot rent of ONLY $440/month includes water. VIN: #29621E

    Zillow last checked:

    Listing updated:

    Listed by:

    Olivia Brancato 586-612-3013,

    Berkshire Hathaway HomeServices Kee Realty NB

    Bought with:

    Olivia Brancato, 6501449604

    Berkshire Hathaway HomeServices Kee Realty NB

    Source: MiRealSource,MLS#: 50201802MLS LogoOriginating MLS: MiRealSource

    Facts & features

    Interior

    Bedrooms & bathrooms
    • Bedrooms: 3
    • Bathrooms: 2
    • Full bathrooms: 2
    Rooms
    • Room types: Living Room, Master w/Bath, Bedroom, Laundry, Master Bedroom, Utility/Laundry Room
    Bedroom 1
    • Level: First
    • Area: 169
    • Dimensions: 13 x 13
    Bedroom 2
    • Level: First
    • Area: 143
    • Dimensions: 13 x 11
    Bedroom 3
    • Level: First
    • Area: 143
    • Dimensions: 13 x 11
    Kitchen
    • Area: 156
    • Dimensions: 13 x 12
    Living room
    • Area: 260
    • Dimensions: 13 x 20
    Heating
    • Forced Air
    Cooling
    • Ceiling Fan(s), Central Air
    Appliances
    • Included: Gas Water Heater
    • Laundry: First Floor Laundry, Laundry Room
    Features
    • Cathedral/Vaulted Ceiling, Walk-In Closet(s)
    • Has basement: No
    • Has fireplace: No
    Interior area
    • Total structure area: 1,173
    • Total interior livable area: 1,173 sqft

    Property

    Parking
    • Total spaces: 3
    • Parking features: 3 or More Spaces, Driveway
    Features
    • Levels: One
    • Stories: 1
    • Patio & porch: Deck, Porch
    • Spa features: Spa/Jetted Tub
    • Has view: Yes
    • View description: Rural View
    Details
    • Additional structures: Shed(s)

    Construction

    Type & style
    • Home type: MobileManufactured
    • Property subtype: Manufactured Home
    Materials
    • Vinyl Siding, Vinyl Trim
    • Foundation: Pillar/Post/Pier
    Condition
    • Year built: 2000

    Utilities & green energy

    • Gas: Natural Gas
    • Sewer: Public Sanitary
    • Water: Public
    • Utilities for property: Cable/Internet Avail., Cable Available

    Community & HOA

    Community
    • Subdivision: Victoria Meadows
    HOA
    • Has HOA: Yes
    • Services included: Trash
    Location
    • Region: Dryden

    Financial & listing details

    • Price per square foot: $52/sqft
    • Date on market: 3/17/2026
    • Cumulative days on market: 41 days
    • Listing agreement: Exclusive Right To Sell
    • Listing terms: Cash,Conventional
    • Ownership type: LLC
    • Total actual rent: 440
    • Road surface type: Paved
    • Body type: Double Wide

    Price history

    DateEventPrice
    5/13/2026Sold$61,500-5.2%$52/sqft
    Source: MiRealSource #50201802 Report a problem
    4/27/2026Pending sale$64,900$55/sqft
    Source: MiRealSource #50201802 Report a problem
    3/17/2026Listed for sale$64,900$55/sqft
    Source: MiRealSource #50201802 Report a problem

    Public tax history

    Tax history is unavailable.

    Neighborhood: 48428

    Nearby schools

    GreatSchools rating
    Schools provided by the listing agent
    • District: Dryden Community Schools

    Source: MiRealSource. This data may not be complete. We recommend contacting the local school district to confirm school assignments for this home.

    Get a cash offer in 3 minutes
    Find out how much your home could sell for in as little as 3 minutes with a no-obligation cash offer.
    Estimated market value
    $61,700
    Get a cash offer in 3 minutes
    Find out how much your home could sell for in as little as 3 minutes with a no-obligation cash offer.
    Estimated market value
    $61,700