Skip main navigation
Sold for $72,000
  • $72,000

    3740 Cross Crk, Dryden, MI 48428

    3beds
    1,456sqft
    Manufactured Home
    Built in 2001
    4,791 Square Feet Lot
    $73,600 Zestimate®
    $49/sqft
    $-- Estimated rent

    Home value

    $73,600

    $58,000 - $93,000

    Not available

    Zestimate® history
    Loading
    Loading...

    Owner options

    List your home for rent

    Find your next renter with Zillow Rental Manager. Plus, with online applications, you can quickly screen prospective tenants – for free.

    Learn more
    Refinance and save

    $364/mo

    Est. payment

    Refinancing to a lower rate could help reduce your monthly payments and save thousands over the life of the loan.

    See today's rates

    $364/mo

    Est. payment

    Explore your selling options

    Work with a Zillow partner agent

    Leverage their expertise and Zillow's premium Showcase listings to get your home seen by more buyers.

    Get started

    List with your own agent

    Get your home in front of millions of buyers by listing it on Zillow.

    Learn how to do it

    Sell it yourself

    Take full control of how buyers see your home on Zillow by listing For Sale by Owner (FSBO).

    List your home

    What's special

    Beautiful cardinal field
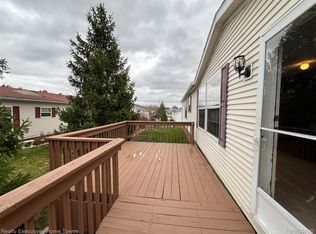
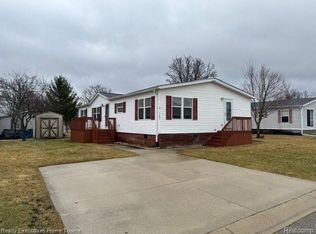
    2001 DUTCH Manufactured Home Vin # DHIN34721D on leased land in VICTORIA MEADOWS manufactured home community in Dryden Mi. It does not include mineral rights included in the sale. Victoria Meadows is an all-family park. Municipal water and sewers are provided and billed separately by Dryden. The community is located adjacent to a paved walkway that connects the park to beautiful Cardinal field. Where resident of the area are free to walk around it’s a great open recreation area for adults and children to ride bikes and walk. Dryden is a rural community located in the center of Michigan's Thumb region. Home to a few small businesses and shops. Overall, Dryden is a quiet community that offers a slower pace and a small-town atmosphere. Yet close enough to make travel for work and play convenient. It is a good place to visit or live if you enjoy a more rural setting and want to get away from the hustle and bustle of big-city life

    Zillow last checked:

    Listing updated:

    Listed by:

    Lawrence Orchard 810-278-3500,

    Realty Executives Home Towne

    Bought with:

    Lawrence Orchard, 6501198442

    Realty Executives Home Towne

    Source: Realcomp II,MLS#: 20250016629MLS Logo

    Facts & features

    Interior

    Bedrooms & bathrooms
    • Bedrooms: 3
    • Bathrooms: 2
    • Full bathrooms: 2
    Primary bedroom
    • Level: Entry
    • Area: 182
    • Dimensions: 14 x 13
    Bedroom
    • Level: Entry
    • Area: 143
    • Dimensions: 13 x 11
    Bedroom
    • Level: Entry
    • Area: 143
    • Dimensions: 13 x 11
    Primary bathroom
    • Level: Entry
    • Area: 80
    • Dimensions: 10 x 8
    Other
    • Level: Entry
    • Area: 40
    • Dimensions: 8 x 5
    Dining room
    • Level: Entry
    • Area: 130
    • Dimensions: 13 x 10
    Kitchen
    • Level: Entry
    • Area: 195
    • Dimensions: 15 x 13
    Laundry
    • Level: Entry
    • Area: 80
    • Dimensions: 10 x 8
    Living room
    • Level: Entry
    • Area: 182
    • Dimensions: 14 x 13
    Heating
    • Forced Air, Natural Gas
    Cooling
    • Central Air
    Appliances
    • Included: Exhaust Fan, Free Standing Gas Range, Free Standing Refrigerator, Range Hood
    • Laundry: Laundry Room
    Features
    • Has basement: No
    • Has fireplace: No
    Interior area
    • Total interior livable area: 1,456 sqft
    • Finished area above ground: 1,456

    Property

    Parking
    • Total spaces: 1.5
    • Parking features: Oneand Half Car Garage, Attached, Garage Door Opener
    • Attached garage spaces: 1.5
    Features
    • Levels: One
    • Stories: 1
    • Entry location: GroundLevelwSteps
    • Patio & porch: Covered, Porch
    • Pool features: None
    Lot
    • Size: 4,791 Square Feet
    • Dimensions: 60 x 100
    Details
    • Parcel number: 999999999999
    • Special conditions: Short Sale No,Standard

    Construction

    Type & style
    • Home type: MobileManufactured
    • Architectural style: Manufacturedwo Land
    • Property subtype: Manufactured Home
    Materials
    • Other, Vinyl Siding
    • Foundation: Crawl Space, Pillar Post Pier
    • Roof: Composition
    Condition
    • New construction: No
    • Year built: 2001

    Utilities & green energy

    • Sewer: Public Sewer
    • Water: Public
    • Utilities for property: Cable Available, Underground Utilities

    Community & HOA

    HOA
    • Has HOA: No
    Location
    • Region: Dryden

    Financial & listing details

    • Price per square foot: $49/sqft
    • Date on market: 3/13/2025
    • Cumulative days on market: 5 days
    • Listing agreement: Exclusive Right To Sell
    • Listing terms: Cash,Conventional
    • Exclusions: Exclusion(s) Do Not Exist

    Price history

    DateEventPrice
    4/18/2025Sold$72,000-3.4%$49/sqft
    Source: Realcomp II #20250016629 Report a problem
    3/18/2025Pending sale$74,500$51/sqft
    Source: Realcomp II #20250016629 Report a problem
    3/13/2025Listed for sale$74,500$51/sqft
    Source: Realcomp II #20250016629 Report a problem

    Public tax history

    Tax history is unavailable.

    Neighborhood: 48428

    Nearby schools

    GreatSchools rating
    Get a cash offer in 3 minutes
    Find out how much your home could sell for in as little as 3 minutes with a no-obligation cash offer.
    Estimated market value
    $73,600
    Get a cash offer in 3 minutes
    Find out how much your home could sell for in as little as 3 minutes with a no-obligation cash offer.
    Estimated market value
    $73,600