Welcome to your charming four-bedroom, two-bathroom home located on a peaceful dead-end street in the desirable Shelby Forest community. This spacious residence features a long driveway and an attached shed for added convenience. As you enter, you'll be greeted by an open layout that allows for an abundance of natural light to flow through the living room and seamlessly into the kitchen. The heart of the home boasts a large island with a sink, providing extra counter space and a perfect spot for barstools, making it ideal for casual dining. The kitchen is equipped with modern appliances, including a fridge, stove, dishwasher, and microwave, catering to all your culinary needs. The primary bedroom offers double closets for ample storage, while the en suite bathroom features double sinks, a shower with a sliding glass door, and additional cabinetry for organized storage. A dedicated laundry room with a newer washer and dryer adds to the home's convenience, along with a smart Ecobee thermostat for easy temperature control and a hot water tank that is only a couple of years old. Beyond your doorstep, embrace the vibrant lifestyle that Shelby Forest has to offer. Connect with neighbors at the spacious clubhouse, the heart of community events and activities, and stay active with access to a 24-hour fitness center. You can also relax and unwind in the sparkling outdoor swimming pool on warm summer days, making the most of the beautiful weather. Experience the benefits of life in Shelby Forest, where community and comfort come together. Don’t miss your chance to make this wonderful house your new home!
For sale
Price cut: $2.5K (6/4)
$92,500
49982 Pennbrook Ct, Shelby Township, MI 48315
4beds
1,756sqft
Manufactured Home
Built in 2017
-- sqft lot
$-- Zestimate®
$53/sqft
$-- HOA
What's special
Modern appliancesSparkling outdoor swimming poolAttached shedPeaceful dead-end streetSmart ecobee thermostatExtra counter spaceNewer washer and dryer
- 105 days |
- 280 |
- 25 |
Zillow last checked:
Listing updated:
Listed by:
Porsha Perry 586-770-5624,
KW Platinum 586-949-0200
Source: MiRealSource,MLS#: 50205245 Originating MLS: MiRealSource
Originating MLS: MiRealSourceFacts & features
Interior
Bedrooms & bathrooms
- Bedrooms: 4
- Bathrooms: 2
- Full bathrooms: 2
Bedroom 1
- Level: Entry
Bedroom 2
- Level: Entry
Bedroom 3
- Level: Entry
Bedroom 4
- Level: Entry
Heating
- Forced Air
Cooling
- Central Air
Appliances
- Included: Dishwasher, Disposal, Dryer, Microwave, Range/Oven, Refrigerator, Washer
Features
- Has basement: No
- Has fireplace: No
Interior area
- Total structure area: 1,756
- Total interior livable area: 1,756 sqft
Property
Features
- Levels: One
- Stories: 1
Details
- Parcel number: 235724600082
- Special conditions: Private
Construction
Type & style
- Home type: MobileManufactured
- Property subtype: Manufactured Home
Materials
- Foundation: Pillar/Post/Pier
Condition
- Year built: 2017
Utilities & green energy
- Gas: Natural Gas
- Sewer: Public Sanitary
- Water: Public
Community & HOA
Community
- Subdivision: Shelby Forest
Location
- Region: Shelby Township
Financial & listing details
- Price per square foot: $53/sqft
- Date on market: 4/23/2026
- Cumulative days on market: 106 days
- Listing agreement: Exclusive Right To Sell
- Listing terms: Cash,Conventional
- Total actual rent: 665
- Body type: Double Wide,Manufactured After 1976
P
Porsha Perry
(586) 770-5624
By pressing Contact Agent, you agree that the real estate professional identified above may call/text you about your search, which may involve use of automated means and pre-recorded/artificial voices. You don't need to consent as a condition of buying any property, goods, or services. Message/data rates may apply. You also agree to our Terms of Use. Zillow does not endorse any real estate professionals. We may share information about your recent and future site activity with your agent to help them understand what you're looking for in a home.
Estimated market value
Not available
Estimated sales range
Not available
$1,218/mo
Price history
| Date | Event | Price |
|---|---|---|
| 6/4/2026 | Price change | $92,500-2.6%$53/sqft |
Source:  MiRealSource #50205245 Report a problem MiRealSource #50205245 Report a problem | ||
| 5/16/2026 | Price change | $95,000-6.9%$54/sqft |
Source: MiRealSource #50205245 Report a problem | ||
| 4/23/2026 | Listed for sale | $102,000$58/sqft |
Source: MiRealSource #50205245 Report a problem | ||
Public tax history
| Year | Property taxes | Tax assessment |
|---|---|---|
| 2025 | -- | -- |
| 2024 | -- | -- |
| 2023 | -- | -- |
| 2022 | -- | -- |
| 2021 | -- | -- |
| 2020 | -- | -- |
| 2019 | -- | -- |
| 2018 | -- | -- |
| 2017 | -- | -- |
Find assessor info on the county website
Monthly payment
Climate risks
Neighborhood: 48315
Nearby schools
GreatSchools rating
- 6/10Dresden Elementary SchoolGrades: PK-6Distance: 3.6 mi
- 7/10Bemis Junior High SchoolGrades: 7-8Distance: 3.8 mi
- 8/10Henry Ford II High SchoolGrades: 9-12Distance: 4.2 mi
Schools provided by the listing agent
- District: Utica Community Schools
Source: MiRealSource. This data may not be complete. We recommend contacting the local school district to confirm school assignments for this home.
- $92,600-- bd1 ba-- sqft49998 Pennbrook Ct, Shelby Township, MI 48315Off Market
- $92,600-- bd1 ba-- sqft49966 Pennbrook Ct, Shelby Township, MI 48315Off Market
- $60,700-- bd1 ba-- sqft49950 Pennbrook Ct, Shelby Township, MI 48315Off Market
- $63,300-- bd1 ba-- sqft50014 Pennbrook Ct, Shelby Township, MI 48315Off Market
- $92,600-- bd1 ba-- sqft49981 Downing Ct, Shelby Township, MI 48315Off Market
- $87,400-- bd1 ba-- sqft49997 Downing Ct, Shelby Township, MI 48315Off Market
- $188,0003 bd2 ba1k sqft49965 Downing Ct #090, Utica, MI 48315Off Market
- $60,700-- bd1 ba-- sqft49965 Downing Ct, Shelby Township, MI 48315Off Market
Similar homes
- $99,9952 bd2 ba1.3k sqftShelby Forest, Utica, MI 48315For Sale
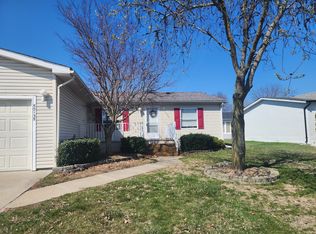 MLS ID #598845, Theresa Foran. MHBO
 - $89,9003 bd2 ba1.4k sqft49605 Teton Pass, Shelby Township, MI 48315For Sale
 MLS ID #11878430, Michelle Govaere, Sunrise Homes Co Inc. My State MLS
 - $80,0003 bd2 ba1.5k sqft49881 Darlington Ct, Shelby Township, MI 48315For Sale By Owner
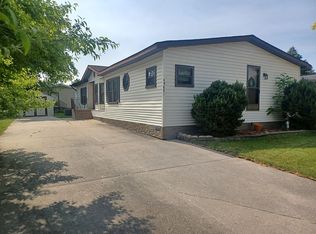
- $63,9953 bd2 ba1.3k sqftShelby West, Utica, MI 48315For Sale
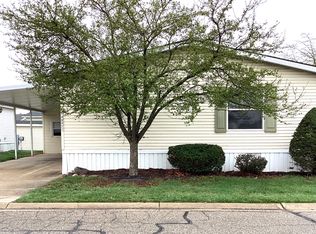 MLS ID #599937, Pam McSwain. MHBO
 - $65,0003 bd2 ba1.6k sqft49153 Cranberry Ct, Shelby Township, MI 48315For Sale
 MLS ID #20261056733, Anthony Djon, Anthony Djon Luxury Real Estate. Realcomp II
 - $99,9003 bd2 ba1.3k sqft150 Whippoorwill Ln, Rochester, MI 48309For SaleMLS ID #20261061088, Tricia Kortes, Berkshire Hathaway HomeServices Kee Realty Clinton. Realcomp II
- $90,0003 bd2 ba1.1k sqft16228 Notre Dame St, Clinton Township, MI 48038For Sale
 MLS ID #50212498, Porsha Perry, KW Platinum. MiRealSource
 - $94,9003 bd2 ba1.2k sqft49611 Au Lac Dr E, Chesterfield, MI 48051For SaleMLS ID #20261018017, Austin Adams, EXP Realty - Fenton. Realcomp II
- $85,0003 bd2 ba1.3k sqft303 Toucan St, Rochester, MI 48309For SaleMLS ID #20261035275, Blake Heenan, Berkshire Hathaway HomeServices Kee Realty Bham. Realcomp II
- $95,0003 bd2 ba1.5k sqft33200 Sumac Ct, New Haven, MI 48048For SaleMLS ID #50204207, Porsha Perry, KW Platinum. MiRealSource
- $94,9994 bd2 ba1.5k sqft52 Carondelet #52, Rochester Hills, MI 48307New ConstructionMLS ID #11732532, Pamela Willis, Rochester Estates. My State MLS
- $99,9004 bd2 ba1.4k sqft58520 Brookside Dr, New Haven, MI 48048For SaleMLS ID #50210832, Chandler McElhaney, Epique Inc.. MiRealSource
- $105,0004 bd3 ba2.5k sqft43864 Eureka Dr, Clinton Township, MI 48036For SaleMLS ID #50213261, James Looman, KW Platinum. MiRealSource
- $94,9003 bd2 ba1.2k sqft472 Flamingo St, Rochester, MI 48309For SaleMLS ID #11639285, Michelle Govaere, Sunrise Homes Co Inc. My State MLS
- $100,0003 bd2 ba1.6k sqft52543 Potomac Ct, New Baltimore, MI 48051For SaleMLS ID #20261036451, Aggie R Fisk, Paradise Realty II LLC. Realcomp II
- $67,9004 bd2 ba1.5k sqft12528 Apple Ln, Romeo, MI 48065New ConstructionSpringbrook
- $93,9003 bd2 ba1.4k sqft59420 Laine Ln, New Haven, MI 48048For SaleMLS ID #11737106, Michelle Govaere, Sunrise Homes Co Inc. My State MLS
- $62,4004 bd2 ba1.5k sqft165 S Opdyke Rd, Auburn Hills, MI 48326For SaleMLS ID #20251055505, Austin Adams, EXP Realty - Fenton. Realcomp II
- $99,9994 bd2 ba1.4k sqft649 Lafferty Ct #649, Rochester Hills, MI 48307New ConstructionMLS ID #11732569, Pamela Willis, Rochester Estates. My State MLS
- $59,0003 bd2 ba1.1k sqft43505 Charlemagne Ave, Sterling Heights, MI 48314For SaleMLS ID #20261035176, Zeena Kasperski, Keller Williams Realty-Great Lakes. Realcomp II
