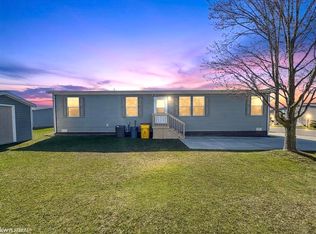
Welcome home to this 2024 manufactured home in sought-after Macomb Township! Featuring 3 bedrooms, 2 full baths, and approximately 1,216 square feet, this move-in-ready home combines modern style, comfortable living, and everyday convenience. This single family residence presents an exceptional opportunity for contemporary living, having been thoughtfully constructed in 2024.
Its pristine condition offers an unblemished canvas, ready to become a personalized sanctuary from the moment of occupancy. Rarely available, this is one of the only newer-model homes in the community with pond access, making it a standout opportunity for buyers seeking both comfort and lifestyle. The inherent freshness ensures immediate comfort and convenience, providing a setting where personal style can truly flourish without compromise. Within, three thoughtfully designed bedrooms present distinct spaces for repose and personal endeavor, each offering a tranquil haven for quiet contemplation or productive pursuits, thereby accommodating diverse requirements for privacy and comfort. Conveniently located near shopping, dining, and everyday amenities.
Lot rent is approximately $748 per month; buyer to verify all information with park. All residents must be approved by the park following an accepted offer. Contact Fairchild Lake at (586) 949-3970 for community details, approval requirements, and verification of lot rent. Mobile-home-specific financing may be available for qualified buyers. Great opportunity for owner-occupants or investors alike.
For sale
Price cut: $4K (7/28)
$94,900
49611 Au Lac Dr E, Chesterfield, MI 48051
3beds
1,216sqft
Manufactured Home
Built in 2024
1.88 Acres Lot
$-- Zestimate®
$78/sqft
$-- HOA
What's special
Modern stylePond accessThree thoughtfully designed bedroomsComfortable living
- 147 days |
- 227 |
- 13 |
Zillow last checked:
Listing updated:
Listed by:
Austin Adams 586-488-4928,
EXP Realty - Fenton 269-600-4397
Source: Realcomp II,MLS#: 20261018017
Facts & features
Interior
Bedrooms & bathrooms
- Bedrooms: 3
- Bathrooms: 2
- Full bathrooms: 2
Primary bedroom
- Level: Entry
- Area: 130
- Dimensions: 10 X 13
Bedroom
- Level: Entry
- Area: 72
- Dimensions: 9 X 8
Bedroom
- Level: Entry
- Area: 80
- Dimensions: 8 X 10
Primary bathroom
- Level: Entry
- Area: 54
- Dimensions: 6 X 9
Other
- Level: Entry
- Area: 25
- Dimensions: 5 X 5
Heating
- Forced Air, Natural Gas
Cooling
- Central Air
Appliances
- Included: Dishwasher, Free Standing Gas Range, Free Standing Refrigerator, Microwave, Washer
Features
- Has basement: No
- Has fireplace: No
Interior area
- Total interior livable area: 1,216 sqft
- Finished area above ground: 1,216
Property
Parking
- Parking features: No Garage
Features
- Levels: One
- Stories: 1
- Entry location: GroundLevelwSteps
- Pool features: None
- On waterfront: Yes
- Waterfront features: Pond, Waterfront
- Body of water: Lake Tranquility
Lot
- Size: 1.88 Acres
- Dimensions: 165 x 495
Details
- Parcel number: Manufactured
- Special conditions: Short Sale No,Standard
Construction
Type & style
- Home type: MobileManufactured
- Architectural style: Manufacturedwo Land
- Property subtype: Manufactured Home
Materials
- Vinyl Siding
- Foundation: Brick Mortar, Pillar Post Pier
- Roof: Asphalt
Condition
- New construction: No
- Year built: 2024
Utilities & green energy
- Sewer: Public Sewer
- Water: Public
Community & HOA
Community
- Features: Clubhouse, Fitness Center, Sidewalks
HOA
- Has HOA: No
Location
- Region: Chesterfield
Financial & listing details
- Price per square foot: $78/sqft
- Date on market: 3/24/2026
- Cumulative days on market: 147 days
- Listing agreement: Exclusive Right To Sell
- Listing terms: Cash,Conventional,FHA,Va Loan
Estimated market value
Not available
Estimated sales range
Not available
$1,920/mo
Price history
| Date | Event | Price |
|---|---|---|
| 7/28/2026 | Price change | $94,900-4%$78/sqft |
Source:  Realcomp II #20261018017 Report a problem Realcomp II #20261018017 Report a problem | ||
| 5/8/2026 | Price change | $98,900-10%$81/sqft |
Source: Realcomp II #20261018017 Report a problem | ||
| 4/21/2026 | Price change | $109,900-4.4%$90/sqft |
Source: Realcomp II #20261018017 Report a problem | ||
| 4/6/2026 | Price change | $115,000-4.1%$95/sqft |
Source: Realcomp II #20261018017 Report a problem | ||
| 3/24/2026 | Listed for sale | $119,900+41.1%$99/sqft |
Source: Realcomp II #20261018017 Report a problem | ||
| 12/30/2024 | Listing removed | $84,999$70/sqft |
Source: Yes! Communities Report a problem | ||
| 10/19/2024 | Listed for sale | $84,999$70/sqft |
Source: Yes! Communities Report a problem | ||
| 10/21/2011 | Listing removed | $799$1/sqft |
Source: Hometown Report a problem | ||
| 7/22/2011 | Listed for rent | $799$1/sqft |
Source: Hometown Report a problem | ||
Public tax history
Tax history is unavailable.
Monthly payment
Climate risks
Neighborhood: 48051
Nearby schools
GreatSchools rating
- 6/10Joseph M. Carkenord Elementary SchoolGrades: K-5Distance: 1.8 mi
- 6/10L'anse Creuse Middle School - NorthGrades: 6-8Distance: 1.9 mi
- 8/10L'anse Creuse High School - NorthGrades: 9-12Distance: 2 mi
- $200,7004 bd2 ba1.4k sqft49615 Au Lac Dr E, Chesterfield, MI 48051Off Market
- $29,9003 bd2 ba-- sqft49633 Au Lac Dr E, New Baltimore, MI 48051For Sale
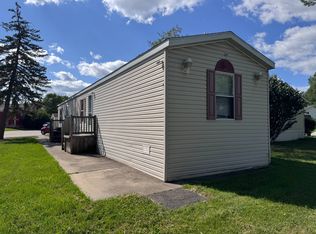
- $144,0003 bd2 ba1k sqft49609 Au Lac Dr E #205, Chesterfield, MI 48051Off Market
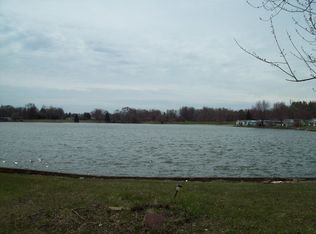
- $--2 bd1 ba924 sqft49597 Au Lac Dr E, Chesterfield, MI 48051Off Market

- $108,5003 bd2 ba1k sqft49581 Au Lac Dr E, Chesterfield, MI 48051Off Market
- $328,3003 bd2 ba1.1k sqft49590 Au Lac Dr E, Chesterfield, MI 48051Off Market
- $582,0003 bd2 ba-- sqft49632 Au Lac Dr E, Chesterfield, MI 48051Off Market
- $353,7003 bd2 ba1.1k sqft49529 Au Lac Dr E, Chesterfield, MI 48051Off Market
Similar homes
- $84,9003 bd2 ba1.6k sqft52543 Potomac Ct, New Baltimore, MI 48051For Sale
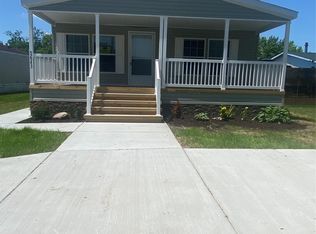
 MLS ID #20261064339, Aggie R Fisk, Paradise Realty II LLC. Realcomp II
 - $94,9003 bd2 ba1.3k sqft29805 Jamestown Dr, Chesterfield, MI 48051New Construction
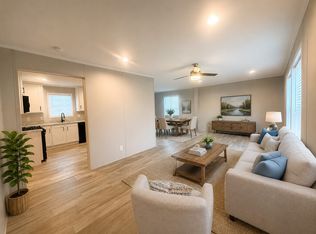 Carriage Way
 - $95,0003 bd2 ba1.7k sqft50214 Ambleside Ct, Shelby Township, MI 48315For Sale

 MLS ID #50217815, Porsha Perry, KW Platinum. MiRealSource
 - $95,0003 bd2 ba1.5k sqft33200 Sumac Ct, New Haven, MI 48048For Sale
 MLS ID #50204207, Porsha Perry, KW Platinum. MiRealSource
 - $75,9003 bd2 ba1.1k sqft29649 Cambridge Ct, Chesterfield, MI 48051New ConstructionCarriage Way
- $99,9003 bd2 ba1.3k sqft150 Whippoorwill Ln, Rochester, MI 48309For SaleMLS ID #20261061088, Tricia Kortes, Berkshire Hathaway HomeServices Kee Realty Clinton. Realcomp II
- $65,9003 bd2 ba1k sqft29669 Danbury Ct, Chesterfield, MI 48051New ConstructionCarriage Way
- $65,9003 bd2 ba1k sqft52436 Winston Ct, Chesterfield, MI 48051New ConstructionCarriage Way
- $69,9003 bd2 ba1k sqft52962 N Yorktown Ct, Chesterfield, MI 48051New ConstructionCarriage Way
- $92,5004 bd2 ba1.7k sqft49982 Pennbrook Ct, Shelby Township, MI 48315For SaleMLS ID #50205245, Porsha Perry, KW Platinum. MiRealSource
- $90,0003 bd2 ba1.1k sqft16228 Notre Dame St, Clinton Township, MI 48038For SaleMLS ID #50212498, Porsha Perry, KW Platinum. MiRealSource
- $70,9003 bd2 ba1.1k sqft52871 N Zacharias Ct, Chesterfield, MI 48051New ConstructionCarriage Way
- $67,9003 bd2 ba1k sqft52780 S Zacharias Ct, Chesterfield, MI 48051New ConstructionCarriage Way
- $65,9003 bd2 ba1k sqft52705 Van Buren Dr, Chesterfield, MI 48051New ConstructionCarriage Way
- $61,9003 bd2 ba1k sqft29810 W Essex Ct, Chesterfield, MI 48051New ConstructionCarriage Way
- $99,9004 bd2 ba1.4k sqft58520 Brookside Dr, New Haven, MI 48048For SaleMLS ID #50210832, Chandler McElhaney, Epique Inc.. MiRealSource
- $64,9003 bd2 ba1k sqft29778 W Essex Ct, Chesterfield, MI 48051New ConstructionCarriage Way
- $65,9003 bd2 ba1k sqft52792 S Zacharias Ct, Chesterfield, MI 48051New ConstructionCarriage Way
- $--3 bd1 ba1.1k sqft12061 Nashville St, Detroit, MI 48205AuctionAuction.com 2
- $104,9993 bd2 ba1.3k sqft19312 Goulburn St, Detroit, MI 48205For Sale
 MLS ID #26013064, Tyrone Player II, REMAX City Centre. MichRIC
