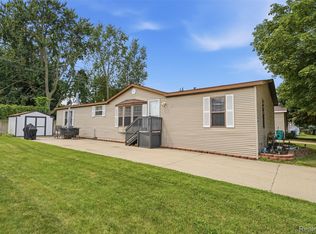
Welcome home to this beautifully designed 4-bedroom, 2 full-bath residence built in 2016, offering a spacious open-concept layout that's perfect for both everyday living and entertaining. The gourmet kitchen is a chef's dream, featuring abundant cabinetry, a large center island, and an impressive walk-in butler's pantry for exceptional storage and prep space. Enjoy multiple living areas with both a welcoming family room and a separate living room, along with a dining area ideal for hosting family and friends. The private primary suite provides a relaxing retreat with a luxurious ensuite bath showcasing a large tiled walk-in shower. Three additional nicely sized bedrooms offer flexibility for family, guests, or a home office/ craft room. Situated on an extra-large lot, this home features a private back deck where you can unwind and enjoy the peaceful outdoor setting. Residents also enjoy access to outstanding community amenities, including a clubhouse with a kitchen, indoor and outdoor swimming pools, hot tubs, a fitness center, a playground and a basketball court. Conveniently located just minutes from CJ Barrymore's Entertainment, Partridge Creek Mall, numerous restaurants, shopping, and easy expressway access, this home combines comfort, convenience, and exceptional community living.
For sale
Price cut: $2.1K (8/20)
$127,900
46112 Dunkirk Ct, Macomb, MI 48044
4beds
2,178sqft
Manufactured Home
Built in 2016
-- sqft lot
$126,700 Zestimate®
$59/sqft
$-- HOA
What's special
- 48 days |
- 1,182 |
- 95 |
Zillow last checked:
Listing updated:
Listed by:
Andrea Page 586-718-4113,
Great Lakes Realty and Property Management 586-884-4461
Source: MiRealSource,MLS#: 50213794 Originating MLS: MiRealSource
Originating MLS: MiRealSourceFacts & features
Interior
Bedrooms & bathrooms
- Bedrooms: 4
- Bathrooms: 2
- Full bathrooms: 2
- Main level bedrooms: 4
Bedroom 1
- Features: Carpet
- Level: Main
- Area: 195
- Dimensions: 15 x 13
Bedroom 2
- Features: Carpet
- Level: Main
- Area: 110
- Dimensions: 11 x 10
Bedroom 3
- Features: Carpet
- Level: Main
- Area: 110
- Dimensions: 11 x 10
Bedroom 4
- Features: Carpet
- Level: Main
- Area: 156
- Dimensions: 13 x 12
Bathroom
- Features: First Flr Bath Lav/Half, Master Bedroom Bath
Bathroom 1
- Features: Vinyl
- Area: 143
- Dimensions: 13 x 11
Bathroom 2
- Features: Vinyl
- Area: 45
- Dimensions: 9 x 5
Family room
- Features: Carpet
- Area: 221
- Dimensions: 17 x 13
Kitchen
- Features: Eat-in Kitchen
- Area: 351
- Dimensions: 27 x 13
Living room
- Features: Carpet
- Area: 308
- Dimensions: 22 x 14
Heating
- Forced Air
Cooling
- Ceiling Fan(s), Central Air
Appliances
- Included: Dishwasher, Disposal, Dryer, Microwave, Range/Oven, Refrigerator, Washer, Gas Water Heater
Features
- Walk-In Closet(s)
- Flooring: Carpet, Vinyl
- Windows: Window Treatments, Storms/Screens
- Has basement: No
- Has fireplace: No
Interior area
- Total structure area: 2,178
- Total interior livable area: 2,178 sqft
Property
Parking
- Total spaces: 3
- Parking features: 3 or More Spaces
Features
- Levels: One
- Stories: 1
- Patio & porch: Deck, Porch
- Exterior features: Street Lights
- Has private pool: Yes
- Pool features: Community, Outdoor Pool
- Spa features: Community
- Frontage length: 0
Details
- Special conditions: Private
Construction
Type & style
- Home type: MobileManufactured
- Property subtype: Manufactured Home
Materials
- Foundation: Pillar/Post/Pier
Condition
- Year built: 2016
Utilities & green energy
- Gas: Natural Gas
- Sewer: Public Sanitary
- Water: Public
- Utilities for property: Cable/Internet Avail.
Community & HOA
Community
- Features: Clubhouse, Fitness Center, Grounds Maintenance, Playground, Street Lights
- Security: Security System
- Subdivision: Westbridge Manor
HOA
- Has HOA: Yes
- Services included: Club House Included, Maintenance Grounds, Trash, Water
- HOA name: Westbridge Manor
Location
- Region: Macomb
Financial & listing details
- Price per square foot: $59/sqft
- Date on market: 7/5/2026
- Cumulative days on market: 49 days
- Listing agreement: Exclusive Right To Sell
- Listing terms: Cash,Conventional
- Total actual rent: 900
- Body type: Double Wide
Estimated market value
$126,700
$120,000 - $133,000
Not available
Price history
| Date | Event | Price |
|---|---|---|
| 8/20/2026 | Price change | $127,900-1.6%$59/sqft |
Source:  MiRealSource #50213794 Report a problem MiRealSource #50213794 Report a problem | ||
| 7/31/2026 | Price change | $130,000-3.7%$60/sqft |
Source: MiRealSource #50213794 Report a problem | ||
| 7/8/2026 | Price change | $135,000-6.9%$62/sqft |
Source: MiRealSource #50213794 Report a problem | ||
| 7/6/2026 | Listed for sale | $145,000$67/sqft |
Source: MiRealSource #50213794 Report a problem | ||
Public tax history
Tax history is unavailable.
Monthly payment
Climate risks
Neighborhood: 48044
Nearby schools
GreatSchools rating
- 7/10Cherokee Elementary SchoolGrades: PK-5Distance: 2 mi
- 7/10Seneca Middle SchoolGrades: 6-8Distance: 0.9 mi
- 7/10Dakota High SchoolGrades: 9-12Distance: 0.8 mi
Schools provided by the listing agent
- District: Chippewa Valley Schools
Source: MiRealSource. This data may not be complete. We recommend contacting the local school district to confirm school assignments for this home.
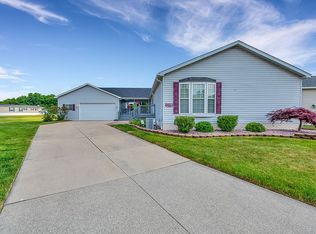
- $76,3003 bd2 ba2.1k sqft21595 Dupont Dr, Macomb, MI 48044Off Market

- $--3 bd2 ba1.1k sqft46399 Brookside Dr N, Macomb, MI 48044Off Market
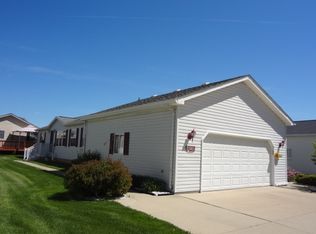
- $67,5004 bd2 ba1.6k sqft21561 Notre Dame Dr, Macomb, MI 48044Off Market
- $71,0003 bd2 ba1.8k sqft21602 Notre Dame Dr, Macomb, MI 48044Off Market

- $323,5003 bd3 ba2.8k sqft21700 Brookside North Dr #33, Macomb, MI 48044Sold
- $86,0004 bd2 ba1.6k sqft21480 Le Fleur Ct, Macomb, MI 48044Sold
- $105,5003 bd2 ba1.6k sqft21594 Notre Dame Dr, Macomb, MI 48044Sold
- $48,2063 bd2 ba1.8k sqft21572 Notre Dame Dr, Macomb, MI 48044Sold
Similar homes
- $130,0003 bd2 ba1.9k sqft57510 Old Red Ln, New Haven, MI 48048For Sale
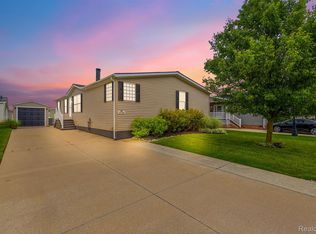
 MLS ID #20261042238, Rory MacDonald, EXP Realty Clinton Twp. Realcomp II
 - $130,0002 bd2 ba1.1k sqft42 Rosebud Ln, Mount Clemens, MI 48043For Sale
 MLS ID #20261046560, Anthony Djon, Anthony Djon Luxury Real Estate. Realcomp II
 - $65,0003 bd2 ba1.7k sqft23338 Arlington Dr, Clinton Township, MI 48036For Sale
 MLS ID #20261064912, Tricia Kortes, Berkshire Hathaway HomeServices Kee Realty Clinton. Realcomp II
 - $95,0003 bd2 ba1.7k sqft50214 Ambleside Ct, Shelby Township, MI 48315For Sale

 MLS ID #50217815, Porsha Perry, KW Platinum. MiRealSource
 - $149,8004 bd3 ba2.1k sqft35 Michigan Ave, Mount Clemens, MI 48043For SaleMLS ID #50195477, Julian Llera, Realty Executives Home Towne Shelby. MiRealSource
- $99,9004 bd2 ba1.4k sqft58520 Brookside Dr, New Haven, MI 48048For SaleMLS ID #50210832, Chandler McElhaney, Epique Inc.. MiRealSource
- $89,9952 bd2 ba1.3k sqftShelby Forest, Utica, MI 48315For SaleMLS ID #598845, Theresa Foran. MHBO
- $92,5004 bd2 ba1.7k sqft49982 Pennbrook Ct, Shelby Township, MI 48315For SaleMLS ID #50205245, Porsha Perry, KW Platinum. MiRealSource
- $116,0003 bd2 ba1.4k sqft37112 Grindstone Trl, Lenox, MI 48048For SaleMLS ID #50205805, Olivia Brancato, Berkshire Hathaway HomeServices Kee Realty NB. MiRealSource
- $99,9003 bd2 ba1.3k sqft150 Whippoorwill Ln, Rochester, MI 48309For SaleMLS ID #20261061088, Tricia Kortes, Berkshire Hathaway HomeServices Kee Realty Clinton. Realcomp II
- $88,9004 bd2 ba1.6k sqft29652 Cambridge Ct, Chesterfield, MI 48051New ConstructionCarriage Way
- $94,9003 bd2 ba1.2k sqft49611 Au Lac Dr E, Chesterfield, MI 48051For SaleMLS ID #20261018017, Austin Adams, EXP Realty - Fenton. Realcomp II
- $115,0002 bd1 ba1.1k sqft20833 Woodward St, Clinton Township, MI 48035For SaleMLS ID #50218133, Karina Ball, Century 21 Professionals. MiRealSource
- $169,9003 bd2 ba1.7k sqft16958 Kingsbrooke Dr #25, Clinton Township, MI 48038For SaleMLS ID #50217508, Danielle Verkeyn, KW Platinum. MiRealSource
- $89,9003 bd2 ba1.3k sqft33414 Oak Ct, New Haven, MI 48048For SaleMLS ID #50218574, David Jacobson, Realty Executives Home Towne Chesterfield. MiRealSource
- $109,9003 bd2 ba1.5k sqft37886 Wolcott Ln, New Haven, MI 48048For SaleMLS ID #20261044368, Michael Procissi, Power House Group Realty. Realcomp II
- $120,0002 bd2 ba1.1k sqft30513 Hidden Pines Ln, Roseville, MI 48066For SaleMLS ID #20261063291, Yvette Wright, Anthony Djon Luxury Real Estate. Realcomp II
- $129,9003 bd1 ba1.2k sqft23276 Stewart Ave, Warren, MI 48089For SaleMLS ID #20261054777, Lilian Slominski, Showtime Realty. Realcomp II
- $179,9004 bd3 ba2.1k sqft39691 Detroit St, Harrison Township, MI 48045For SaleMLS ID #20261063204, Renee K Hodges, SimpliHom. Realcomp II
- $120,0002 bd2 ba1.1k sqft11518 Messmore Rd #44, Utica, MI 48317For SaleMLS ID #50200779, Noah Lobo, Keller Williams Realty Lakeside. MiRealSource
