* OPEN SUN SEPT 21ST 1:00-3:00 * SEE HOMES.COM FOR FLOOR PLAN AND VIRTURAL TOUR. ** SELLER TO PAY 12 MONTHS OF HOA ** 2 .5 baths & 2 gas fireplaces. The LR has stunning stone front FP. The large kitchen offers 2 pantries, pull-outs + lazy Susan. Formal dining room can also be used as library/den. The spacious eating area has a counter overhang for additional seating. The Doorwall leads to composite deck in partially fenced yard. The primary ensuite boasts an 8x4 walk-in closet & the bath has a heated & jetted walk-in tub (SAFE TUB)+ separate shower & double sinks. Electric chair lift to full, partially finished basement. High ceiling, 2nd Fireplace & huge 28x13 storage area with shelving. 1st floor laundry has pull down attic storage. Included: all kitchen appliances, pool table, air hockey, recliner, dining room table & desk in basement. Immediate possession.
Sold for $323,500
$323,500
21700 Brookside North Dr #33, Macomb, MI 48044
3beds
2,884sqft
Single Family Residence
Built in 1993
9,583 Square Feet Lot
$-- Zestimate®
$112/sqft
$-- Estimated rent
Home value
Not available
Estimated sales range
Not available
Not available
Zestimate® history
Owner options
List your home for rent
Find your next renter with Zillow Rental Manager. Plus, with online applications, you can quickly screen prospective tenants – for free.
Refinance and save
$2,186/mo
Est. payment
Refinancing to a lower rate could help reduce your monthly payments and save thousands over the life of the loan.
$2,186/mo
Est. payment
Explore your selling options
Work with a Zillow partner agent
Leverage their expertise and Zillow's premium Showcase listings to get your home seen by more buyers.
Get startedList with your own agent
Get your home in front of millions of buyers by listing it on Zillow.
Learn how to do itSell it yourself
Take full control of how buyers see your home on Zillow by listing For Sale by Owner (FSBO).
List your homeWhat's special
Gas fireplacesPartially fenced yardPull down attic storageFull partially finished basementHigh ceilingComposite deckStunning stone front fp
Zillow last checked:
Listing updated:
Listed by:
Teri G Weems 248-701-7114,
Berkshire Hathaway HomeServices Kee Realty Wash
Bought with:
Zach Soccorsi, 6501455452
EXP Z Real Estate
Source: MiRealSource,MLS#: 50187080 Originating MLS: MiRealSource
Originating MLS: MiRealSourceFacts & features
Interior
Bedrooms & bathrooms
- Bedrooms: 3
- Bathrooms: 3
- Full bathrooms: 2
- 1/2 bathrooms: 1
Rooms
- Room types: Bedroom, Laundry, Master Bedroom, Living Room, Bathroom, Dining Room
Primary bedroom
- Level: First
Bedroom 1
- Features: Carpet
- Level: Entry
- Area: 156
- Dimensions: 13 x 12
Bedroom 2
- Features: Carpet
- Level: Entry
- Area: 99
- Dimensions: 11 x 9
Bedroom 3
- Features: Carpet
- Level: Entry
- Area: 100
- Dimensions: 10 x 10
Bathroom 1
- Features: Ceramic
- Level: Entry
- Area: 80
- Dimensions: 10 x 8
Bathroom 2
- Features: Vinyl
- Level: Entry
- Area: 35
- Dimensions: 7 x 5
Dining room
- Features: Carpet
- Level: Entry
- Area: 100
- Dimensions: 10 x 10
Kitchen
- Features: Linoleum
- Level: Entry
- Area: 110
- Dimensions: 11 x 10
Living room
- Features: Carpet
- Level: Entry
- Area: 273
- Dimensions: 21 x 13
Heating
- Forced Air, Humidity Control, Natural Gas
Cooling
- Ceiling Fan(s), Central Air
Appliances
- Included: Dishwasher, Humidifier, Microwave, Range/Oven, Refrigerator, Gas Water Heater
- Laundry: First Floor Laundry, Entry
Features
- Sump Pump, Walk-In Closet(s), Pantry, Eat-in Kitchen
- Flooring: Ceramic Tile, Vinyl, Carpet, Linoleum, Laminate
- Windows: Window Treatments
- Basement: Full,Partially Finished
- Number of fireplaces: 2
- Fireplace features: Basement, Gas, Living Room
Interior area
- Total structure area: 3,248
- Total interior livable area: 2,884 sqft
- Finished area above ground: 1,624
- Finished area below ground: 1,260
Property
Parking
- Total spaces: 2
- Parking features: Garage, Attached, Electric in Garage, Garage Door Opener, Off Street
- Attached garage spaces: 2
Features
- Levels: One
- Stories: 1
- Patio & porch: Deck, Porch
- Exterior features: Lawn Sprinkler
- Has spa: Yes
- Spa features: Spa/Jetted Tub, Bath
- Frontage type: Road
- Frontage length: 77
Lot
- Size: 9,583 Square Feet
- Dimensions: 77 x 126
Details
- Parcel number: 200834276033
- Special conditions: Private
Construction
Type & style
- Home type: SingleFamily
- Architectural style: Ranch
- Property subtype: Single Family Residence
Materials
- Vinyl Siding
- Foundation: Basement
Condition
- New construction: No
- Year built: 1993
Utilities & green energy
- Sewer: Public Sanitary
- Water: Public
- Utilities for property: Cable/Internet Avail.
Community & HOA
Community
- Subdivision: Brookside
HOA
- Has HOA: Yes
- Amenities included: Sidewalks
- Services included: Snow Removal, Trash
- HOA fee: $65 monthly
- HOA name: JBC Proprty Management
- HOA phone: 586-254-3000
Location
- Region: Macomb
Financial & listing details
- Price per square foot: $112/sqft
- Annual tax amount: $2,724
- Date on market: 9/2/2025
- Cumulative days on market: 28 days
- Listing agreement: Exclusive Right To Sell
- Listing terms: Cash,Conventional
- Road surface type: Paved
- Body type: Manufactured After 1976
Price history
| Date | Event | Price |
|---|---|---|
| 11/6/2025 | Sold | $323,500-2%$112/sqft |
Source:  MiRealSource #50187080 Report a problem MiRealSource #50187080 Report a problem | ||
| 9/30/2025 | Pending sale | $330,000$114/sqft |
Source: MiRealSource #50187080 Report a problem | ||
| 9/2/2025 | Listed for sale | $330,000$114/sqft |
Source: MiRealSource #50187080 Report a problem | ||
Public tax history
Tax history is unavailable.
Neighborhood: 48044
Nearby homes
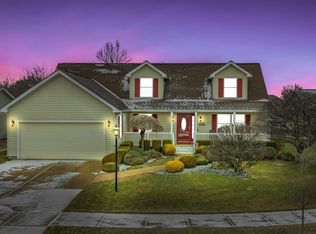
- $375,0004 bd3 ba3.3k sqft21745 Hawthorn Ct, Macomb, MI 48044Sold

- $--3 bd2 ba1.1k sqft46399 Brookside Dr N, Macomb, MI 48044Off Market
- $355,7003 bd2 ba1.4k sqft21773 Hawthorn Ct, Macomb, MI 48044Off Market
- $135,0004 bd2 ba2.1k sqft46112 Dunkirk Ct, Macomb, MI 48044For Sale

- $11,0004 bd2 ba1.4k sqft21548 Clochette Dr, Macomb, MI 48044Sold
- $125,0003 bd2 ba1.3k sqft21566 Clochette Dr, Macomb, MI 48044Off Market
- $61,5003 bd2 ba1.6k sqft21536 Clochette Dr, Macomb, MI 48044Off Market
- $64,9003 bd2 ba2.1k sqft21595 Dupont Dr, Macomb, MI 48044Off Market
Nearby schools
GreatSchools rating
- 7/10Cherokee Elementary SchoolGrades: PK-5Distance: 2.1 mi
- 7/10Seneca Middle SchoolGrades: 6-8Distance: 1 mi
- 7/10Dakota High SchoolGrades: 9-12Distance: 0.8 mi
Schools provided by the listing agent
- District: Chippewa Valley Schools
Source: MiRealSource. This data may not be complete. We recommend contacting the local school district to confirm school assignments for this home.


Get pre-qualified for a loan
At Zillow Home Loans, we can pre-qualify you in as little as 5 minutes with no impact to your credit score.An equal housing lender. NMLS #10287.
- Michigan
- Macomb County
- Macomb
- 48044
- 21700 Brookside North Dr Unit 33
Nearby cities
Nearby zip codes
Other Macomb Topics
