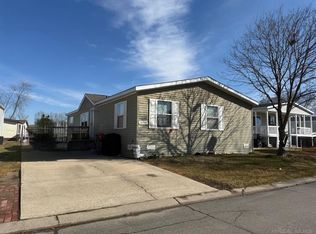
Lovely 4 bedroom, 2 bathroom double-wide mobile home located in River's Edge Community. Featuring 2 in-ground swimming pools, clubhouse, playground, and Chippewa Valley Schools. Backyard space has a shed and there are 2 parking spaces in front of home. Large kitchen and dining space directly off of family room, creating a nice open layout. Laundry room with back door adds to convenience of home. The master suite is located at one end of home and other three bedrooms at the opposite end. Home is in need of a few small repairs and is priced accordingly - roof leak caused some ceiling damage by the laundry room and master bathroom, and the flooring in both bathrooms needs some replacement boards.
For sale
$45,000
38067 Saint Tropez Dr, Clinton Township, MI 48038
4beds
1,400sqft
Manufactured Home
Built in 2007
-- sqft lot
$-- Zestimate®
$32/sqft
$-- HOA
What's special
Large kitchenOpen layout
- 363 days |
- 454 |
- 37 |
Zillow last checked:
Listing updated:
Listed by:
Julie Barney 810-241-5480,
Realty Executives Home Towne Chesterfield 586-949-8300
Source: MiRealSource,MLS#: 50185307 Originating MLS: MiRealSource
Originating MLS: MiRealSourceFacts & features
Interior
Bedrooms & bathrooms
- Bedrooms: 4
- Bathrooms: 2
- Full bathrooms: 2
Bedroom 1
- Features: Carpet
- Level: Entry
- Area: 156
- Dimensions: 13 x 12
Bedroom 2
- Features: Carpet
- Level: Entry
- Area: 144
- Dimensions: 12 x 12
Bedroom 3
- Features: Carpet
- Level: Entry
- Area: 117
- Dimensions: 13 x 9
Bedroom 4
- Features: Carpet
- Level: Entry
- Area: 99
- Dimensions: 11 x 9
Bathroom
- Features: Master Bedroom Bath
Bathroom 1
- Features: Linoleum
- Level: Entry
- Area: 77
- Dimensions: 11 x 7
Bathroom 2
- Features: Linoleum
- Level: Entry
- Area: 40
- Dimensions: 8 x 5
Dining room
- Features: Linoleum
- Level: Entry
- Area: 96
- Dimensions: 12 x 8
Kitchen
- Level: Entry
- Area: 143
- Dimensions: 13 x 11
Living room
- Features: Carpet
- Level: Entry
- Area: 208
- Dimensions: 16 x 13
Heating
- Forced Air
Cooling
- Ceiling Fan(s), Central Air
Appliances
- Included: Disposal, Dryer, Range/Oven, Refrigerator, Washer, Gas Water Heater
- Laundry: Entry
Features
- Walk-In Closet(s)
- Flooring: Carpet, Linoleum
- Has basement: No
- Has fireplace: No
Interior area
- Total structure area: 1,400
- Total interior livable area: 1,400 sqft
Property
Parking
- Total spaces: 2
- Parking features: 2 Spaces
Features
- Levels: One
- Stories: 1
- Patio & porch: Deck
- Has private pool: Yes
- Pool features: Community
- Spa features: Community
Details
- Additional structures: Shed(s)
- Zoning description: Residential
- Special conditions: Private
Construction
Type & style
- Home type: MobileManufactured
- Property subtype: Manufactured Home
Materials
- Vinyl Siding
- Foundation: Slab
Condition
- Year built: 2007
Utilities & green energy
- Gas: Natural Gas
- Sewer: Public Sanitary
- Water: Public
Community & HOA
Community
- Features: Clubhouse, Fitness Center, Playground
- Subdivision: River's Edge
HOA
- Has HOA: Yes
- Services included: Club House Included, Community Pool, Trash, Water
Location
- Region: Clinton Township
Financial & listing details
- Price per square foot: $32/sqft
- Date on market: 8/15/2025
- Cumulative days on market: 363 days
- Listing agreement: Exclusive Right To Sell
- Listing terms: Cash,Conventional
- Total actual rent: 895
- Road surface type: Paved
- Body type: Double Wide
Estimated market value
Not available
Estimated sales range
Not available
$1,813/mo
Price history
| Date | Event | Price |
|---|---|---|
| 8/15/2025 | Listed for sale | $45,000$32/sqft |
Source:  MiRealSource #50185307 Report a problem MiRealSource #50185307 Report a problem | ||
| 8/15/2012 | Listing removed | $799$1/sqft |
Source: Hometown Report a problem | ||
| 6/10/2012 | Listed for rent | $799$1/sqft |
Source: Hometown Report a problem | ||
| 4/1/2012 | Listing removed | $799$1/sqft |
Source: Hometown Report a problem | ||
| 12/23/2011 | Price change | $799-11.1%$1/sqft |
Source: Hometown Report a problem | ||
| 11/24/2011 | Listed for rent | $899$1/sqft |
Source: Hometown Report a problem | ||
Public tax history
Tax history is unavailable.
Monthly payment
Climate risks
Neighborhood: 48038
Nearby schools
GreatSchools rating
- 5/10Ottawa Elementary SchoolGrades: PK-5Distance: 1.9 mi
- 6/10Algonquin Middle SchoolGrades: 6-8Distance: 2.3 mi
- 6/10Chippewa Valley High SchoolGrades: 9-12Distance: 2.9 mi
Schools provided by the listing agent
- District: Chippewa Valley Schools
Source: MiRealSource. This data may not be complete. We recommend contacting the local school district to confirm school assignments for this home.
- $286,0004 bd2 ba56 sqft38074 Saint Tropez Dr, Clinton Township, MI 48038Off Market

- $38,2002 bd1 ba70 sqft38070 Saint Tropez Dr, Clinton Township, MI 48038Off Market

- $253,5003 bd2 ba70 sqft15390 Cartier Dr, Clinton Township, MI 48038Off Market
- $47,6003 bd2 ba1.2k sqft38063 Saint Tropez Dr, Clinton Township, MI 48038Off Market
- $65,0003 bd2 ba1.6k sqft15385 Cartier Dr, Clinton Township, MI 48038Sold
- $20,0003 bd2 ba1k sqft38086 Saint Tropez Dr, Clinton Township, MI 48038Sold
- $45,0003 bd2 ba1.2k sqft15378 Cartier Dr, Clinton Township, MI 48038Sold
- $45,9003 bd2 ba1.2k sqft38055 Saint Tropez Dr, Clinton Township, MI 48038Off Market
Similar homes
- $42,0004 bd2 ba1.5k sqft15359 Cartier Dr, Clinton Township, MI 48038For Sale
 MLS ID #50201797, Gail Harrington, Epique Inc.. MiRealSource
 - $45,9003 bd2 ba1k sqft38100 Ducharme Dr, Clinton Township, MI 48038New Construction
 Rivers Edge
 - $49,9003 bd2 ba1k sqft38051 Pardo Dr, Clinton Township, MI 48038For Sale
 MLS ID #50206530, Porsha Perry, KW Platinum. MiRealSource
 - $44,9003 bd2 ba1k sqft16172 Frontenac, Clinton Township, MI 48038New Construction
 Rivers Edge
 - $49,5002 bd2 ba1.1k sqft15369 Cartier Dr, Clinton Township, MI 48038For SaleMLS ID #50205382, Porsha Perry, KW Platinum. MiRealSource
- $48,9003 bd2 ba1.1k sqft38051 Saint Tropez Dr, Clinton Township, MI 48038New ConstructionRivers Edge
- $39,9002 bd2 ba960 sqft38053 Orleans, Clinton Township, MI 48038New ConstructionRivers Edge
- $42,9002 bd2 ba960 sqft16151 Notre Dame, Clinton Township, MI 48038New ConstructionRivers Edge
- $42,9002 bd2 ba960 sqft38055 Leverette, Clinton Township, MI 48038New ConstructionRivers Edge
- $39,9003 bd2 ba1k sqft37789 Joplin Dr, Clinton Twp, MI 48036For Sale
 MLS ID #20261020729, Henry Manning, Keller Williams Realty-Great Lakes. Realcomp II
 - $53,9953 bd2 ba1.4k sqftCamelot Villa, Macomb, MI 48044For SaleMLS ID #600377, Rhonda Dulaney. MHBO
- $38,9002 bd2 ba960 sqft38029 Versailles St, Clinton Township, MI 48038New ConstructionRivers Edge
- $38,9002 bd2 ba960 sqft38019 Leverette Ave, Clinton Township, MI 48038New ConstructionRivers Edge
- $55,9003 bd2 ba1k sqft16196 Notre Dame St, Clinton Township, MI 48038New ConstructionRivers Edge
- $45,0003 bd2 ba1.3k sqft21310 Boquet Dr, Macomb, MI 48044For SaleMLS ID #50200348, Julie Barney, Realty Executives Home Towne Chesterfield. MiRealSource
- $59,9003 bd2 ba1k sqft38056 Johannes Dr, Clinton Township, MI 48038New ConstructionRivers Edge
- $45,0003 bd2 ba1.3k sqft29656 Jamestown Dr, New Baltimore, MI 48051For SaleMLS ID #20261030473, Austin Adams, EXP Realty - Fenton. Realcomp II
- $65,9003 bd2 ba1k sqft15929 Villaire, Clinton Township, MI 48038New ConstructionRivers Edge
- $31,9002 bd2 ba960 sqft38044 Johannes, Clinton Township, MI 48038New ConstructionRivers Edge
- $57,9003 bd2 ba1k sqft15329 Danseur Dr, Clinton Township, MI 48038New ConstructionRivers Edge
