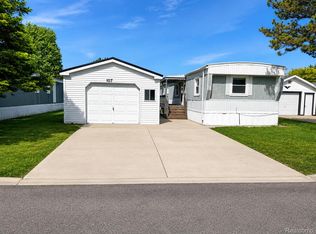
Spacious 3-bedroom, 2.5-bath home located in South Valley Estates in Swartz Creek. With 1,848 sq. ft. of living space, this home offers a bright open-concept floor plan perfect for both everyday living and entertaining. The oversized primary suite features a massive private bathroom with abundant storage and a separate water closet for added privacy.
Enjoy the flexibility of both a living room and a family room, complete with a cozy fireplace. The open kitchen flows seamlessly into the breakfast nook, while a separate dining room provides additional space for family meals and gatherings. Step outside to a large deck covered by an attached carport, creating the perfect space for outdoor relaxation while also providing covered parking. This well-maintained home combines comfort, space, and functionality in a desirable South Valley Estates location
For sale
$44,900
40 Bellwood Dr, Swartz Creek, MI 48473
3beds
1,848sqft
Manufactured Home
Built in 1993
100 Square Feet Lot
$-- Zestimate®
$24/sqft
$745/mo HOA
What's special
- 67 days |
- 242 |
- 13 |
Zillow last checked:
Listing updated:
Listed by:
Thomas C Farrell 810-691-6387,
Crown Real Estate Group 810-644-7790
Source: Realcomp II,MLS#: 20261042400
Facts & features
Interior
Bedrooms & bathrooms
- Bedrooms: 3
- Bathrooms: 3
- Full bathrooms: 2
- 1/2 bathrooms: 1
Primary bedroom
- Level: Entry
- Area: 168
- Dimensions: 14 X 12
Bedroom
- Level: Entry
- Area: 120
- Dimensions: 10 X 12
Bedroom
- Level: Entry
- Area: 132
- Dimensions: 11 X 12
Other
- Level: Entry
- Area: 40
- Dimensions: 4 X 10
Other
- Level: Entry
- Area: 121
- Dimensions: 11 X 11
Other
- Level: Entry
- Area: 36
- Dimensions: 6 X 6
Other
- Level: Entry
- Area: 96
- Dimensions: 12 X 8
Dining room
- Level: Entry
- Area: 144
- Dimensions: 12 X 12
Family room
- Level: Entry
- Area: 192
- Dimensions: 16 X 12
Kitchen
- Level: Entry
- Area: 156
- Dimensions: 12 X 13
Laundry
- Level: Entry
- Area: 42
- Dimensions: 7 X 6
Living room
- Level: Entry
- Area: 204
- Dimensions: 12 X 17
Heating
- Forced Air, Natural Gas
Cooling
- Ceiling Fans, Central Air
Appliances
- Included: Dishwasher, Free Standing Electric Range, Free Standing Refrigerator
- Laundry: Laundry Room
Features
- Has basement: No
- Has fireplace: Yes
- Fireplace features: Family Room, Gas
Interior area
- Total interior livable area: 1,848 sqft
- Finished area above ground: 1,848
Property
Parking
- Parking features: No Garage
Features
- Levels: One
- Stories: 1
- Entry location: GroundLevelwSteps
- Patio & porch: Covered, Porch
- Pool features: None
Lot
- Size: 100 Square Feet
- Dimensions: 10 x 10
Details
- Parcel number: 0731300015
- Special conditions: Short Sale No,Standard
Construction
Type & style
- Home type: MobileManufactured
- Architectural style: Manufacturedwo Land
- Property subtype: Manufactured Home
Materials
- Vinyl Siding
- Foundation: Slab
- Roof: Asphalt
Condition
- New construction: No
- Year built: 1993
Utilities & green energy
- Sewer: Public Sewer
- Water: Public
Community & HOA
HOA
- Has HOA: Yes
- HOA fee: $745 monthly
- HOA phone: 810-630-9600
Location
- Region: Swartz Creek
Financial & listing details
- Price per square foot: $24/sqft
- Date on market: 6/8/2026
- Cumulative days on market: 67 days
- Listing agreement: Exclusive Right To Sell
- Listing terms: Cash,Conventional
Estimated market value
Not available
Estimated sales range
Not available
$700/mo
Price history
| Date | Event | Price |
|---|---|---|
| 6/8/2026 | Listed for sale | $44,900$24/sqft |
Source:  Realcomp II #20261042400 Report a problem Realcomp II #20261042400 Report a problem | ||
Public tax history
Tax history is unavailable.
Monthly payment
Climate risks
Neighborhood: 48473
Nearby schools
GreatSchools rating
- 4/10Elms Road Elementary SchoolGrades: PK,3-5Distance: 1.1 mi
- 4/10Swartz Creek Middle SchoolGrades: 6-8Distance: 1.5 mi
- 5/10Swartz Creek High SchoolGrades: 9-12Distance: 1.7 mi
- $20,0003 bd2 ba980 sqft18 Bellwood Dr, Swartz Creek, MI 48473Sold

- $20,0003 bd2 ba1.2k sqft7 Bellwood Dr, Swartz Creek, MI 48473Sold
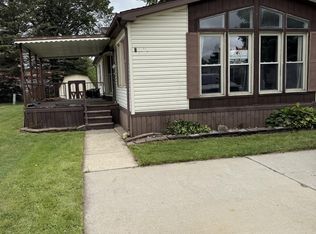
- $32,0003 bd2 ba1.4k sqft93 Woodcrest Dr, Swartz Creek, MI 48473For Sale
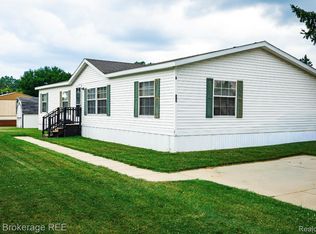
- $23,0003 bd2 ba1.2k sqft72 S Valley Dr, Swartz Creek, MI 48473Sold
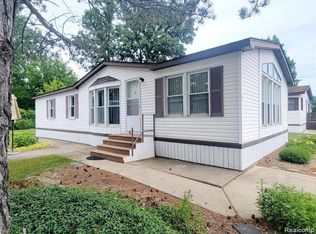
- $---- bd-- ba-- sqft4420 S Elms Rd, Swartz Creek, MI 48473Off Market
- $291,4003 bd2 ba1.8k sqft4404 S Elms Rd, Swartz Creek, MI 48473Off Market
- $--3 bd2 ba1.1k sqft67 S Valley Dr, Swartz Creek, MI 48473Off Market
- $29,9002 bd2 ba1.2k sqft107 Foxpointe Ct, Swartz Creek, MI 48473For Sale
Similar homes
- $35,0003 bd2 ba1.3k sqft46 Bellwood Dr, Swartz Creek, MI 48473For Sale
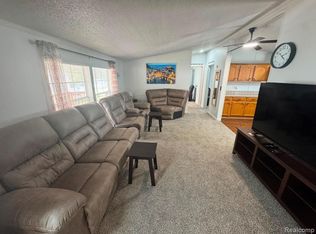
 MLS ID #20261059017, Nathan D Gross, Real Estate For A CAUSE. Realcomp II
 - $32,0003 bd2 ba1.4k sqft93 Woodcrest Dr, Swartz Creek, MI 48473For SaleMLS ID #20261056444, Sarah Green, The Brokerage Real Estate Enthusiasts. Realcomp II
- $29,9002 bd2 ba1.2k sqft107 Foxpointe Ct, Swartz Creek, MI 48473For Sale
 MLS ID #20261038160, Jacob Jones, Crown Real Estate Group. Realcomp II
 - $42,5003 bd2 ba1.4k sqftLOT 4101 601st S, Lennon, MI 48449For Sale
 MLS ID #20261036765, Rebecca Tinnin, Keller Williams First. Realcomp II
 - $46,0003 bd2 ba1.2k sqft372 Partridge Dr, Grand Blanc, MI 48439For Sale By Owner
- $44,9003 bd2 ba1.1k sqft2055 Cedar Cir, Clio, MI 48420For SaleMLS ID #20261013199, Austin Adams, EXP Realty - Fenton. Realcomp II
- $45,0003 bd2 ba1.6k sqft3053 E Bay Dr, Fenton, MI 48430For SaleMLS ID #20261059557, Hannah Link, Century 21 Metro Brokers. Realcomp II
- $44,9003 bd2 ba1.5k sqft11061 Aspen Ln W #133, Clio, MI 48420New ConstructionRHP Properties
- $49,0003 bd2 ba1.5k sqft509 Park Vw, Clio, MI 48420For SaleMLS ID #20261056543, Rebecca Tinnin, Keller Williams First. Realcomp II
- $55,0004 bd2 ba1.5k sqft4101 S Sheridan Rd, Lennon, MI 48449For SaleMLS ID #20261049086, Rebecca Tinnin, Keller Williams First. Realcomp II
- $42,5002 bd2 ba1k sqft220 Pheasant Ln, Grand Blanc, MI 48439For SaleMLS ID #20261052881, Rebecca Tinnin, Keller Williams First. Realcomp II
- $48,2003 bd2 ba1.4k sqft139 Chestnut Cir W #139, Davison, MI 48423New ConstructionRHP Properties
- $37,4003 bd2 ba1.1k sqft11413 Harbor Cv, Fenton, MI 48430For SaleMLS ID #20261008143, Thomas C Farrell, Crown Real Estate Group. Realcomp II
- $45,0003 bd2 ba1.4k sqft3508 Easthampton Dr, Flint, MI 48503AuctionXome
- $22,5003 bd2 ba1.2k sqft112 Rebellion Dr, Flint, MI 48507For Sale
 MLS ID #50209434, Clint B Carlson, The Mallory Corporation. MiRealSource
 - $47,9004 bd2 ba1.3k sqft4409 Pengelly Rd, Flint, MI 48507For SaleMLS ID #20261054354, William Alvin, Epique Realty. Realcomp II
- $54,5003 bd2 ba1k sqft1533 Pheasant Run Dr, Flint, MI 48532For SaleMLS ID #11871202, Tara Postma, Pheasant Run MHP LLC. My State MLS
- $40,5003 bd2 ba1.3k sqft111 White Pne #111, Davison, MI 48423New ConstructionRHP Properties
- $39,9003 bd2 ba1.4k sqft3091 Bertha Ave, Flint, MI 48504For SaleMLS ID #20261028938, Leann Bleckley, The Agency of Gateway. Realcomp II
- $53,0003 bd2 ba1.2k sqft66 Grey Fox Ct, Grand Blanc, MI 48439For SaleMLS ID #20261026321, James B Luisier, Realty Executives Main St LLC. Realcomp II
