Great location and school district. Located close to expressways and shopping come home to a convenient property in Genesee County.
For sale
$22,500
112 Rebellion Dr, Flint, MI 48507
3beds
1,250sqft
Manufactured Home
Built in 1996
-- sqft lot
$-- Zestimate®
$18/sqft
$-- HOA
What's special
- 149 days
- 189
- 14
Zillow last checked:
Listing updated:
Listed by:
Clint B Carlson 810-733-6400,
The Mallory Corporation 810-733-6400
Source: MiRealSource,MLS#: 50209434 Originating MLS: East Central Association of REALTORS
Originating MLS: East Central Association of REALTORSFacts & features
Interior
Bedrooms & bathrooms
- Bedrooms: 3
- Bathrooms: 2
- Full bathrooms: 2
Bedroom 1
- Features: Carpet
- Level: Entry
- Area: 150
- Dimensions: 10 x 15
Bedroom 2
- Features: Carpet
- Level: Entry
- Area: 120
- Dimensions: 10 x 12
Bedroom 3
- Features: Carpet
- Level: Entry
- Area: 140
- Dimensions: 10 x 14
Bathroom
- Features: First Flr Bath Lav/Half
Dining room
- Features: Carpet
- Level: Entry
- Area: 100
- Dimensions: 10 x 10
Kitchen
- Level: Entry
- Area: 120
- Dimensions: 8 x 15
Living room
- Features: Carpet
- Level: Entry
- Area: 225
- Dimensions: 15 x 15
Heating
- Forced Air
Features
- Flooring: Carpet, Linoleum
- Has basement: No
- Has fireplace: No
Interior area
- Total structure area: 1,250
- Total interior livable area: 1,250 sqft
Property
Features
- Levels: One
- Stories: 1
Details
- Parcel number: 1503776112
- Special conditions: Private
Construction
Type & style
- Home type: MobileManufactured
- Property subtype: Manufactured Home
Materials
- Foundation: Pillar/Post/Pier, Slab
Condition
- Year built: 1996
Utilities & green energy
- Gas: Natural Gas
- Sewer: Storm, Public Sanitary
- Water: Public
Community & HOA
Community
- Subdivision: Torrey Hill Estates
Location
- Region: Flint
Financial & listing details
- Price per square foot: $18/sqft
- Tax assessed value: $400
- Annual tax amount: $15
- Date on market: 5/29/2026
- Listing agreement: Exclusive Right To Sell
- Listing terms: Cash,Conventional
- Total actual rent: 500
- Body type: Double Wide
Estimated market value
Not available
Estimated sales range
Not available
Not available
Price history
| Date | Event | Price |
|---|---|---|
| 5/29/2026 | Listed for sale | $22,500$18/sqft |
Source:  MiRealSource #50209434 Report a problem MiRealSource #50209434 Report a problem | ||
Public tax history
| Year | Property taxes | Tax assessment |
|---|---|---|
| 2014 | $15 | $400 |
| 2012 | -- | $400 |
| 2011 | -- | $400 -55.6% |
| 2010 | -- | $900 -40% |
| 2006 | -- | $1,500 -40% |
| 2005 | -- | $2,500 |
| 2004 | -- | $2,500 +92.3% |
| 2003 | -- | $1,300 |
Find assessor info on the county website
Monthly payment
Climate risks
Neighborhood: 48507
Nearby schools
Schools provided by the listing agent
- Elementary: Morrish
- Middle: Swartz Creek
- High: Swartz Creek
- District: Swartz Creek Community Schools
Source: MiRealSource. This data may not be complete. We recommend contacting the local school district to confirm school assignments for this home.

Similar homes
- $23,0002 bd1 ba1.4k sqft3302 Van Buren Ave, Flint, MI 48503For Sale
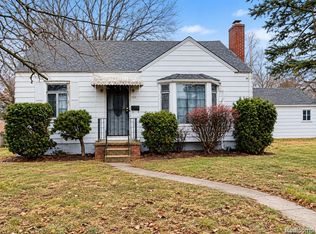
 MLS ID #20261082112, Sonny Kaushik, Ikon Property Group. Realcomp II
 - $24,9002 bd2 ba1.2k sqft107 Foxpointe Ct, Swartz Creek, MI 48473For Sale
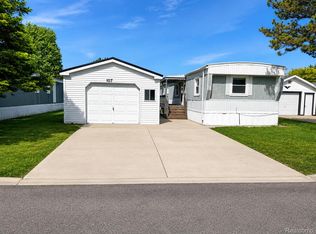 MLS ID #20261070566, Jacob Jones, Crown Real Estate Group. Realcomp II
 - $16,9004 bd2 ba1.3k sqft730 Barrie Ave, Flint, MI 48507For Sale
 MLS ID #20261067299, Sonny Kaushik, Ikon Property Group. Realcomp II
 - $25,0002 bd1 ba1k sqft456 Leta Ave, Flint, MI 48507For Sale

 MLS ID #50222666, Mark E Yuschak, Great Lakes Real Estate Advisors. MiRealSource
 - $20,0003 bd1 ba900 sqft3108 W Ridgeway Ave, Flint, MI 48504For SaleMLS ID #20261083648, Eric Crayton, 21 United Realty. Realcomp II
- $22,5002 bd1 ba816 sqft139 Edwin Ave, Flint, MI 48505For SaleMLS ID #50225176, Amy Garza, HamadyRobinson, REALTORS®. MiRealSource
- $29,9003 bd2 ba1.4k sqft93 Woodcrest Dr, Swartz Creek, MI 48473For SaleMLS ID #20261056444, Sarah Green, The Brokerage Real Estate Enthusiasts. Realcomp II
- $32,5003 bd2 ba1.3k sqft18 Brookfield, Swartz Creek, MI 48473For SaleMLS ID #20261071561, Jacob Jones, Crown Real Estate Group. Realcomp II
- $26,9003 bd1 ba1k sqft3609 Whitney Ave, Flint, MI 48532For SaleMLS ID #20261080534, Harry M Lee, Apex Realty Centers. Realcomp II
- $20,0003 bd1 ba1.1k sqft1517 Iowa Ave, Flint, MI 48506For SaleMLS ID #20261070938, Hanna Lytle, Red Fox Realty LLC. Realcomp II
- $25,5003 bd1 ba981 sqft205 W Eddington Ave, Flint, MI 48503For SaleMLS ID #50207185, Madison LaFramboise, Elite Real Estate Professionals, Inc.. MiRealSource
- $32,5003 bd1 ba910 sqft622 W Atherton Rd, Flint, MI 48507For SaleMLS ID #20261064418, Sarah Torres, AAA McNamara Properties Inc. Realcomp II
- $25,0003 bd2 ba993 sqft766 E Bundy Ave, Flint, MI 48505For SaleMLS ID #20261050597, Amarria DeLoach, Golden Key Realty Group LLC. Realcomp II
- $29,9003 bd2 ba1.2k sqft1118 Garland St, Flint, MI 48503For SaleMLS ID #20261072255, Thomas C Farrell, Crown Real Estate Group. Realcomp II
- $28,9003 bd1 ba1.1k sqft2202 Swayze St, Flint, MI 48503For Sale
 MLS ID #26040048, Ahmed ''Ali'' Khalil, Real Broker, LLC. MichRIC
 - $28,5003 bd2 ba1k sqft10018 Hutchinson Dr, Davisburg, MI 48350For SaleMLS ID #20261059735, Austin Adams, EXP Realty - Fenton. Realcomp II
- $15,0003 bd1 ba1.3k sqft2309 Mason St, Flint, MI 48505For SaleMLS ID #20261083139, Arriana Wallace, Howard Homes 4 You LLC. Realcomp II
- $22,5002 bd1 ba810 sqft3039 Roanoke St, Flint, MI 48504For SaleMLS ID #50207007, Jennifer Oliver, Elite Real Estate Professionals, Inc.. MiRealSource
- $21,9002 bd2 ba1k sqft17101 Kropf Ave, Davisburg, MI 48350For SaleMLS ID #20261025531, Sarah Green, The Brokerage Real Estate Enthusiasts. Realcomp II
