Welcome home to this beautifully updated and meticulously maintained 3-bedroom, 2-full-bath modular home offering 1,560 square feet of comfortable, modern living! This stunning 28 x 56 home has been thoughtfully upgraded throughout, offering peace of mind, quality improvements, and a truly move-in-ready experience.
Step inside and you’ll immediately appreciate the fresh, inviting interior featuring brand new carpet and flooring throughout (2025), fresh paint, and a beautifully remodeled kitchen (2022). The spacious layout offers plenty of room to relax and entertain, highlighted by a cozy fireplace that creates the perfect gathering space.
Major updates provide exceptional value, including a new roof (2017), new furnace (2017), new hot water heater (2016), and brand new heat tape (2025). Approximately $20,000 was invested into the underbelly improvements, including new insulation, sheathing, skirting, and master fittings, helping provide improved efficiency, comfort, and long-term durability.
Outside, enjoy a beautifully landscaped setting with mature flowers, a charming patio area perfect for morning coffee or evening relaxation, and a private, peaceful atmosphere. The property also includes a storage shed for additional convenience and outdoor organization.
Every detail of this home reflects pride of ownership. It has been lovingly cared for and offers the perfect opportunity for buyers seeking affordable living without sacrificing comfort, updates, or style.
Located in a quiet and desirable community, this home provides the ideal blend of privacy, convenience, and low-maintenance living. Whether you’re downsizing, purchasing your first home, or looking for a beautifully updated place to call your own, this one is truly a must-see!
Don’t miss your chance to own this exceptional, fully updated home!
Pending
Price cut: $10K (8/27)
$49,900
331 Trillum Trl, Oxford, MI 48371
3beds
1,568sqft
Single Family Residence
Built in 1995
2,400 Square Feet Lot
$-- Zestimate®
$32/sqft
$-- HOA
What's special
- 48 days
- 47
- 0
Likely to sell faster than
Zillow last checked:
Listing updated:
Listed by:
Rebecca Rowan 248-214-7517,
RE/MAX Eclipse Clarkston 248-620-1000
Source: Realcomp II,MLS#: 20261063585
Facts & features
Interior
Bedrooms & bathrooms
- Bedrooms: 3
- Bathrooms: 2
- Full bathrooms: 2
Primary bedroom
- Level: Entry
- Area: 210
- Dimensions: 15 X 14
Bedroom
- Level: Entry
- Area: 156
- Dimensions: 12 X 13
Bedroom
- Level: Entry
- Area: 132
- Dimensions: 11 X 12
Other
- Level: Entry
- Area: 80
- Dimensions: 10 X 8
Other
- Level: Entry
- Area: 56
- Dimensions: 8 X 7
Heating
- Forced Air, Natural Gas
Features
- Has basement: No
- Has fireplace: No
Interior area
- Total interior livable area: 1,568 sqft
- Finished area above ground: 1,568
Property
Parking
- Parking features: No Garage
Features
- Levels: One
- Stories: 1
- Entry location: GroundLevelwSteps
- Pool features: None
Lot
- Size: 2,400 Square Feet
- Dimensions: 40 x 60
Details
- Parcel number: 00000000000
- Special conditions: Short Sale No,Standard
Construction
Type & style
- Home type: SingleFamily
- Architectural style: Ranch
- Property subtype: Single Family Residence
Materials
- Vinyl Siding
- Foundation: Crawl Space
Condition
- New construction: No
- Year built: 1995
- Major remodel year: 2025
Utilities & green energy
- Sewer: Public Sewer
- Water: Public
Community & HOA
HOA
- Has HOA: No
Location
- Region: Oxford
Financial & listing details
- Price per square foot: $32/sqft
- Date on market: 8/11/2026
- Cumulative days on market: 49 days
- Listing agreement: Exclusive Right To Sell
- Listing terms: Cash,Conventional
Estimated market value
Not available
Estimated sales range
Not available
$1,814/mo
Price history
| Date | Event | Price |
|---|---|---|
| 9/12/2026 | Pending sale | $49,900$32/sqft |
Source:  Realcomp II #20261063585 Report a problem Realcomp II #20261063585 Report a problem | ||
| 8/27/2026 | Price change | $49,900-16.7%$32/sqft |
Source: Realcomp II #20261063585 Report a problem | ||
| 8/11/2026 | Listed for sale | $59,900$38/sqft |
Source: Realcomp II #20261063585 Report a problem | ||
Public tax history
Tax history is unavailable.
Monthly payment
Est. payment
Payment breakdown
Explore the cost of this home by adjusting the details. Changes won't be saved.Climate risks
Neighborhood: 48371

Similar homes
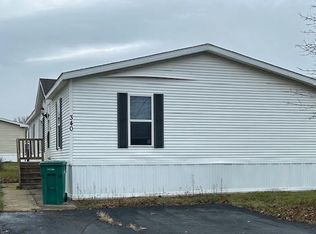
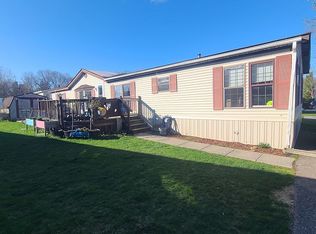
- $57,5003 bd2 ba1.1k sqft163 Scarlet Oak Ct, Oxford, MI 48371For Sale

 MLS ID #20261071474, Austin Adams, EXP Realty - Fenton. Realcomp II
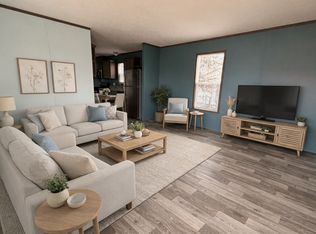
 - $55,0003 bd2 ba1.6k sqft326 Basket Br, Oxford, MI 48371For Sale
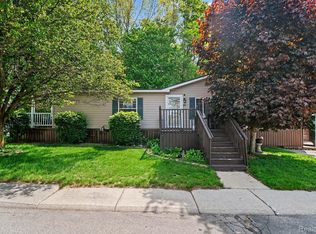 MLS ID #20261038663, Austin Adams, EXP Realty - Fenton. Realcomp II
 - $49,5003 bd2 ba1.4k sqft531 Maple Ln, Oakland, MI 48363New Construction
 RHP Properties
 - $46,8003 bd2 ba1.4k sqft424 Birch Hl, Oakland, MI 48363New Construction
 RHP Properties
 - $49,9003 bd2 ba1.2k sqft111 Hamilton St, Pontiac, MI 48342For SaleMLS ID #20261076013, Tammy M Inglis, Oakland Corners Realty LLC. Realcomp II
- $47,5003 bd2 ba1k sqft425 Elm Dr, Oakland, MI 48363For SaleMLS ID #20261001493, Austin Adams, EXP Realty - Fenton. Realcomp II
- $39,9903 bd2 ba1.6k sqft3651 Juniper St, Clarkston, MI 48348For SaleMLS ID #20261076842, Trista Williams, EXP Realty Main. Realcomp II
- $55,0004 bd2 ba2.2k sqft938 W Oregon St, Lapeer, MI 48446For SaleMLS ID #20261080036, Thomas Llewellyn, Gearhead Homes Realty Inc. Realcomp II
- $39,0003 bd2 ba1.4k sqft4613 Butternut St, Clarkston, MI 48348For SaleMLS ID #20261068441, Anthony Djon, Anthony Djon Luxury Real Estate. Realcomp II
- $47,9004 bd2 ba1.4k sqft43104 Riviera Ave, Sterling Heights, MI 48314For SaleMLS ID #20261067577, Lisa Hart, Century 21 Curran & Oberski. Realcomp II
- $39,9003 bd2 ba1.2k sqft3606 Pinoak St, Clarkston, MI 48348For Sale
 MLS ID #50222678, Porsha Perry, KW Platinum. MiRealSource
 - $54,9993 bd2 ba1.1k sqft33 Hummingbird Dr, Lake Orion, MI 48359For SaleMLS ID #20261063013, Tanya M O'Brien, Real Estate For A CAUSE. Realcomp II
- $52,0003 bd2 ba1.7k sqft2700 Shimmons Rd #177, Auburn Hills, MI 48326For SaleMLS ID #20261049565, Austin Adams, EXP Realty - Fenton. Realcomp II
