Investor Special! 4-bedroom, 1.5-bath all-brick home offering approximately 1,710 sq. ft. Features include a newer roof, newer steam boiler, newer deck, newer living room and dining room flooring, original hardwood floors throughout, original doors and hardware, spacious bedrooms, and potential for an additional bedroom or office. Well-maintained property with strong upside potential. Agent related to seller. B.A.T.V.A.I.
Pending
Price cut: $5K (9/17)
$54,995
13659 Linnhurst St, Detroit, MI 48205
4beds
1,710sqft
Single Family Residence
Built in 1928
4,791 Square Feet Lot
$-- Zestimate®
$32/sqft
$-- HOA
What's special
- 43 days
- 377
- 27
Zillow last checked:
Listing updated:
Listed by:
Kalita Farver 248-914-3682,
Powell Real Estate 248-914-3682
Source: Realcomp II,MLS#: 20261067834
Facts & features
Interior
Bedrooms & bathrooms
- Bedrooms: 4
- Bathrooms: 2
- Full bathrooms: 1
- 1/2 bathrooms: 1
Bedroom
- Level: Entry
- Area: 156
- Dimensions: 13 X 12
Bedroom
- Level: Entry
- Area: 132
- Dimensions: 12 X 11
Bedroom
- Level: Second
- Area: 156
- Dimensions: 13 X 12
Bedroom
- Level: Second
- Area: 132
- Dimensions: 12 X 11
Other
- Level: Entry
Other
- Level: Basement
Dining room
- Level: Entry
- Area: 168
- Dimensions: 14 X 12
Kitchen
- Level: Entry
- Area: 143
- Dimensions: 13 X 11
Living room
- Level: Entry
- Area: 260
- Dimensions: 20 X 13
Heating
- Natural Gas, Steam
Features
- Basement: Unfinished
- Has fireplace: No
Interior area
- Total interior livable area: 1,710 sqft
- Finished area above ground: 1,710
Video & virtual tour
Property
Parking
- Total spaces: 1
- Parking features: One Car Garage, Detached, Driveway
- Garage spaces: 1
Features
- Levels: Two
- Stories: 2
- Entry location: LowerLevelwSteps
- Pool features: None
Lot
- Size: 4,791 Square Feet
- Dimensions: 40 x 120
Details
- Parcel number: W21I018499S
- Special conditions: Short Sale No,Standard
Construction
Type & style
- Home type: SingleFamily
- Architectural style: Tudor
- Property subtype: Single Family Residence
Materials
- Brick
- Foundation: Basement, Block
Condition
- New construction: No
- Year built: 1928
Utilities & green energy
- Sewer: Public Sewer
- Water: Public
Community & HOA
Community
- Subdivision: PULCHER ESTATE SUB
HOA
- Has HOA: No
Location
- Region: Detroit
Financial & listing details
- Price per square foot: $32/sqft
- Tax assessed value: $3,259
- Annual tax amount: $793
- Date on market: 8/27/2026
- Cumulative days on market: 43 days
- Listing agreement: Exclusive Right To Sell
- Listing terms: Cash
Estimated market value
Not available
Estimated sales range
Not available
$1,331/mo
Price history
| Date | Event | Price |
|---|---|---|
| 10/9/2026 | Pending sale | $54,995$32/sqft |
Source:  Realcomp II #20261067834 Report a problem Realcomp II #20261067834 Report a problem | ||
| 10/7/2026 | Listed for sale | $54,995$32/sqft |
Source: Realcomp II #20261067834 Report a problem | ||
| 10/5/2026 | Pending sale | $54,995$32/sqft |
Source: Realcomp II #20261067834 Report a problem | ||
| 10/3/2026 | Listed for sale | $54,995$32/sqft |
Source: Realcomp II #20261067834 Report a problem | ||
| 9/28/2026 | Pending sale | $54,995$32/sqft |
Source: Realcomp II #20261067834 Report a problem | ||
| 9/17/2026 | Price change | $54,995-8.3%$32/sqft |
Source: Realcomp II #20261067834 Report a problem | ||
| 8/28/2026 | Listed for sale | $59,995$35/sqft |
Source: Realcomp II #20261067834 Report a problem | ||
Public tax history
| Year | Property taxes | Tax assessment |
|---|---|---|
| 2025 | -- | $19,600 +21.7% |
| 2024 | -- | $16,100 +18.4% |
| 2023 | -- | $13,600 +33.3% |
| 2022 | -- | $10,200 |
| 2021 | -- | $10,200 |
| 2020 | $251 -45.6% | $10,200 -9.7% |
| 2019 | $461 | $11,300 -2.6% |
| 2018 | $461 | $11,600 -2.5% |
| 2017 | -- | $11,900 +54.5% |
| 2016 | $1,612 | $7,700 |
| 2015 | $1,612 +50.7% | $7,700 -28% |
| 2013 | $1,069 -33.7% | $10,693 -65.9% |
| 2010 | $1,612 | $31,332 -12% |
| 2009 | -- | $35,604 -13.5% |
| 2008 | -- | $41,161 |
| 2007 | -- | $41,161 +5.5% |
| 2005 | $186 | $39,015 +3% |
| 2004 | -- | $37,879 |
Find assessor info on the county website
Monthly payment
Est. payment
Payment breakdown
Explore the cost of this home by adjusting the details. Changes won't be saved.Climate risks
Neighborhood: Franklin
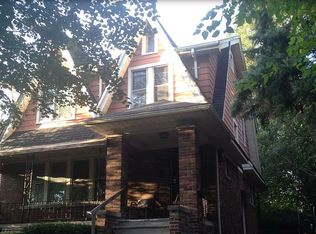
Similar homes
- $55,9504 bd2 ba1.3k sqft18960 Hamburg St, Detroit, MI 48205For Sale

 MLS ID #20261031121, Anthony Vitale, Realty Executives Home Towne. Realcomp II
 - $55,0003 bd1 ba1.3k sqft19774 Strasburg St, Detroit, MI 48205For Sale
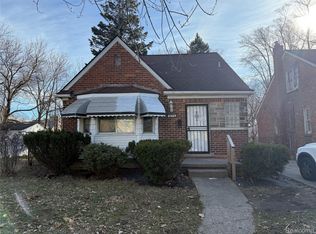 MLS ID #20261073784, Manuel Lomeli, EXP Realty Main. Realcomp II
 - $64,9904 bd2 ba1.5k sqft11478 Kenmoor St, Detroit, MI 48205For Sale
 MLS ID #20261064195, Demetrius Scott, KW Metro. Realcomp II
 - $59,0003 bd2 ba944 sqft11316 College St, Detroit, MI 48205For Sale
 MLS ID #20261046241, Benjamin Ness, Clyde Realty LLC. Realcomp II
 - $61,0003 bd2 ba1k sqft13411 Tacoma St, Detroit, MI 48205For SaleMLS ID #20261070406, Arius Richmond, Real Broker, LLC. Realcomp II
- $49,9003 bd1 ba1k sqft16299 Manning St, Detroit, MI 48205For SaleMLS ID #20261068748, Jessica Belanger Marine, RE/MAX Noire. Realcomp II
- $49,0003 bd1 ba1k sqft13350 Tacoma St, Detroit, MI 48205For SaleMLS ID #20261028586, Michelle Small, Moving Forward Realty. Realcomp II
- $59,0003 bd1 ba1.2k sqft11233 Engleside St, Detroit, MI 48205For SaleMLS ID #20251030498, Benjamin Ness, Clyde Realty LLC. Realcomp II
- $58,0002 bd1 ba856 sqft20062 Waltham St, Detroit, MI 48205For SaleMLS ID #20240093877, Benjamin Ness, Clyde Realty LLC. Realcomp II
- $72,0003 bd2 ba1k sqft13801 Fordham St, Detroit, MI 48205For SaleMLS ID #20261053577, Randi Schmidt, Keller Williams Realty-Great Lakes. Realcomp II
- $70,0002 bd1 ba915 sqft15260 Eastburn St, Detroit, MI 48205For SaleMLS ID #20261073472, Francys Ramirez, Evernest, LLC. Realcomp II
- $45,0003 bd2 ba1.7k sqft14320 Maiden St, Detroit, MI 48213For SaleMLS ID #20261076297, Ali Said, Real Estate One-Dbn Hts/Dbn. Realcomp II
- $55,0004 bd2 ba1.6k sqft18862 Cardoni St, Highland Park, MI 48203For SaleMLS ID #20261000778, Lashawn Peterson, EXP Realty Main. Realcomp II
- $64,9983 bd1 ba875 sqft16069 Carlisle St, Detroit, MI 48205For SaleMLS ID #20261015249, Francine Kanalos, Epique Realty. Realcomp II
- $74,9002 bd2 ba997 sqft11828 College St, Detroit, MI 48205For Sale
 MLS ID #26051421, Stacey Leid, Grant and Main, LLC. MichRIC
 - $60,0003 bd1 ba1.2k sqft584 Algonquin St, Detroit, MI 48215For SaleMLS ID #20261078611, Ryan Lally, KW Grosse Pointe. Realcomp II
- $75,0003 bd1 ba1.1k sqft17390 Waltham St, Detroit, MI 48205For SaleMLS ID #20261039649, Katie Wheeler, Match Realty. Realcomp II
- $49,0004 bd2 ba1.5k sqft16523 Log Cabin St, Highland Park, MI 48203For SaleMLS ID #20261050399, Darryl Mack, Century 21 Curran & Oberski. Realcomp II
- $52,0004 bd2 ba2.2k sqft3232 Sturtevant St, Detroit, MI 48206For SaleMLS ID #20261071756, Salma Mumu, ZS Realty LLC. Realcomp II
- $55,0003 bd1 ba1k sqft2000 Brighton St, Highland Park, MI 48203For SaleMLS ID #20261056366, Jessica Schultz, EXP Realty - Mark White & Associates. Realcomp II
