QuailRun Manufactured Home Park~ New Haven Schools. Talk abut AFFORDABLE HOUSING.
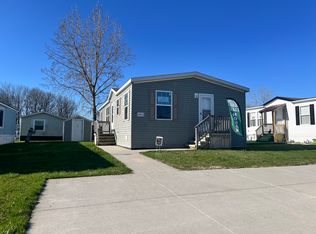
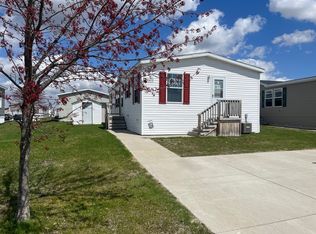
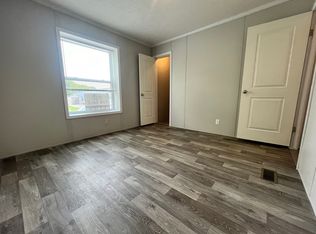
This 3 bedroom 2 bath home is situated on lot 244 within the complex. QuailRun offers a club house, outdoor pool, basketball, volleyball, playground, Gazebo, and a pond that allows fishing all for only $670.00 a month. Many updates within this home over the last 5 years. New Driveway pad ( 6/25), New sub flooring and flooring (23) in the living room and all bedrooms, 7/20 New AC, 3/21 New Furnace, and Roof 8/19. All appliances will stay making this home turn key and move in ready. Photos have been digitally edited removing personal property. Property is occupied. Park approval is required ( please visit their website). Pets are allowed but the park does have breed restrictions. Seller does have 2 Ring Cameras on the property. Subject to Seller finding Suitable Housing. Cash Or Conventional Financing ( If you need a referral for a lender who loans in parks, please reach out) No FHA or VA lending is allowed as this is not a normal Single Family Home. Buyer is responsible for State Tax and Title at close.
For sale
$41,000
33051 Heatherwood Lot 244, New Haven, MI 48048
3beds
1,248sqft
Manufactured Home
Built in 1994
1,000 Square Feet Lot
$-- Zestimate®
$33/sqft
$670/mo HOA
What's special
- 81 days
- 196
- 8
Zillow last checked:
Listing updated:
Listed by:
Sarah Green 248-297-5551,
The Brokerage Real Estate Enthusiasts 248-297-5551
Source: Realcomp II,MLS#: 20261042561
Facts & features
Interior
Bedrooms & bathrooms
- Bedrooms: 3
- Bathrooms: 2
- Full bathrooms: 2
Primary bedroom
- Level: Entry
- Area: 182
- Dimensions: 14 X 13
Bedroom
- Level: Entry
- Area: 80
- Dimensions: 10 X 8
Bedroom
- Level: Entry
- Area: 130
- Dimensions: 13 X 10
Primary bathroom
- Level: Entry
Other
- Level: Entry
Kitchen
- Level: Entry
- Area: 221
- Dimensions: 17 X 13
Laundry
- Level: Entry
- Area: 15
- Dimensions: 5 X 3
Living room
- Level: Entry
- Area: 240
- Dimensions: 15 X 16
Heating
- Forced Air, Natural Gas
Cooling
- Ceiling Fans, Central Air
Appliances
- Included: Dishwasher, Disposal, Dryer, Free Standing Gas Oven, Free Standing Refrigerator, Range Hood, Washer
- Laundry: Laundry Room
Features
- Has basement: No
- Has fireplace: No
Interior area
- Total interior livable area: 1,248 sqft
- Finished area above ground: 1,248
Property
Parking
- Parking features: Assigned 2 Spaces, Driveway, No Garage, Parking Pad
Features
- Levels: One
- Stories: 1
- Entry location: GroundLevelwSteps
- Exterior features: Basketball Court
- Pool features: Community, In Ground, Outdoor Pool
- Fencing: Fencingnot Allowed
- Body of water: Pond within Park for use & Fishing
Lot
- Size: 1,000 Square Feet
- Dimensions: 50 x 20
Details
- Additional structures: Gazebo
- Parcel number: 000000000
- Special conditions: Short Sale No,Standard
Construction
Type & style
- Home type: MobileManufactured
- Architectural style: Manufacturedwo Land
- Property subtype: Manufactured Home
Materials
- Vinyl Siding
- Foundation: Slab
- Roof: Asphalt
Condition
- New construction: No
- Year built: 1994
Utilities & green energy
- Sewer: Public Sewer
- Water: Public
Community & HOA
Community
- Features: Clubhouse, Fitness Center
- Security: Other
HOA
- Has HOA: Yes
- Services included: Trash
- HOA fee: $670 monthly
- HOA phone: 586-749-8812
Location
- Region: New Haven
Financial & listing details
- Price per square foot: $33/sqft
- Date on market: 6/9/2026
- Cumulative days on market: 81 days
- Listing agreement: Exclusive Right To Sell
- Listing terms: Cash,Conventional
Estimated market value
Not available
Estimated sales range
Not available
Not available
Price history
| Date | Event | Price |
|---|---|---|
| 6/9/2026 | Listed for sale | $41,000$33/sqft |
Source:  Realcomp II #20261042561 Report a problem Realcomp II #20261042561 Report a problem | ||
Public tax history
Tax history is unavailable.
Monthly payment
Climate risks
Neighborhood: 48048
Similar homes
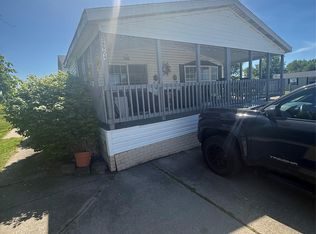
- $39,9003 bd2 ba1.5k sqft58904 Lily Ct, Lenox, MI 48048For Sale
 MLS ID #20261048260, Zeena Kasperski, Keller Williams Realty-Great Lakes. Realcomp II
 - $54,9003 bd2 ba1.7k sqft58152 Meadow Creek Blvd, Lenox, MI 48048For Sale
 MLS ID #11945688, Michelle Govaere, Sunrise Homes Co Inc. My State MLS
 - $25,0003 bd2 ba1.4k sqft59093 Dawn St, New Haven, MI 48048For Sale
 MLS ID #11919021, Michelle Govaere, Sunrise Homes Co Inc. My State MLS
 - $58,9003 bd2 ba1.3k sqftEstimated Payments From 1 450 | 33005 Hickory Ct #54, New Haven, MI 48048New Construction
 Windward Communities
 - $45,0003 bd2 ba1.3k sqft29656 Jamestown Dr, New Baltimore, MI 48051For SaleMLS ID #20261030473, Austin Adams, EXP Realty - Fenton. Realcomp II
- $40,0003 bd2 ba1k sqft57911 Lancaster Rd, Washington, MI 48094For SaleMLS ID #20261060290, Delia Martin, KW Platinum. Realcomp II
- $24,5003 bd2 ba858 sqft52203 Nantucket Ln, Chesterfield, MI 48051For Sale
 MLS ID #50218248, Porsha Perry, KW Platinum. MiRealSource
 - $24,9003 bd2 ba1.5k sqft9691 Stoneypointe Dr, Fair Haven, MI 48023For SaleMLS ID #20261029833, Brett S Knybel, KW Platinum. Realcomp II
- $39,9003 bd2 ba1k sqft37789 Joplin Dr, Clinton Twp, MI 48036For SaleMLS ID #20261020729, Henry Manning, Keller Williams Realty-Great Lakes. Realcomp II
- $38,0003 bd2 ba1.4k sqft43060 Frontenac Ave, Sterling Heights, MI 48314For SaleMLS ID #50212350, Porsha Perry, KW Platinum. MiRealSource
