Looking for a super clean home? Look no further this one is clean and perfectly put together. Welcome home to this beautifully maintained 4-bedroom, 2-bath residence, offering the perfect blend of comfort, style, and convenience in a welcoming, family-friendly community. From the moment you step inside, you'll notice how exceptionally clean and well cared for this home is. The open-concept floor plan creates a warm and inviting atmosphere, perfect for both everyday living and entertaining. The spacious kitchen offers plenty of room for meal preparation, gatherings, and making memories with family and friends. Generous-sized bedrooms provide comfortable retreats, while the updated bathrooms add modern appeal and convenience. What truly makes this home special is the lifestyle that comes with it. Enjoy access to outstanding community amenities, including a sparkling swimming pool, clubhouse, basketball courts, and fitness center. Take advantage of the scenic lighted walking paths, ideal for morning exercise or relaxing evening strolls. Adding to the appeal, this home offers extra privacy with no neighbors directly behind you and only one neighboring home beside you, located on a quiet dead-end street. With a monthly lot rent of $764 and no property taxes to pay, this is an affordable opportunity to enjoy homeownership without sacrificing space or amenities. Whether you're looking for room to grow, a vibrant community, or simply a move-in-ready home that has been lovingly cared for, this property checks all the boxes. Don't miss your chance to make this wonderful home yours—schedule your showing today! Price Reduced! The seller has recently reduced the price, creating an even better opportunity to own this beautiful, move-in-ready home. With its spacious layout, fantastic community amenities, added privacy, and affordable lot rent of just $764 per month with no property taxes, this home offers exceptional value. Don't wait—schedule your private showing today.
For sale
Price cut: $5.6K (6/9)
$79,900
57574 Sawyer Ct, New Haven, MI 48048
4beds
1,344sqft
Manufactured Home
Built in 2019
-- sqft lot
$-- Zestimate®
$59/sqft
$-- HOA
What's special
Basketball courtsSparkling swimming poolQuiet dead-end streetScenic lighted walking pathsOpen-concept floor planFitness centerGenerous-sized bedrooms
- 146 days |
- 247 |
- 36 |
Zillow last checked:
Listing updated:
Listed by:
Dorene M Phan 586-322-9855,
Berkshire Hathaway HomeServices Kee Realty 586-840-0400,
Dominic M Marzicola 586-291-0920,
Berkshire Hathaway HomeServices Kee Realty
Source: MiRealSource,MLS#: 50202064 Originating MLS: MiRealSource
Originating MLS: MiRealSourceFacts & features
Interior
Bedrooms & bathrooms
- Bedrooms: 4
- Bathrooms: 2
- Full bathrooms: 2
Rooms
- Room types: Master Bedroom
Bedroom 1
- Features: Carpet
- Level: Entry
- Area: 130
- Dimensions: 13 x 10
Bedroom 2
- Features: Carpet
- Level: Entry
- Area: 110
- Dimensions: 11 x 10
Bedroom 3
- Features: Carpet
- Level: Entry
- Area: 80
- Dimensions: 10 x 8
Bedroom 4
- Features: Carpet
- Level: Entry
- Area: 112
- Dimensions: 14 x 8
Bathroom
- Features: Master Bedroom Bath
Bathroom 1
- Features: Vinyl
- Level: Entry
- Area: 40
- Dimensions: 8 x 5
Bathroom 2
- Features: Vinyl
- Level: Entry
- Area: 40
- Dimensions: 8 x 5
Kitchen
- Features: Eat-in Kitchen, Pantry
- Level: Entry
- Area: 143
- Dimensions: 13 x 11
Living room
- Features: Carpet
- Level: Entry
- Area: 220
- Dimensions: 20 x 11
Heating
- Forced Air
Cooling
- Ceiling Fan(s), Central Air
Appliances
- Included: Dishwasher, Disposal, Dryer, Microwave, Range/Oven, Refrigerator, Washer, Electric Water Heater
- Laundry: Entry
Features
- Walk-In Closet(s)
- Flooring: Carpet, Vinyl
- Windows: Window Treatments, Storms/Screens
- Has basement: No
- Has fireplace: No
Interior area
- Total structure area: 1,344
- Total interior livable area: 1,344 sqft
Property
Accessibility
- Accessibility features: Main Floor Laundry
Features
- Levels: One
- Stories: 1
- Patio & porch: Deck
- Exterior features: Street Lights
- Has private pool: Yes
- Pool features: Community
- Spa features: Community
Lot
- Features: Sidewalks, Dead End
Details
- Additional structures: Shed(s)
- Special conditions: Private
Construction
Type & style
- Home type: MobileManufactured
- Property subtype: Manufactured Home
Materials
- Vinyl Siding, Vinyl Trim
- Foundation: Pillar/Post/Pier
Condition
- Year built: 2019
Utilities & green energy
- Gas: Natural Gas
- Sewer: Community, Public Sanitary
- Water: Community
- Utilities for property: Cable/Internet Avail.
Community & HOA
Community
- Features: Clubhouse, Fitness Center, Playground, Sidewalks, Street Lights
- Subdivision: Millstone Pond
Location
- Region: New Haven
Financial & listing details
- Price per square foot: $59/sqft
- Date on market: 3/20/2026
- Cumulative days on market: 329 days
- Listing agreement: Exclusive Right To Sell
- Listing terms: Cash,Conventional
- Total actual rent: 764
- Body type: Double Wide,Manufactured After 1976
Estimated market value
Not available
Estimated sales range
Not available
Not available
Price history
| Date | Event | Price |
|---|---|---|
| 6/9/2026 | Price change | $79,900-6.5%$59/sqft |
Source:  MiRealSource #50202064 Report a problem MiRealSource #50202064 Report a problem | ||
| 5/1/2026 | Price change | $85,500-3.4%$64/sqft |
Source: MiRealSource #50202064 Report a problem | ||
| 3/21/2026 | Listed for sale | $88,500$66/sqft |
Source: MiRealSource #50202064 Report a problem | ||
| 3/17/2026 | Listing removed | $88,500$66/sqft |
Source: MiRealSource #50188558 Report a problem | ||
| 1/25/2026 | Price change | $88,500-5.9%$66/sqft |
Source: MiRealSource #50188558 Report a problem | ||
| 10/5/2025 | Price change | $94,000-1.1%$70/sqft |
Source: MiRealSource #50188558 Report a problem | ||
| 9/16/2025 | Listed for sale | $95,000$71/sqft |
Source: MiRealSource #50188558 Report a problem | ||
Public tax history
Tax history is unavailable.
Monthly payment
Climate risks
Neighborhood: 48048
Nearby schools
GreatSchools rating
- 7/10Francois Maconce Elementary SchoolGrades: PK-5Distance: 2.1 mi
- 6/10Anchor Bay Middle School SouthGrades: 6-8Distance: 5.2 mi
- 7/10Anchor Bay High SchoolGrades: 9-12Distance: 0.9 mi
Schools provided by the listing agent
- District: Anchor Bay School District
Source: MiRealSource. This data may not be complete. We recommend contacting the local school district to confirm school assignments for this home.
- $109,9003 bd2 ba1.5k sqft37886 Wolcott Ln, New Haven, MI 48048For Sale

- $11,000-- bd-- ba-- sqft5820 County Line Rd, Lenox, MI 48048Off Market
- $74,0003 bd2 ba1.6k sqft37960 Wolcott Ln, New Haven, MI 48048Off Market
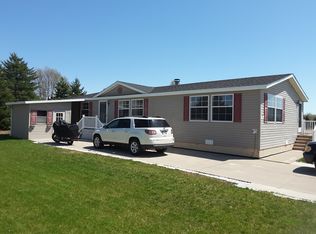
- $136,9003 bd2 ba1.5k sqft57613 Fuller Ct, New Haven, MI 48048For Sale

- $139,9004 bd2 ba1.9k sqft37771 Wolcott Ln, New Haven, MI 48048For Sale
- $135,9004 bd3 ba2.2k sqft37844 N Millstone Pond Blvd, Lenox, MI 48048Off Market
- $499,5004 bd3 ba2.1k sqft37800 N Millstone Pond Blvd, New Haven, MI 48048Off Market
- $162,7004 bd3 ba-- sqft37772 N Millstone Pond Blvd, Lenox, MI 48048Off Market
Similar homes
- $79,0003 bd2 ba1.9k sqft37037 Millstone Trl, New Haven, MI 48048For Sale

 MLS ID #50213901, Porsha Perry, KW Platinum. MiRealSource
 - $109,9003 bd2 ba1.5k sqft37886 Wolcott Ln, New Haven, MI 48048For Sale
 MLS ID #20261044368, Michael Procissi, Power House Group Realty. Realcomp II
 - $95,0003 bd2 ba1.5k sqft33200 Sumac Ct, New Haven, MI 48048For Sale
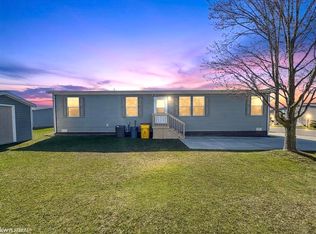 MLS ID #50204207, Porsha Perry, KW Platinum. MiRealSource
 - $69,9003 bd2 ba1.5k sqft58400 Brookside Dr, New Haven, MI 48048For Sale
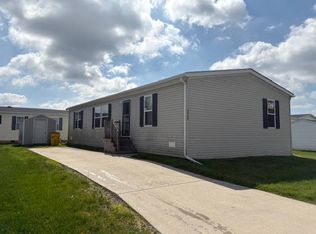 MLS ID #11816758, Michelle Govaere, Sunrise Homes Co Inc. My State MLS
 - $69,9003 bd2 ba1.3k sqft33444 Gladiola Ct, Lenox, MI 48048For SaleMLS ID #11651872, Michelle Govaere, Sunrise Homes Co Inc. My State MLS
- $82,9003 bd2 ba1.2k sqft59433 Hardy Ct #210, New Haven, MI 48048New ConstructionWindward Communities
- $82,9003 bd2 ba1.5k sqft59556 Bart Ln #246, New Haven, MI 48048New ConstructionWindward Communities
- $99,9004 bd2 ba1.4k sqft58520 Brookside Dr, New Haven, MI 48048For SaleMLS ID #50210832, Chandler McElhaney, Epique Inc.. MiRealSource
- $116,0003 bd2 ba1.4k sqft37112 Grindstone Trl, Lenox, MI 48048For SaleMLS ID #50205805, Olivia Brancato, Berkshire Hathaway HomeServices Kee Realty NB. MiRealSource
- $93,9003 bd2 ba1.4k sqft59420 Laine Ln, New Haven, MI 48048For SaleMLS ID #11737106, Michelle Govaere, Sunrise Homes Co Inc. My State MLS
- $68,0003 bd2 ba1.6k sqft59587 Susan Ln E, New Haven, MI 48048For SaleMLS ID #20261033998, Jonathan Nathan, Realty Executives Home Towne. Realcomp II
- $69,9003 bd2 ba1.4k sqft59175 Faye 318, New Haven, MI 48048New ConstructionWindward Communities
- $68,9003 bd2 ba1k sqft32634 Susan Ct #157, New Haven, MI 48048New ConstructionWindward Communities
- $54,9003 bd2 ba1.7k sqft58152 Meadow Creek Blvd, Lenox, MI 48048For SaleMLS ID #11653527, Michelle Govaere, Sunrise Homes Co Inc. My State MLS
- $54,9003 bd2 ba1.8k sqft33313 Fern Ct, New Haven, MI 48048For SaleMLS ID #11873304, Michelle Govaere, Sunrise Homes Co Inc. My State MLS
- $59,9003 bd2 ba1.3k sqft5388 Bart Dr, Casco, MI 48064New ConstructionRavinia Communities - IL
- $60,9003 bd2 ba1.3k sqft33201 Grove Ct #325, New Haven, MI 48048New ConstructionWindward Communities
- $58,9003 bd2 ba1.3k sqft33005 Hickory Ct #54, New Haven, MI 48048New ConstructionWindward Communities
- $95,0003 bd2 ba1.7k sqft50214 Ambleside Ct, Shelby Township, MI 48315For SaleMLS ID #50217815, Porsha Perry, KW Platinum. MiRealSource
- $85,0003 bd2 ba1.4k sqft1401 Juniper Ct, Columbus, MI 48063For SaleMLS ID #50206384, Chandler McElhaney, Epique Inc.. MiRealSource
