THE ONLY HOME IN THE PARK WITH GUARANTEED OPEN SPACE SURROUNDING IT. This beautiful NEWER 2023 mobile home in the THE LAKES community park is one of a kind! Located at the end of a court next to a double lot, this home offers privacy and solitude like no other. The home backs to a mature tree line with an easement behind and the the "side yard" is permanently void of any home. The drive way can fit at least 4 cars and you have room to build a garage or car port. This newer home is beautifully appointed with a gourmet kitchen with center island, large living room, master bedroom with an ensuite bath and generous walk-in closet, 3 additional nice sized bedrooms and a second full bath. The laundry area features a utility sink with countertop and cabinets and there is a mudroom entrance and second entrance to the living room. As the home is built in 2023, all mechanicals, appliances and features are new and worry-free. This home has custom features such as drywall, an additional pantry & cabinets and modern USB outlets are installed for your devices.
THE LAKES community offers access to Crystal and Trout Lake, and a community center with an in-ground pool and a playground. THE LAKES offers catch and release fishing and allows smaller low-motor watercraft for your enjoyment. **Motivated Seller** All offers will be considered!
For sale
Price cut: $2.6K (8/13)
$154,900
6154 Birch Creek Ct, Smiths Creek, MI 48074
4beds
1,728sqft
Manufactured Home
Built in 2023
-- sqft lot
$154,800 Zestimate®
$90/sqft
$660/mo HOA
What's special
- 39 days |
- 375 |
- 20 |
Zillow last checked:
Listing updated:
Listed by:
Bernice Barbara 586-623-9747,
KW Platinum 586-949-0200
Source: Realcomp II,MLS#: 20261054019
Facts & features
Interior
Bedrooms & bathrooms
- Bedrooms: 4
- Bathrooms: 2
- Full bathrooms: 2
Primary bedroom
- Level: Entry
- Area: 169
- Dimensions: 13 X 13
Bedroom
- Level: Entry
- Area: 143
- Dimensions: 13 X 11
Bedroom
- Level: Entry
- Area: 135
- Dimensions: 15 X 9
Bedroom
- Level: Entry
- Area: 130
- Dimensions: 10 X 13
Other
- Level: Entry
Other
- Level: Entry
Laundry
- Level: Entry
- Area: 286
- Dimensions: 22 X 13
Living room
- Level: Entry
- Area: 260
- Dimensions: 20 X 13
Heating
- Forced Air, Natural Gas
Cooling
- Central Air
Appliances
- Included: Dishwasher, Free Standing Gas Oven, Free Standing Gas Range, Free Standing Refrigerator, Stainless Steel Appliances
- Laundry: Electric Dryer Hookup, Gas Dryer Hookup, Laundry Room, Washer Hookup
Features
- High Speed Internet
- Has basement: No
- Has fireplace: No
Interior area
- Total interior livable area: 1,728 sqft
- Finished area above ground: 1,728
Property
Parking
- Parking features: Assigned 2 Spaces, Driveway, No Garage
Features
- Levels: One
- Stories: 1
- Entry location: GroundLevel
- Patio & porch: Deck, Porch
- Exterior features: Grounds Maintenance
- Pool features: Community, In Ground
- Waterfront features: Acrossthe Road Water Frontage, Lake Privileges
- Body of water: Crystal Lake, Trout Lake
Details
- Parcel number: 74259989150154
- Special conditions: Short Sale No,Standard
Construction
Type & style
- Home type: MobileManufactured
- Architectural style: Manufacturedwo Land
- Property subtype: Manufactured Home
Materials
- Vinyl Siding
- Foundation: Crawl Space
- Roof: Asphalt
Condition
- New construction: No
- Year built: 2023
Utilities & green energy
- Sewer: Public Sewer
- Water: Public
Community & HOA
Community
- Features: Clubhouse, Sidewalks
- Security: Smoke Detectors
- Subdivision: THE LAKES
HOA
- Has HOA: Yes
- Services included: Maintenance Grounds, Trash
- HOA fee: $660 monthly
- HOA phone: 810-966-8000
Location
- Region: Smiths Creek
Financial & listing details
- Price per square foot: $90/sqft
- Tax assessed value: $500
- Annual tax amount: $28
- Date on market: 7/14/2026
- Cumulative days on market: 388 days
- Listing agreement: Exclusive Right To Sell
- Listing terms: Cash,Conventional
Estimated market value
$154,800
$147,000 - $163,000
Not available
Price history
| Date | Event | Price |
|---|---|---|
| 8/13/2026 | Price change | $154,900-1.7%$90/sqft |
Source:  Realcomp II #20261054019 Report a problem Realcomp II #20261054019 Report a problem | ||
| 7/15/2026 | Listed for sale | $157,500$91/sqft |
Source: Realcomp II #20261054019 Report a problem | ||
| 7/14/2026 | Listing removed | $157,500$91/sqft |
Source: Realcomp II #20261014812 Report a problem | ||
| 5/17/2026 | Price change | $157,500-1.3%$91/sqft |
Source: Realcomp II #20261014812 Report a problem | ||
| 5/15/2026 | Price change | $159,500-0.2%$92/sqft |
Source: Realcomp II #20261014812 Report a problem | ||
| 5/1/2026 | Price change | $159,800-0.1%$92/sqft |
Source: Realcomp II #20261014812 Report a problem | ||
| 3/20/2026 | Price change | $159,900-4.5%$93/sqft |
Source: Realcomp II #20261014812 Report a problem | ||
| 3/9/2026 | Listed for sale | $167,500-1.4%$97/sqft |
Source: Realcomp II #20261014812 Report a problem | ||
| 3/9/2026 | Listing removed | $169,900$98/sqft |
Source: Realcomp II #20251022134 Report a problem | ||
| 12/17/2025 | Price change | $169,900-1.5%$98/sqft |
Source: Realcomp II #20251022134 Report a problem | ||
| 12/6/2025 | Price change | $172,500-1.4%$100/sqft |
Source: Realcomp II #20251022134 Report a problem | ||
| 9/29/2025 | Price change | $174,900-1.2%$101/sqft |
Source: Realcomp II #20251022134 Report a problem | ||
| 9/12/2025 | Price change | $177,000-1.1%$102/sqft |
Source: Realcomp II #20251022134 Report a problem | ||
| 8/24/2025 | Price change | $179,000-0.6%$104/sqft |
Source: Realcomp II #20251022134 Report a problem | ||
| 8/2/2025 | Listed for sale | $180,000$104/sqft |
Source: Realcomp II #20251022134 Report a problem | ||
Public tax history
Tax history is unavailable.
Monthly payment
Climate risks
Neighborhood: 48074
Nearby schools
GreatSchools rating
- 4/10Indian Woods Elementary SchoolGrades: PK-5Distance: 2.1 mi
- 4/10Central Middle SchoolGrades: 6-8Distance: 4.9 mi
- 5/10Port Huron High SchoolGrades: 9-12Distance: 5.7 mi
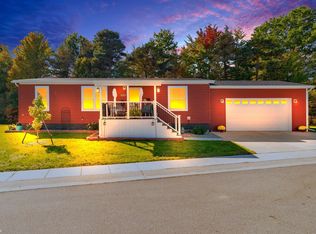
- $164,0003 bd2 ba1.1k sqft6153 Birch Creek Ct, Smiths Creek, MI 48074Sold
- $5,400-- bd1 ba-- sqft6165 S Branch Ln, Smiths Creek, MI 48074Off Market

- $104,000-- bd1 ba-- sqft6149 S Branch Ln, Smiths Creek, MI 48074Off Market
- $165,000-- bd-- ba-- sqft6160 S Branch Ln, Smiths Creek, MI 48074Off Market
- $15,800-- bd1 ba-- sqft6215 Square Lake Dr, Smiths Creek, MI 48074Off Market
- $115,200-- bd1 ba-- sqft6132 S Branch Ln, Smiths Creek, MI 48074Off Market
- $165,000-- bd-- ba-- sqft6150 S Branch Ln, Smiths Creek, MI 48074Off Market
- $165,000-- bd-- ba-- sqft6134 S Branch Ln, Smiths Creek, MI 48074Off Market
Similar homes
- $150,9003 bd2 ba2k sqft6175 S Branch Ln, Smiths Creek, MI 48074For Sale
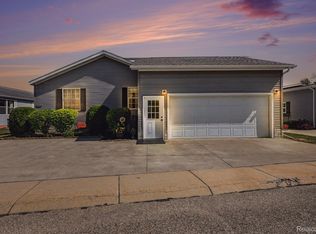
 MLS ID #20261034326, Brian Jergenson, TheTEAM Real Estate Group. Realcomp II
 - $152,9003 bd2 ba2k sqft575 Blue Lake Ct, Kimball, MI 48074For Sale
 MLS ID #20261040495, Patricia Schunck, O'Connor Realty, Inc. Realcomp II
 - $133,9003 bd2 ba1.8k sqft577 Blue Lake Ct, Kimball, MI 48074For Sale
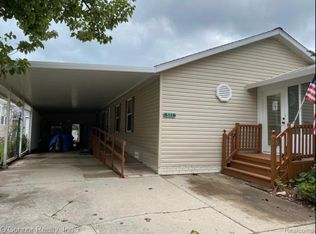 MLS ID #038-26-0017, Rick Bulgrien, Osentoski Realty. RMLS Multi-List
 - $124,9003 bd2 ba1.8k sqft536 Swan Creek Ct, Kimball, MI 48074For Sale

 MLS ID #50208202, Dianna Maxwell, KW Platinum Port Huron. MiRealSource
 - $99,9003 bd2 ba1.8k sqft6180 Twin Lakes Dr, Kimball, MI 48074For SaleMLS ID #20261062286, Cindy Davis, Berkshire Hathaway HomeServices Kee Realty Ft Gra. Realcomp II
- $100,0003 bd2 ba1.5k sqft6218 Square Lake Dr, Kimball, MI 48074For SaleMLS ID #50207723, Melissa Owens, Realty Executives Home Towne Chesterfield. MiRealSource
- $--4 bd3 ba1.6k sqft2049 Henry St, Port Huron, MI 48060AuctionServiceLink Auction
- $194,9003 bd1 ba1.2k sqft5117 Ravenswood Rd, Kimball, MI 48074For SaleMLS ID #20251059495, Jeff Hedberg, Real Estate Masters. Realcomp II
- $97,5002 bd2 ba1.1k sqft6203 Square Lake Dr, Kimball, MI 48074For SaleMLS ID #20261056776, Richard Hewitt, Realty Executives Home Towne. Realcomp II
- $129,9992 bd1 ba1.3k sqft4854 Griswold Rd, Kimball, MI 48074For Sale By Owner
- $122,5004 bd2 ba1.6k sqft909 Pine St, Port Huron, MI 48060For SaleMLS ID #20261066463, John Graham, John Graham Realty, LLC. Realcomp II
- $145,0004 bd2 ba1.7k sqft1655 Lyon St, Port Huron, MI 48060For SaleMLS ID #20261052719, Jill R Adams, Fathom Realty MI LLC. Realcomp II
- $160,0004 bd3 ba1.4k sqft503 14th St, Port Huron, MI 48060For SaleMLS ID #20261047313, Chad Apap, EXP Z Real Estate. Realcomp II
- $134,9003 bd1 ba1k sqft124 Taylor St, Port Huron, MI 48060For Sale By Owner
- $195,0004 bd2 ba1.4k sqft1639 Lapeer Ave, Port Huron, MI 48060For SaleMLS ID #20261051470, Jeff Kakos, Hanging Gardens Real Estate LLC. Realcomp II
- $179,0003 bd3 ba1.8k sqft5469 Parker Rd, Fort Gratiot, MI 48059For SaleMLS ID #50213867, Brian Frey, KW Platinum Port Huron. MiRealSource
- $150,0003 bd2 ba1.4k sqft3187 2nd St, Emmett, MI 48022For SaleMLS ID #20261020290, Melissa M Curtis, Berkshire Hathaway HomeServices Kee Realty. Realcomp II
- $150,0003 bd2 ba2.4k sqft1303 23rd St, Port Huron, MI 48060For SaleMLS ID #50213502, Michael Frank, KW Platinum. MiRealSource
- $139,5002 bd1 ba984 sqft1219 White St, Port Huron, MI 48060For SaleMLS ID #50217602, Shelley M Watters, Sine & Monaghan Realtors LLC St Clair. MiRealSource
- $165,0003 bd1 ba1k sqft5982 Avalon Cir, Lexington, MI 48450For SaleMLS ID #50218268, Michael Pousha, Next Level Realty LLC. MiRealSource
