PRICE REDUCED TO SELL! HOME NEEDS SOME UPDATING, SELLING AS IS. GREAT INVESTMENT OR MINOR REPAIRS FOR HANDY PERSON
If you have a large family and need a large house, this home is it! Previous owner(s) added an addition making this a large 4-bedroom 2 bath home. With the addition home now offers two kitchens and two living rooms- perfect for multifamily living, a mother-in-law suite or giving everyone their own space while being under one roof. Laminate floors, updated windows and large attic ready to be finished for more room! Main home resides on a full basement for extra storage plus two additional rooms have been framed in. Don't forget the ample parking with two driveways on each side with their own entrance. Both driveways are paved with a back parking lot with a large 4 car detached garage with 12ft ceiling perfect for any mechanic! With a little update you can make this your own.
Ask the listing agent about the Bank of America's Homeownership Commitment! Lender grants of 3% down to purchase plus the $7500 toward closing cost to qualified buyers. That's extra money in your pocket for repairs or updates!
For sale
Price cut: $20K (9/14)
$125,000
1655 Lyon St, Port Huron, MI 48060
4beds
1,732sqft
Single Family Residence
Built in 1912
8,712 Square Feet Lot
$-- Zestimate®
$72/sqft
$-- HOA
What's special
- 85 days
- 1,295
- 76
Zillow last checked:
Listing updated:
Listed by:
Jill R Adams 810-887-9400,
Fathom Realty MI LLC 810-689-8446
Source: Realcomp II,MLS#: 20261052719
Facts & features
Interior
Bedrooms & bathrooms
- Bedrooms: 4
- Bathrooms: 2
- Full bathrooms: 2
Primary bedroom
- Level: Entry
- Area: 169
- Dimensions: 13 X 13
Bedroom
- Level: Entry
- Area: 72
- Dimensions: 8 X 9
Bedroom
- Level: Entry
- Area: 110
- Dimensions: 11 X 10
Bedroom
- Level: Entry
- Area: 99
- Dimensions: 9 X 11
Other
- Level: Entry
- Area: 63
- Dimensions: 7 X 9
Other
- Level: Entry
- Area: 42
- Dimensions: 6 X 7
Dining room
- Level: Entry
- Area: 182
- Dimensions: 13 X 14
Kitchen
- Level: Entry
- Area: 110
- Dimensions: 10 X 11
Other
- Level: Entry
- Area: 108
- Dimensions: 9 X 12
Laundry
- Level: Entry
- Area: 64
- Dimensions: 8 X 8
Living room
- Level: Entry
- Area: 300
- Dimensions: 25 X 12
Living room
- Level: Entry
- Area: 169
- Dimensions: 13 X 13
Heating
- Forced Air, Natural Gas
Appliances
- Included: Built In Electric Range, Free Standing Refrigerator
- Laundry: Laundry Room
Features
- Basement: Full,Interior Entry,Unfinished
- Has fireplace: No
Interior area
- Total interior livable area: 1,732 sqft
- Finished area above ground: 1,732
Property
Parking
- Total spaces: 4
- Parking features: Four Car Garage, Detached
- Garage spaces: 4
Features
- Levels: One
- Stories: 1
- Entry location: GroundLevelwSteps
- Patio & porch: Enclosed, Porch
- Exterior features: Lighting
- Pool features: None
- Fencing: Back Yard,Fenced
Lot
- Size: 8,712 Square Feet
- Dimensions: 49.50 x 174.70
Details
- Additional structures: Sheds Allowed
- Parcel number: 74061760012000
- Special conditions: Short Sale No,Standard
Construction
Type & style
- Home type: SingleFamily
- Architectural style: Bungalow
- Property subtype: Single Family Residence
Materials
- Vinyl Siding
- Foundation: Basement, Block, Crawl Space
- Roof: Asphalt
Condition
- New construction: No
- Year built: 1912
Utilities & green energy
- Sewer: Public Sewer
- Water: Public
- Utilities for property: Cable Available
Community & HOA
Community
- Subdivision: ASSESSORS SCOTT AVE
HOA
- Has HOA: No
Location
- Region: Port Huron
Financial & listing details
- Price per square foot: $72/sqft
- Tax assessed value: $56,567
- Annual tax amount: $2,677
- Date on market: 7/13/2026
- Cumulative days on market: 86 days
- Listing agreement: Exclusive Right To Sell
- Listing terms: Cash,Conventional
- Exclusions: Exclusion(s) Do Not Exist
Estimated market value
Not available
Estimated sales range
Not available
$1,727/mo
Price history
| Date | Event | Price |
|---|---|---|
| 9/14/2026 | Price change | $125,000-13.8%$72/sqft |
Source:  Realcomp II #20261052719 Report a problem Realcomp II #20261052719 Report a problem | ||
| 8/14/2026 | Price change | $145,000-6.4%$84/sqft |
Source: Realcomp II #20261052719 Report a problem | ||
| 8/5/2026 | Price change | $154,900-3.1%$89/sqft |
Source: Realcomp II #20261052719 Report a problem | ||
| 7/13/2026 | Listed for sale | $159,900+122.1%$92/sqft |
Source: Realcomp II #20261052719 Report a problem | ||
| 12/8/2016 | Sold | $72,000-1.2%$42/sqft |
Source:  MiRealSource #31298258 Report a problem MiRealSource #31298258 Report a problem | ||
| 9/19/2016 | Price change | $72,900-4%$42/sqft |
Source: JoAnn Wine & Associates Inc #216073757 Report a problem | ||
| 8/18/2016 | Price change | $75,900-3.9%$44/sqft |
Source: JoAnn Wine & Associates Inc #216073757 Report a problem | ||
| 7/25/2016 | Listed for sale | $79,000$46/sqft |
Source: JoAnn Wine & Associates Inc #216073757 Report a problem | ||
Public tax history
| Year | Property taxes | Tax assessment |
|---|---|---|
| 2026 | -- | $108,600 +8.3% |
| 2025 | $2,896 +6% | $100,300 +6.4% |
| 2024 | $2,732 +9% | $94,300 +11.1% |
| 2023 | $2,507 +5% | $84,900 +16.8% |
| 2022 | $2,387 | $72,700 +6.3% |
| 2021 | -- | $68,400 +7% |
| 2020 | -- | $63,900 +15.6% |
| 2019 | $2,117 | $55,300 +24% |
| 2018 | -- | $44,600 +6.7% |
| 2017 | $2,070 +34.1% | $41,800 |
| 2016 | $1,544 | $41,800 +10% |
| 2015 | $1,544 +17% | $38,000 +3.3% |
| 2014 | $1,319 | $36,800 |
| 2013 | $1,319 | $36,800 -8% |
| 2012 | -- | $40,000 -19.7% |
| 2011 | -- | $49,800 |
| 2010 | -- | $49,800 -20.1% |
| 2009 | -- | $62,300 -9.6% |
| 2008 | -- | $68,900 +8.2% |
| 2007 | -- | $63,700 |
| 2006 | -- | -- |
| 2003 | -- | $51,200 |
| 2002 | -- | $51,200 +8.9% |
| 2001 | -- | $47,000 +5.4% |
| 2000 | -- | $44,600 |
Find assessor info on the county website
Monthly payment
Est. payment
Payment breakdown
Explore the cost of this home by adjusting the details. Changes won't be saved.Climate risks
Neighborhood: 48060
Similar homes
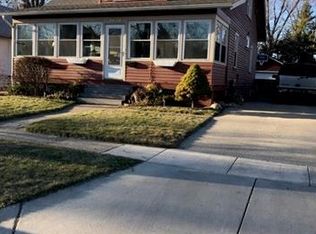
- $114,9004 bd2 ba1.6k sqft909 Pine St, Port Huron, MI 48060For Sale

 MLS ID #20261078130, John Graham, John Graham Realty, LLC. Realcomp II
 - $124,9005 bd2 ba2.4k sqft1418 Stanton St, Port Huron, MI 48060For Sale By Owner
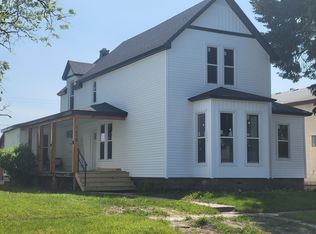
- $114,9004 bd1 ba1.5k sqft1821 11th Ave, Port Huron, MI 48060For Sale
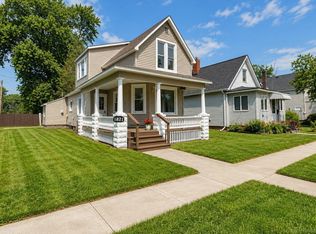
 MLS ID #50214777, Kimberly Tousignant, Community Choice Realty Inc.. MiRealSource
 - $125,0005 bd4 ba1.8k sqft419 14th St, Port Huron, MI 48060For Sale
 MLS ID #50221563, Maria Liniarski, Sine & Monaghan Realtors LLC St Clair. MiRealSource
 - $107,0004 bd2 ba1.4k sqft732 15th St, Port Huron, MI 48060For SaleMLS ID #20261057967, Rachelle Bayliss, EXP Realty Main. Realcomp II
- $134,9003 bd2 ba1.1k sqft1016 Gillett St, Port Huron, MI 48060For SaleMLS ID #20261051499, Jeffrey Hedberg II, Real Estate Masters. Realcomp II
- $134,9003 bd2 ba1k sqft722 Tunnel St, Port Huron, MI 48060For SaleMLS ID #50222099, Donna Hazlewood, KW Platinum Port Huron. MiRealSource
- $89,9004 bd1 ba1.5k sqft1311 Scott Ave, Port Huron, MI 48060For SaleMLS ID #20261061020, Adison Cook, Epique Realty. Realcomp II
- $149,9004 bd2 ba1.5k sqft1217 12th St, Port Huron, MI 48060For SaleMLS ID #50220605, Steven Marcero, Real Estate One Port Huron. MiRealSource
- $134,9002 bd1 ba1.5k sqft1433 Poplar St, Port Huron, MI 48060For SaleMLS ID #20251046482, Robert Hall, Epique Realty. Realcomp II
- $115,0002 bd1 ba1.9k sqft1009 Gillett St, Port Huron, MI 48060For Sale
 MLS ID #201841764, Leihla Arnett, Forty Five North Real Estate. WWMLS
 - $109,9003 bd2 ba1.1k sqft1101 Ward St, Port Huron, MI 48060For SaleMLS ID #20261046594, Judi E Rosso, Realty Executives Home Towne. Realcomp II
- $150,0003 bd1 ba1.4k sqft51 Runnels St, Port Huron, MI 48060For SaleMLS ID #20261017424, Kim Altenritter, RE/MAX Select. Realcomp II
- $110,0003 bd2 ba994 sqft1120 Bancroft St, Port Huron, MI 48060For SaleMLS ID #20261039548, Merrilyn Bush, Realty Executives Home Towne. Realcomp II
- $110,0003 bd2 ba900 sqft2511 Vanness St, Port Huron, MI 48060For SaleMLS ID #20261065432, David Binkley Jr, Real Broker LLC - The Binkley Group. Realcomp II
- $129,9002 bd1 ba972 sqft3369 Cleveland St, Pt Huron, MI 48060For SaleMLS ID #20261062188, Thomas Dado, Community Choice Realty Inc. Realcomp II
- $169,9003 bd2 ba1.5k sqft1518 Carleton St, Port Huron, MI 48060For SaleMLS ID #20261058489, Justin Tibble, NEXGEN Realty. Realcomp II
