Welcome to 1433 Poplar St, Port Huron, MI 48060 — a recently updated and charming residence nestled on a corner lot in a peaceful neighborhood just minutes from the heart of downtown Port Huron!
This delightful home offers classic curb appeal with a spacious yard, perfect for outdoor gatherings or relaxing evenings. Step inside to discover a bright, inviting living space with large windows that fill the rooms with natural light. The kitchen features ample cabinetry and an open layout, making meal prep a breeze.
Downstairs, you'll find a full basement that includes a possible third bedroom, offering additional living space or the perfect setup for guests, a home office, or a hobby room.
Enjoy the convenience of being close to local favorites in Downtown Port Huron and the Blue Water River Walk. Shopping and daily essentials are just around the corner at Kroger and Meijer, while the scenic Lighthouse Beach Park & Lakeside Park is only a short drive away for weekend fun.
Whether you’re a first-time homebuyer or looking to settle in a friendly community, 1433 Poplar St offers comfort, convenience, and a welcoming atmosphere. Don’t miss your chance to make this Port Huron gem your new home!
For sale
Price cut: $4.1K (8/14)
$134,900
1433 Poplar St, Port Huron, MI 48060
2beds
1,530sqft
Single Family Residence
Built in ----
5,227 Square Feet Lot
$-- Zestimate®
$88/sqft
$-- HOA
What's special
Possible third bedroomSpacious yardFull basementCorner lotLarge windowsOpen layoutBright inviting living space
- 354 days
- 480
- 38
Zillow last checked:
Listing updated:
Listed by:
Robert Hall 248-218-2604,
Epique Realty 248-218-2604
Source: Realcomp II,MLS#: 20251046482
Facts & features
Interior
Bedrooms & bathrooms
- Bedrooms: 2
- Bathrooms: 1
- Full bathrooms: 1
Bedroom
- Level: Entry
- Area: 108
- Dimensions: 12 X 9
Bedroom
- Level: Entry
- Area: 104
- Dimensions: 13 X 8
Other
- Level: Entry
- Area: 56
- Dimensions: 8 X 7
Dining room
- Level: Entry
- Area: 132
- Dimensions: 12 X 11
Kitchen
- Level: Entry
- Area: 120
- Dimensions: 12 X 10
Living room
- Level: Entry
- Area: 121
- Dimensions: 11 X 11
Heating
- ENERGYSTAR Qualified Furnace Equipment, Forced Air, Natural Gas
Cooling
- Ceiling Fans
Appliances
- Included: Dishwasher, Free Standing Electric Range, Free Standing Refrigerator, Range Hood
Features
- Basement: Full,Partially Finished
- Has fireplace: No
Interior area
- Total interior livable area: 1,530 sqft
- Finished area above ground: 820
- Finished area below ground: 710
Property
Parking
- Parking features: No Garage
Features
- Levels: One
- Stories: 1
- Entry location: GroundLevel
- Pool features: None
Lot
- Size: 5,227 Square Feet
- Dimensions: 50 x 100
Details
- Parcel number: 74063650431000
- Special conditions: Short Sale No,Standard
Construction
Type & style
- Home type: SingleFamily
- Architectural style: Ranch
- Property subtype: Single Family Residence
Materials
- Aluminum Siding
- Foundation: Basement, Block
- Roof: Asphalt
Condition
- New construction: No
Utilities & green energy
- Sewer: Public Sewer
- Water: Public
Community & HOA
Community
- Subdivision: FORT GRATIOT MILITARY RESERVATION SUB
HOA
- Has HOA: No
Location
- Region: Port Huron
Financial & listing details
- Price per square foot: $88/sqft
- Tax assessed value: $20,730
- Annual tax amount: $1,660
- Date on market: 10/17/2025
- Cumulative days on market: 354 days
- Listing agreement: Exclusive Right To Sell
- Listing terms: Cash,Contract,Conventional,FHA,Va Loan
Estimated market value
Not available
Estimated sales range
Not available
$1,222/mo
Price history
| Date | Event | Price |
|---|---|---|
| 8/14/2026 | Price change | $134,900-2.9%$88/sqft |
Source:  Realcomp II #20251046482 Report a problem Realcomp II #20251046482 Report a problem | ||
| 6/1/2026 | Price change | $139,000-6.7%$91/sqft |
Source: Realcomp II #20251046482 Report a problem | ||
| 2/5/2026 | Price change | $149,000-6.8%$97/sqft |
Source: Realcomp II #20251046482 Report a problem | ||
| 10/17/2025 | Listed for sale | $159,900+15%$105/sqft |
Source: Realcomp II #20251046482 Report a problem | ||
| 8/29/2025 | Listing removed | $139,000$91/sqft |
Source:  MiRealSource #50167539 Report a problem MiRealSource #50167539 Report a problem | ||
| 8/13/2025 | Price change | $139,000-10.3%$91/sqft |
Source: MiRealSource #50167539 Report a problem | ||
| 6/8/2025 | Price change | $154,900-3.1%$101/sqft |
Source: MiRealSource #50167539 Report a problem | ||
| 3/7/2025 | Listed for sale | $159,900+105.3%$105/sqft |
Source: MiRealSource #50167539 Report a problem | ||
| 9/4/2001 | Sold | $77,900$51/sqft |
Source: Agent Provided Report a problem | ||
Public tax history
| Year | Property taxes | Tax assessment |
|---|---|---|
| 2026 | -- | $49,700 +8.3% |
| 2025 | $1,514 +5.6% | $45,900 +6.5% |
| 2024 | $1,433 +22.4% | $43,100 +12.5% |
| 2023 | $1,171 +4.6% | $38,300 +16.8% |
| 2022 | $1,119 | $32,800 +7.9% |
| 2021 | -- | $30,400 +8.2% |
| 2020 | -- | $28,100 +15.2% |
| 2019 | $1,103 | $24,400 +23.2% |
| 2018 | -- | $19,800 +7% |
| 2017 | $1,078 +10.8% | $18,500 |
| 2016 | $973 | $18,500 +10.8% |
| 2015 | $973 +13.6% | $16,700 +5% |
| 2014 | $856 | $15,900 -0.6% |
| 2013 | $856 | $16,000 -41% |
| 2012 | -- | $27,100 -21.4% |
| 2011 | -- | $34,500 |
| 2010 | -- | $34,500 -20.5% |
| 2009 | -- | $43,400 -9.8% |
| 2008 | -- | $48,100 +5.3% |
| 2007 | -- | $45,700 |
| 2006 | -- | -- |
| 2003 | -- | $39,100 +40.6% |
| 2002 | -- | $27,800 +46.3% |
| 2001 | -- | $19,000 +5% |
| 2000 | -- | $18,100 |
Find assessor info on the county website
Monthly payment
Est. payment
Payment breakdown
Explore the cost of this home by adjusting the details. Changes won't be saved.Climate risks
Neighborhood: 48060
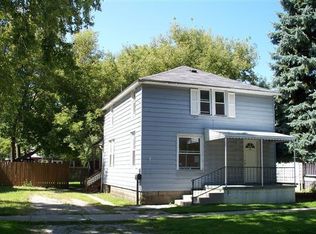
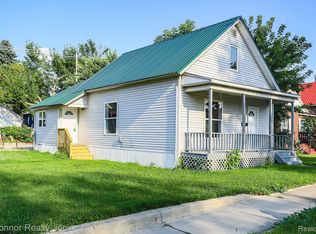
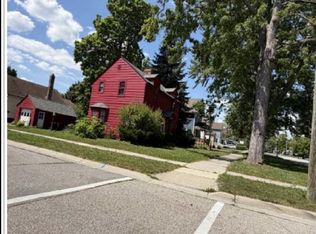
Similar homes
- $--3 bd1 ba980 sqft902 Court St, Port Huron, MI 48060Auction
 Xome
Xome - $125,0004 bd2 ba1.7k sqft1655 Lyon St, Port Huron, MI 48060For Sale

 MLS ID #20261052719, Jill R Adams, Fathom Realty MI LLC. Realcomp II
 - $134,9003 bd2 ba1.1k sqft1016 Gillett St, Port Huron, MI 48060For Sale
 MLS ID #20261051499, Jeffrey Hedberg II, Real Estate Masters. Realcomp II
 - $125,0005 bd4 ba1.8k sqft419 14th St, Port Huron, MI 48060For Sale

 MLS ID #50221563, Maria Liniarski, Sine & Monaghan Realtors LLC St Clair. MiRealSource
 - $159,9003 bd1 ba1k sqft1319 12th St, Port Huron, MI 48060For SaleMLS ID #20261074093, Elizabeth Yops, KW Platinum Port Huron. Realcomp II
- $165,0003 bd2 ba2k sqft1434 Pine St, Port Huron, MI 48060For SaleMLS ID #50223476, Bob MacKenzie, Real Estate One Inc -SCS. MiRealSource
- $150,0003 bd1 ba1.4k sqft51 Runnels St, Port Huron, MI 48060For SaleMLS ID #20261017424, Kim Altenritter, RE/MAX Select. Realcomp II
- $114,9004 bd2 ba1.6k sqft909 Pine St, Port Huron, MI 48060For SaleMLS ID #20261078130, John Graham, John Graham Realty, LLC. Realcomp II
- $129,9002 bd1 ba972 sqft3369 Cleveland St, Pt Huron, MI 48060For SaleMLS ID #20261062188, Thomas Dado, Community Choice Realty Inc. Realcomp II
- $114,9004 bd1 ba1.5k sqft1821 11th Ave, Port Huron, MI 48060For SaleMLS ID #50214777, Kimberly Tousignant, Community Choice Realty Inc.. MiRealSource
- $149,9004 bd2 ba1.5k sqft1217 12th St, Port Huron, MI 48060For SaleMLS ID #50220605, Steven Marcero, Real Estate One Port Huron. MiRealSource
- $107,0004 bd2 ba1.4k sqft732 15th St, Port Huron, MI 48060For SaleMLS ID #20261057967, Rachelle Bayliss, EXP Realty Main. Realcomp II
- $155,0003 bd1 ba1.2k sqft1217 Rawlins St, Port Huron, MI 48060For SaleMLS ID #50208674, Rob Moen, Keller Williams First. MiRealSource
- $160,0003 bd1 ba1k sqft304 16th St, Port Huron, MI 48060For SaleMLS ID #20261062255, Michelle E Caldwell, Epique Realty. Realcomp II
- $115,0002 bd1 ba1.9k sqft1009 Gillett St, Port Huron, MI 48060For Sale
 MLS ID #201841764, Leihla Arnett, Forty Five North Real Estate. WWMLS
 - $109,9003 bd2 ba1.1k sqft1101 Ward St, Port Huron, MI 48060For SaleMLS ID #20261046594, Judi E Rosso, Realty Executives Home Towne. Realcomp II
- $159,9003 bd1 ba1k sqft1630 Gordon St, Port Huron, MI 48060For SaleMLS ID #20261046415, Jessica Belanger Marine, RE/MAX Noire. Realcomp II
