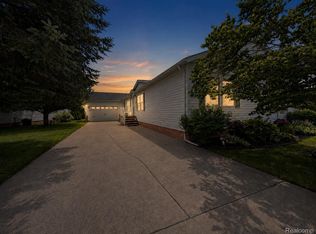
NEW PRICE! High-end design meets community living in The Lakes. This spacious 3-bed, 2-bath home stands out with premium details: eight-foot drywalled walls, extra-wide hallways, and a distinct 5/12 roof pitch. At the heart of the open-concept living area is a beautiful wood-burning fireplace, flowing seamlessly into a large kitchen equipped with a center island and stainless steel appliances. Enjoy maximum privacy with a smart split floor plan, positioning the primary suite away from the secondary bedrooms. Bonus flex space with French doors makes the perfect home office or library. Storage is effortless thanks to large closets throughout and an oversized, attached two-car garage with room for a workbench. Step outside to your private covered deck, or take advantage of resort-style community amenities, including three lakes, a fitness center, a pool, and direct Wadhams to Avoca trail access.
For sale
Price cut: $2K (7/28)
$152,900
6175 S Branch Ln, Smiths Creek, MI 48074
3beds
2,094sqft
Manufactured Home
Built in 2006
-- sqft lot
$152,200 Zestimate®
$73/sqft
$640/mo HOA
What's special
- 84 days |
- 902 |
- 32 |
Zillow last checked:
Listing updated:
Listed by:
Brian Jergenson 989-732-6500,
TheTEAM Real Estate Group 989-732-6500
Source: Realcomp II,MLS#: 20261034326
Facts & features
Interior
Bedrooms & bathrooms
- Bedrooms: 3
- Bathrooms: 2
- Full bathrooms: 2
Primary bedroom
- Level: Entry
- Area: 225
- Dimensions: 15 X 15
Bedroom
- Level: Entry
- Area: 144
- Dimensions: 12 X 12
Bedroom
- Level: Entry
- Area: 180
- Dimensions: 15 X 12
Primary bathroom
- Level: Entry
- Area: 135
- Dimensions: 15 X 9
Other
- Level: Entry
- Area: 50
- Dimensions: 10 X 5
Dining room
- Level: Entry
- Area: 108
- Dimensions: 9 X 12
Kitchen
- Level: Entry
- Area: 240
- Dimensions: 16 X 15
Library
- Level: Entry
- Area: 210
- Dimensions: 15 X 14
Living room
- Level: Entry
- Area: 270
- Dimensions: 18 X 15
Mud room
- Level: Entry
- Area: 108
- Dimensions: 12 X 9
Heating
- Forced Air, Natural Gas
Cooling
- Ceiling Fans, Central Air
Appliances
- Included: Dishwasher, Dryer, Free Standing Gas Range, Free Standing Refrigerator, Range Hood, Stainless Steel Appliances, Washer
Features
- High Speed Internet
- Has basement: No
- Has fireplace: Yes
- Fireplace features: Wood Burning
Interior area
- Total interior livable area: 2,094 sqft
- Finished area above ground: 2,094
Property
Parking
- Total spaces: 2
- Parking features: Two Car Garage, Attached, Driveway, Garage Door Opener, Oversized, Workshop In Garage
- Attached garage spaces: 2
Accessibility
- Accessibility features: Accessible Hallways
Features
- Levels: One
- Stories: 1
- Entry location: GroundLevelwSteps
- Patio & porch: Covered, Deck, Porch
- Pool features: Community, In Ground, Outdoor Pool
- Waterfront features: Lake Privileges
- Body of water: Crystal Lake, Square Lake, Pine Lake
Details
- Parcel number: 74259989150175
- Special conditions: Short Sale No,Standard
- Other equipment: Air Purifier, Satellite Dish
Construction
Type & style
- Home type: MobileManufactured
- Architectural style: Manufacturedwo Land,Ranch
- Property subtype: Manufactured Home
Materials
- Vinyl Siding
- Foundation: Pillar Post Pier
- Roof: Asphalt
Condition
- New construction: No
- Year built: 2006
Utilities & green energy
- Sewer: Public Sewer
- Water: Public
- Utilities for property: Underground Utilities
Community & HOA
Community
- Features: Clubhouse, Fitness Center, Sidewalks
- Subdivision: THE LAKES
HOA
- Has HOA: Yes
- HOA fee: $640 monthly
- HOA phone: 810-966-8000
Location
- Region: Smiths Creek
Financial & listing details
- Price per square foot: $73/sqft
- Tax assessed value: $6,600
- Annual tax amount: $176
- Date on market: 5/13/2026
- Cumulative days on market: 84 days
- Listing agreement: Exclusive Right To Sell
- Listing terms: Cash,Conventional
B
Brian Jergenson
(989) 732-6500
By pressing Contact Agent, you agree that the real estate professional identified above may call/text you about your search, which may involve use of automated means and pre-recorded/artificial voices. You don't need to consent as a condition of buying any property, goods, or services. Message/data rates may apply. You also agree to our Terms of Use. Zillow does not endorse any real estate professionals. We may share information about your recent and future site activity with your agent to help them understand what you're looking for in a home.
Estimated market value
$152,200
$145,000 - $160,000
$1,873/mo
Price history
| Date | Event | Price |
|---|---|---|
| 7/28/2026 | Price change | $152,900-1.3%$73/sqft |
Source:  Realcomp II #20261034326 Report a problem Realcomp II #20261034326 Report a problem | ||
| 7/18/2026 | Price change | $154,900-0.6%$74/sqft |
Source: Realcomp II #20261034326 Report a problem | ||
| 7/8/2026 | Price change | $155,900+4%$74/sqft |
Source: Realcomp II #20261034326 Report a problem | ||
| 6/26/2026 | Price change | $149,900-2%$72/sqft |
Source: Realcomp II #20261034326 Report a problem | ||
| 6/23/2026 | Price change | $153,000-1.3%$73/sqft |
Source:  WWMLS #201840042 Report a problem WWMLS #201840042 Report a problem | ||
| 6/15/2026 | Price change | $155,000-1.6%$74/sqft |
Source: Realcomp II #20261034326 Report a problem | ||
| 6/8/2026 | Price change | $157,500-0.3%$75/sqft |
Source: Realcomp II #20261034326 Report a problem | ||
| 6/1/2026 | Price change | $158,000-1.3%$75/sqft |
Source: WWMLS #201840042 Report a problem | ||
| 5/25/2026 | Price change | $160,000-1.8%$76/sqft |
Source: WWMLS #201840042 Report a problem | ||
| 5/13/2026 | Listed for sale | $162,900+2.5%$78/sqft |
Source: Realcomp II #20261034326 Report a problem | ||
| 5/12/2026 | Listing removed | -- |
Source: Owner Report a problem | ||
| 5/5/2026 | Price change | $158,900-5.4%$76/sqft |
Source: Owner Report a problem | ||
| 4/20/2026 | Price change | $168,000-1.2%$80/sqft |
Source: Owner Report a problem | ||
| 4/2/2026 | Price change | $170,000-3.4%$81/sqft |
Source: Owner Report a problem | ||
| 3/23/2026 | Price change | $176,000-1.7%$84/sqft |
Source: Owner Report a problem | ||
| 2/18/2026 | Listed for sale | $179,000+2.3%$85/sqft |
Source: Owner Report a problem | ||
| 9/21/2025 | Listing removed | -- |
Source: Owner Report a problem | ||
| 9/14/2025 | Listed for sale | $175,000+2.9%$84/sqft |
Source: Owner Report a problem | ||
| 9/5/2025 | Listing removed | -- |
Source: Owner Report a problem | ||
| 8/23/2025 | Listed for sale | $170,000+62.1%$81/sqft |
Source: Owner Report a problem | ||
| 12/7/2022 | Sold | $104,900$50/sqft |
Source: Realcomp II #20221045692 Report a problem | ||
| 10/14/2022 | Pending sale | $104,900$50/sqft |
Source: Realcomp II #20221045692 Report a problem | ||
| 9/26/2022 | Listed for sale | $104,900$50/sqft |
Source: Realcomp II #20221045692 Report a problem | ||
Public tax history
| Year | Property taxes | Tax assessment |
|---|---|---|
| 2025 | $314 +3% | $6,600 -5.7% |
| 2024 | $305 +109.3% | $7,000 +1.4% |
| 2023 | $146 +16.5% | $6,900 +6.2% |
| 2022 | $125 | $6,500 +12.1% |
| 2021 | -- | $5,800 +9.4% |
| 2020 | -- | $5,300 -8.6% |
| 2019 | $136 | $5,800 +5.5% |
| 2018 | -- | $5,500 -14.1% |
| 2016 | -- | $6,400 +20.8% |
| 2015 | -- | $5,300 -27.4% |
| 2014 | -- | $7,300 -3.9% |
| 2013 | -- | $7,600 |
| 2012 | -- | $7,600 +100% |
| 2011 | -- | $3,800 |
| 2010 | -- | $3,800 -2.6% |
| 2009 | -- | $3,900 |
Find assessor info on the county website
Monthly payment
Climate risks
Neighborhood: 48074
Nearby schools
GreatSchools rating
- 4/10Indian Woods Elementary SchoolGrades: PK-5Distance: 1.9 mi
- 4/10Central Middle SchoolGrades: 6-8Distance: 4.8 mi
- 5/10Port Huron High SchoolGrades: 9-12Distance: 5.6 mi
- $160,5003 bd2 ba1.8k sqft6144 S Branch Ln, Smiths Creek, MI 48074Off Market

- $110,800-- bd-- ba-- sqft6146 S Branch Ln, Smiths Creek, MI 48074Off Market
- $110,800-- bd-- ba-- sqft6142 S Branch Ln, Smiths Creek, MI 48074Off Market
- $110,800-- bd-- ba-- sqft6151 S Branch Ln, Smiths Creek, MI 48074Off Market
- $110,800-- bd-- ba-- sqft6153 S Branch Ln, Kimball, MI 48074Off Market
- $110,800-- bd-- ba-- sqft6152 S Branch Ln, Smiths Creek, MI 48074Off Market
- $140,6003 bd2 ba1.7k sqft6171 S Branch Ln, Smiths Creek, MI 48074Off Market
- $129,000-- bd-- ba-- sqft6154 S Branch Ln, Smiths Creek, MI 48074Off Market
Similar homes
- $152,9003 bd2 ba2k sqft575 Blue Lake Ct, Kimball, MI 48074For Sale

 MLS ID #20261040495, Patricia Schunck, O'Connor Realty, Inc. Realcomp II
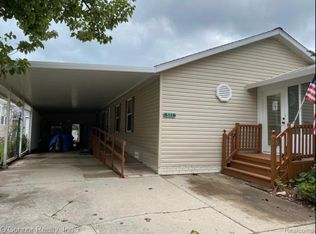
 - $130,0003 bd2 ba1.7k sqft551 Twin Lakes Dr, Kimball, MI 48074For Sale
 MLS ID #20261056677, Trista Williams, EXP Realty Main. Realcomp II
 - $133,9003 bd2 ba1.8k sqft577 Blue Lake Ct, Kimball, MI 48074For Sale
 MLS ID #038-26-0017, Rick Bulgrien, Osentoski Realty. RMLS Multi-List
 - $132,0003 bd2 ba1.4k sqft508 Bush Lake Ln, Smiths Creek, MI 48074For Sale
 MLS ID #20261052358, Merrilyn Bush, Realty Executives Home Towne. Realcomp II
 - $157,5004 bd2 ba1.7k sqft6154 Birch Creek Ct, Smiths Creek, MI 48074For SaleMLS ID #20261054019, Bernice Barbara, KW Platinum. Realcomp II
- $124,9003 bd2 ba1.8k sqft536 Swan Creek Ct, Kimball, MI 48074For Sale
 MLS ID #50208202, Dianna Maxwell, KW Platinum Port Huron. MiRealSource
 - $109,9003 bd2 ba1.4k sqft578 Twin Lakes Dr, Kimball, MI 48074For SaleMLS ID #50216144, Roger Martin, KW Platinum. MiRealSource
- $100,0003 bd2 ba1.5k sqft6218 Square Lake Dr, Kimball, MI 48074For SaleMLS ID #50207723, Melissa Owens, Realty Executives Home Towne Chesterfield. MiRealSource
- $76,9003 bd2 ba1.3k sqft521 Bush Lake Ln, Smiths Creek, MI 48074For SaleMLS ID #20261043221, Dave Barbe, O'Connor Realty, Inc. Realcomp II
- $224,9003 bd1 ba1.1k sqft1531 Allen Rd, Smiths Creek, MI 48074For SaleMLS ID #20261061275, Dayne Davis, Berkshire Hathaway HomeServices Kee Realty Ft Gra. Realcomp II
- $194,9003 bd1 ba1.2k sqft5117 Ravenswood Rd, Kimball, MI 48074For SaleMLS ID #20251059495, Jeff Hedberg, Real Estate Masters. Realcomp II
- $129,9992 bd1 ba1.3k sqft4854 Griswold Rd, Kimball, MI 48074For Sale By Owner
- $149,0004 bd2 ba1.9k sqft6098 Burtch Rd, Jeddo, MI 48032For SaleMLS ID #50214892, Krista Scheitler, KW Platinum. MiRealSource
- $--3 bd1 ba1.2k sqft3862 Knapp Ave, Port Huron, MI 48060AuctionAuction.com 1
- $--3 bd1 ba1.3k sqft3760 Keewahdin Rd, Fort Gratiot, MI 48059AuctionAuction.com 2
- $179,0003 bd3 ba1.8k sqft5469 Parker Rd, Fort Gratiot, MI 48059For SaleMLS ID #50213867, Brian Frey, KW Platinum Port Huron. MiRealSource
- $--3 bd3 ba1.6k sqft1424 Court St, Port Huron, MI 48060AuctionAuction.com 2
- $--4 bd2 ba1.5k sqft4130 Keewahdin Rd, Fort Gratiot, MI 48059AuctionAuction.com 1
- $95,0003 bd2 ba1.4k sqftMarysville Farms- Birchwood Farm, Pt Huron, MI 48060For SaleMLS ID #600451, Randy Hinkley. MHBO
- $150,0003 bd2 ba1.4k sqft3187 2nd St, Emmett, MI 48022For SaleMLS ID #20261020290, Melissa M Curtis, Berkshire Hathaway HomeServices Kee Realty. Realcomp II
