Welcome to this almost-new 2022 manufactured home located in the desirable Marysville Farms community in Port Huron. Offering 930 sq. ft. of thoughtfully designed living space, this home features 2 bedrooms and 2 full bathrooms with an open-concept layout that seamlessly connects the great room and kitchen, complete with a center island perfect for entertaining. The spacious primary suite includes a walk-in closet and private full bath. Outside, enjoy the covered front porch, poured concrete patio/grill area, new gutters, and exceptional storage with both a 10x16 Amish-built shed with loft and an additional storage shed. Additional highlights include central air, natural gas forced-air heat, and included kitchen appliances including the refrigerator, gas range, and dishwasher. Move-in ready and packed with upgrades, this home offers comfortable, low-maintenance living in a great community setting. All interested buyers need to be approved by Sun Communities.
For sale
Price cut: $2K (8/3)
$83,900
269 Westbrook Ct, Pt Huron, MI 48060
2beds
945sqft
Manufactured Home
Built in 2022
4,356 Square Feet Lot
$-- Zestimate®
$89/sqft
$467/mo HOA
What's special
Additional storage shedCovered front porchWalk-in closetNatural gas forced-air heatSpacious primary suiteNew guttersOpen-concept layout
- 119 days
- 186
- 9
Zillow last checked:
Listing updated:
Listed by:
Jonathan E Wright 810-364-8700,
O'Connor Realty, Inc 810-364-8700
Source: Realcomp II,MLS#: 20261034473
Facts & features
Interior
Bedrooms & bathrooms
- Bedrooms: 2
- Bathrooms: 2
- Full bathrooms: 2
Primary bedroom
- Level: Entry
- Area: 165
- Dimensions: 11 X 15
Bedroom
- Level: Entry
- Area: 88
- Dimensions: 11 X 8
Primary bathroom
- Level: Entry
- Area: 40
- Dimensions: 5 X 8
Other
- Level: Entry
- Area: 40
- Dimensions: 5 X 8
Kitchen
- Level: Entry
- Area: 180
- Dimensions: 12 X 15
Living room
- Level: Entry
- Area: 195
- Dimensions: 13 X 15
Heating
- Forced Air, Natural Gas
Features
- Has basement: No
- Has fireplace: No
Interior area
- Total interior livable area: 945 sqft
- Finished area above ground: 945
Property
Parking
- Parking features: No Garage
Features
- Levels: One
- Stories: 1
- Entry location: GroundLevelwSteps
- Pool features: None
Lot
- Size: 4,356 Square Feet
- Dimensions: 10 x 10
Details
- Parcel number: 111111111111
- Special conditions: Short Sale No,Standard
Construction
Type & style
- Home type: MobileManufactured
- Architectural style: Manufacturedwo Land,Ranch
- Property subtype: Manufactured Home
Materials
- Vinyl Siding
- Foundation: Pillar Post Pier
Condition
- New construction: No
- Year built: 2022
Utilities & green energy
- Sewer: Public Sewer
- Water: Public
Community & HOA
Community
- Subdivision: MARYSVILLE FARMS
HOA
- Has HOA: Yes
- HOA fee: $467 monthly
- HOA phone: 877-464-6031
Location
- Region: Pt Huron
Financial & listing details
- Price per square foot: $89/sqft
- Date on market: 5/13/2026
- Cumulative days on market: 119 days
- Listing agreement: Exclusive Right To Sell
- Listing terms: Cash,Conventional
Estimated market value
Not available
Estimated sales range
Not available
Not available
Price history
| Date | Event | Price |
|---|---|---|
| 8/3/2026 | Price change | $83,900-2.3%$89/sqft |
Source:  Realcomp II #20261034473 Report a problem Realcomp II #20261034473 Report a problem | ||
| 6/19/2026 | Price change | $85,900-1.2%$91/sqft |
Source: Realcomp II #20261034473 Report a problem | ||
| 6/1/2026 | Price change | $86,900-3.3%$92/sqft |
Source: Realcomp II #20261034473 Report a problem | ||
| 5/13/2026 | Listed for sale | $89,900-8.7%$95/sqft |
Source: Realcomp II #20261034473 Report a problem | ||
| 5/12/2026 | Listing removed | $98,500$104/sqft |
Source: Realcomp II #20261022790 Report a problem | ||
| 4/29/2026 | Price change | $98,500-1.5%$104/sqft |
Source: Realcomp II #20261022790 Report a problem | ||
| 4/11/2026 | Listed for sale | $100,000+11.2%$106/sqft |
Source: Realcomp II #20261022790 Report a problem | ||
| 3/26/2026 | Listing removed | $89,900$95/sqft |
Source: Realcomp II #20261018727 Report a problem | ||
| 3/23/2026 | Listed for sale | $89,900$95/sqft |
Source: Realcomp II #20261018727 Report a problem | ||
Public tax history
Tax history is unavailable.
Monthly payment
Climate risks
Neighborhood: 48060

Similar homes
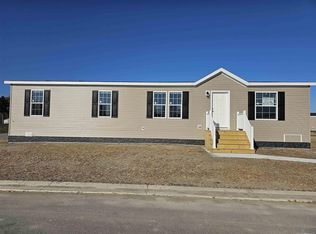
- $69,9003 bd2 ba1.1k sqft3730 Lapeer Rd, Port Huron, MI 48060For Sale

 MLS ID #20261062071, Jacob Jones, Crown Real Estate Group. Realcomp II

 - $104,9942 bd1 ba850 sqft4382 Wall Rd, Port Huron, MI 48060For Sale

 MLS ID #50213921, Joan Schinderle-King, Realty Executives Home Towne Chesterfield. MiRealSource
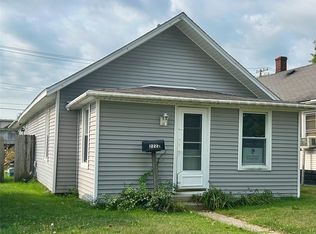
 - $74,9002 bd1 ba1.3k sqft2222 Moak St, Port Huron, MI 48060For Sale
 MLS ID #20261064491, Jamie Sherlock, @properties Christie's Int'l RE Port Huron. Realcomp II
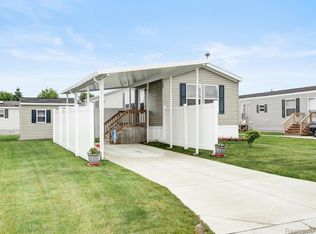
 - $110,0003 bd2 ba900 sqft2511 Vanness St, Port Huron, MI 48060For Sale
 MLS ID #20261065432, David Binkley Jr, Real Broker LLC - The Binkley Group. Realcomp II
 - $92,5002 bd2 ba1.1k sqft6203 Square Lake Dr, Kimball, MI 48074For SaleMLS ID #20261056776, Richard Hewitt, Realty Executives Home Towne. Realcomp II
- $110,0003 bd2 ba994 sqft1120 Bancroft St, Port Huron, MI 48060For SaleMLS ID #20261039548, Merrilyn Bush, Realty Executives Home Towne. Realcomp II
- $109,9002 bd1 ba886 sqft1513 9th St, Port Huron, MI 48060For SaleMLS ID #50216861, Robert Johnson, KW Platinum. MiRealSource
- $76,9003 bd2 ba1.3k sqft521 Bush Lake Ln, Smiths Creek, MI 48074For SaleMLS ID #20261043221, Dave Barbe, O'Connor Realty, Inc. Realcomp II
- $124,5002 bd1 ba984 sqft1219 White St, Port Huron, MI 48060For SaleMLS ID #50217602, Shelley M Watters, Sine & Monaghan Realtors LLC St Clair. MiRealSource
- $119,0003 bd2 ba1.1k sqft1101 Ward St, Port Huron, MI 48060For SaleMLS ID #20261046594, Judi E Rosso, Realty Executives Home Towne. Realcomp II
- $85,9002 bd1 ba1.3k sqft8485 Yale Rd, Avoca, MI 48006For SaleMLS ID #20261061345, Tanya Sweet, Lakeport Real Estate Services LLC. Realcomp II
- $115,0002 bd1 ba800 sqft1617 S Riverside Ave Building C-18-4, Saint Clair, MI 48079For SaleMLS ID #50203101, Stephan Furstenau, iHome Realty, Inc.. MiRealSource
