Beautifully, maintained ranch in the desirable Old Farms Subdivision! Clean as a whistle, move-in ready, this lovely home features 3 bedrooms, 1 full bath, and 2 half baths, along with the ease and convenience of main-floor living. Hardwood floors throughout add warmth and timeless appeal, while the attached garage and full, finished basement provide plenty of storage and flexibility. With its classic ranch-style design, immaculate condition, and inviting setting, this home is a must see!
For sale
$249,900
4319 Guilford Ln, Fort Gratiot, MI 48059
3beds
2,408sqft
Single Family Residence
Built in 1985
0.26 Acres Lot
$246,900 Zestimate®
$104/sqft
$4/mo HOA
What's special
Full finished basementAttached garageMain-floor livingHardwood floors throughout
- 2 days
- 969
- 96
Zillow last checked:
Listing updated:
Listed by:
Nancy Loftus 810-434-8458,
KW Platinum Port Huron 810-385-0600
Source: MiRealSource,MLS#: 50225669 Originating MLS: MiRealSource
Facts & features
Interior
Bedrooms & bathrooms
- Bedrooms: 3
- Bathrooms: 3
- Full bathrooms: 1
- 1/2 bathrooms: 2
Rooms
- Room types: Family Room
Bedroom 1
- Features: Wood
- Level: Entry
- Area: 117
- Dimensions: 9 x 13
Bedroom 2
- Features: Wood
- Level: Entry
- Area: 99
- Dimensions: 11 x 9
Bedroom 3
- Features: Wood
- Level: Entry
- Area: 130
- Dimensions: 10 x 13
Bathroom 1
- Features: Tile
- Level: Entry
- Area: 42
- Dimensions: 7 x 6
Family room
- Features: Vinyl
- Level: Entry
- Area: 190
- Dimensions: 19 x 10
Great room
- Level: Lower
- Area: 950
- Dimensions: 38 x 25
Kitchen
- Level: Entry
- Area: 144
- Dimensions: 16 x 9
Living room
- Features: Wood
- Level: Entry
- Area: 198
- Dimensions: 18 x 11
Heating
- Forced Air, Natural Gas
Cooling
- Central Air
Appliances
- Included: Dryer, Range/Oven, Refrigerator, Washer, Gas Water Heater
Features
- Flooring: Hardwood, Wood, Vinyl
- Basement: Block
- Number of fireplaces: 1
- Fireplace features: Family Room
Interior area
- Total structure area: 2,562
- Total interior livable area: 2,408 sqft
- Finished area above ground: 1,308
- Finished area below ground: 1,100
Property
Parking
- Total spaces: 2
- Parking features: Garage, Attached
- Attached garage spaces: 2
Features
- Levels: One
- Stories: 1
- Patio & porch: Deck, Porch
- Frontage type: Road
- Frontage length: 85
Lot
- Size: 0.26 Acres
- Dimensions: 85.5 x 135.75
- Features: Subdivision
Details
- Parcel number: 205850007000
- Zoning description: Residential
- Special conditions: Private
Construction
Type & style
- Home type: SingleFamily
- Architectural style: Raised Ranch
- Property subtype: Single Family Residence
Materials
- Brick, Cedar
- Foundation: Basement
Condition
- Year built: 1985
Utilities & green energy
- Sewer: Public Sanitary
- Water: Public
Community & HOA
Community
- Subdivision: The Old Farm 1
HOA
- Has HOA: Yes
- HOA fee: $45 annually
- HOA name: Old Farm Subdivision
- HOA phone: 810-434-0959
Location
- Region: Fort Gratiot
Financial & listing details
- Price per square foot: $104/sqft
- Tax assessed value: $217,200
- Annual tax amount: $3,050
- Date on market: 10/22/2026
- Cumulative days on market: 2 days
- Listing agreement: Exclusive Right To Sell
- Listing terms: Cash,Conventional,FHA,VA Loan
- Road surface type: Paved
Estimated market value
$246,900
$235,000 - $259,000
$1,876/mo
Price history
| Date | Event | Price |
|---|---|---|
| 10/22/2026 | Listed for sale | $249,900+58.7%$104/sqft |
Source:  MiRealSource #50225669 Report a problem | ||
| 1/29/2007 | Sold | $157,500$65/sqft |
Source: MiRealSource #599403 Report a problem | ||
Public tax history
| Year | Property taxes | Tax assessment |
|---|---|---|
| 2026 | -- | $108,600 -6.6% |
| 2025 | $2,946 +8.1% | $116,300 +1% |
| 2024 | $2,726 -10.6% | $115,200 +8.6% |
| 2023 | $3,050 +5% | $106,100 +16.7% |
| 2022 | $2,905 | $90,900 +7.7% |
| 2021 | -- | $84,400 +10.3% |
| 2020 | -- | $76,500 -0.4% |
| 2019 | $2,232 | $76,800 +4.9% |
| 2018 | -- | $73,200 +7% |
| 2017 | -- | $68,400 |
| 2016 | -- | $68,400 +1.9% |
| 2015 | -- | $67,100 +7.2% |
| 2014 | -- | $62,600 +2% |
| 2013 | -- | $61,400 -0.6% |
| 2012 | -- | $61,800 -13.9% |
| 2011 | -- | $71,800 |
| 2010 | -- | $71,800 -4.3% |
| 2009 | -- | $75,000 -10% |
| 2008 | -- | $83,300 -8.8% |
| 2007 | -- | $91,300 +3% |
| 2006 | -- | $88,650 +4.8% |
| 2003 | -- | $84,603 +4.2% |
| 2002 | -- | $81,193 +7.3% |
| 2001 | -- | $75,683 +7.9% |
| 2000 | -- | $70,150 |
Find assessor info on the county website
Monthly payment
Est. payment
Payment breakdown
Explore the cost of this home by adjusting the details. Changes won't be saved.Climate risks
Neighborhood: 48059
Nearby schools
Schools provided by the listing agent
- District: Port Huron Area School District
Source: MiRealSource. This data may not be complete. We recommend contacting the local school district to confirm school assignments for this home.
Similar homes
- $279,0004 bd2 ba1.5k sqft3754 State Rd, Fort Gratiot, MI 48059For Sale
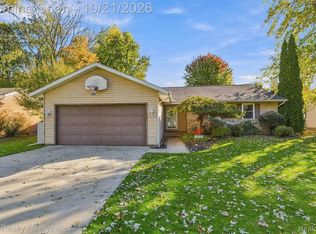
 MLS ID #20261079297, Robert Walker, EXP Realty - Marysville. Realcomp II
- $284,9003 bd2 ba2.2k sqft4006 N River Rd, Fort Gratiot, MI 48059For Sale
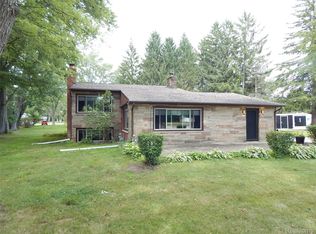 MLS ID #20261066064, John Rowling II, Berkshire Hathaway HomeServices Kee Realty Ft Gra. Realcomp II
- $309,9004 bd2 ba2.4k sqft4404 N North River Rd, Fort Gratiot, MI 48059For Sale
 MLS ID #20261077942, Robert Hall, Epique Realty. Realcomp II
- $250,0004 bd2 ba2.5k sqft2929 N River Rd, Fort Gratiot, MI 48059For Sale
 MLS ID #20261056199, Ed Quain, O'Connor Realty, Inc. Realcomp II
- $250,0002 bd2 ba1.2k sqft2682 Range Rd, Pt Huron, MI 48060For SaleMLS ID #20261086247, Kimberly Nichols, Unique Properties Real Estate. Realcomp II
- $349,9994 bd3 ba2.4k sqft4741 Lakeshore Rd, Fort Gratiot, MI 48059For SaleMLS ID #20261081446, Parker McInnis, Oak and Stone Real Estate. Realcomp II
- $300,0003 bd2 ba1.5k sqft3444 Oak Leaf Dr, Fort Gratiot, MI 48059For Sale
 MLS ID #50224855, Maria Liniarski, Sine & Monaghan Realtors LLC St Clair. MiRealSource
- $284,9003 bd3 ba2k sqft3219 Stonybrook Ln, Pt Huron, MI 48060For SaleMLS ID #20261083123, Ryan Maceri, KW Platinum. Realcomp II
- $360,0004 bd3 ba2.8k sqft4165 Surrey Ln, Fort Gratiot, MI 48059For SaleMLS ID #50219002, Staci Schott, KW Platinum. MiRealSource
- $279,9004 bd2 ba1.8k sqft4207 Pine Grove Ave, Fort Gratiot, MI 48059For SaleMLS ID #20261045053, Thomas Dado, Community Choice Realty Inc. Realcomp II
- $199,9003 bd2 ba1.8k sqft1208 Holland Ave, Port Huron, MI 48060For SaleMLS ID #20261084313, Dan Palmateer, Berkshire Hathaway HomeServices Kee Realty Ft Gra. Realcomp II
- $269,9002 bd1 ba1.7k sqft3246 Keewahdin Rd, Fort Gratiot, MI 48059For SaleMLS ID #20261071643, Jeff Kakos, Hanging Gardens Real Estate LLC. Realcomp II
- $215,0003 bd1 ba1.4k sqft3660 Keewahdin Rd, Fort Gratiot, MI 48059For SaleMLS ID #20261036549, Rachelle Bayliss, INITIA Real Estate. Realcomp II
- $249,9994 bd1 ba1.7k sqft5030 W Water St, Clyde, MI 48049For SaleMLS ID #50219601, Jarred Ross, KW Platinum. MiRealSource
- $230,0003 bd3 ba2k sqft1436 Devonshire Ln, Port Huron, MI 48060For SaleMLS ID #50225203, Ben Perry, KW Platinum. MiRealSource
- $210,0003 bd2 ba1.4k sqft4025 Michel St, Port Huron, MI 48060For SaleMLS ID #20261084347, Jeff Kakos, Hanging Gardens Real Estate LLC. Realcomp II
