Welcome to 1436 Devonshire Lane! This 3-bedroom, 2.5-bath ranch offers over 1,400 square feet of living space on the main floor, with a partially finished basement that provides even more room to spread out. All three bedrooms are located on the main floor. The basement features a large, open layout with a bathroom, while a fully finished bonus room connects the home to the attached two-car garage, offering even more flexible space. With its traditional ranch-style layout and abundance of additional open areas, this home offers plenty of possibilities to make the space your own. This property is ready for its next chapter!
For sale
$230,000
1436 Devonshire Ln, Port Huron, MI 48060
3beds
2,055sqft
Single Family Residence
Built in 1975
6,534 Square Feet Lot
$229,000 Zestimate®
$112/sqft
$-- HOA
What's special
Traditional ranch-style layoutPartially finished basementFully finished bonus roomAttached two-car garage
- 25 days
- 1,058
- 64
Zillow last checked:
Listing updated:
Listed by:
Ben Perry 810-300-4911,
KW Platinum 586-949-0200
Source: MiRealSource,MLS#: 50225203 Originating MLS: MiRealSource
Facts & features
Interior
Bedrooms & bathrooms
- Bedrooms: 3
- Bathrooms: 3
- Full bathrooms: 2
- 1/2 bathrooms: 1
- Main level bathrooms: 1
Bedroom 1
- Level: First
- Area: 156
- Dimensions: 12 x 13
Bedroom 2
- Level: First
- Area: 72
- Dimensions: 8 x 9
Bedroom 3
- Level: First
- Area: 63
- Dimensions: 7 x 9
Bathroom 1
- Level: Main
Bathroom 2
- Level: Basement
Family room
- Level: First
- Area: 264
- Dimensions: 12 x 22
Kitchen
- Level: First
- Area: 96
- Dimensions: 8 x 12
Living room
- Level: First
- Area: 192
- Dimensions: 12 x 16
Heating
- Forced Air, Natural Gas
Cooling
- Central Air
Appliances
- Included: Dishwasher, Dryer, Range/Oven, Refrigerator, Washer, Gas Water Heater
Features
- Basement: Block,Partially Finished
- Has fireplace: No
Interior area
- Total structure area: 2,555
- Total interior livable area: 2,055 sqft
- Finished area above ground: 1,455
- Finished area below ground: 600
Property
Parking
- Total spaces: 2
- Parking features: Attached
- Attached garage spaces: 2
Features
- Levels: One
- Stories: 1
- Patio & porch: Deck
- Frontage type: Road
- Frontage length: 63
Lot
- Size: 6,534 Square Feet
- Dimensions: 63 x 103
Details
- Parcel number: 7406769001900
- Zoning description: Residential
- Special conditions: Private
Construction
Type & style
- Home type: SingleFamily
- Architectural style: Ranch
- Property subtype: Single Family Residence
Materials
- Aluminum Siding
- Foundation: Basement
Condition
- Year built: 1975
Utilities & green energy
- Sewer: Public Sanitary
- Water: Public
Community & HOA
Community
- Subdivision: Williamsburg Estates Plat No 3
HOA
- Has HOA: No
Location
- Region: Port Huron
Financial & listing details
- Price per square foot: $112/sqft
- Tax assessed value: $223,200
- Annual tax amount: $4,489
- Date on market: 10/16/2026
- Listing agreement: Exclusive Right To Sell
- Listing terms: Cash,Conventional,FHA,VA Loan
- Road surface type: Paved
Estimated market value
$229,000
$218,000 - $240,000
$1,970/mo
Price history
| Date | Event | Price |
|---|---|---|
| 10/16/2026 | Listed for sale | $230,000+11.7%$112/sqft |
Source:  MiRealSource #50225203 Report a problem | ||
| 9/25/2024 | Sold | $206,000-1.4%$100/sqft |
Source:  Realcomp II #20240059948 Report a problem | ||
| 9/20/2024 | Pending sale | $209,000$102/sqft |
Source: Realcomp II #20240059948 Report a problem | ||
| 8/27/2024 | Price change | $209,000-2.3%$102/sqft |
Source: Realcomp II #20240059948 Report a problem | ||
| 8/21/2024 | Price change | $214,000-2.3%$104/sqft |
Source: Realcomp II #20240059948 Report a problem | ||
| 8/15/2024 | Listed for sale | $219,000+9.5%$107/sqft |
Source: Realcomp II #20240059948 Report a problem | ||
| 8/11/2022 | Sold | $200,000+0.1%$97/sqft |
Source: Public Record Report a problem | ||
| 6/14/2022 | Pending sale | $199,900$97/sqft |
Source: Realcomp II #20221000861 Report a problem | ||
| 6/7/2022 | Listed for sale | $199,900+97.9%$97/sqft |
Source: Realcomp II #20221000861 Report a problem | ||
| 4/6/2016 | Sold | $101,000+6.3%$49/sqft |
Source: Public Record Report a problem | ||
| 1/25/2016 | Listed for sale | $95,000+46.2%$46/sqft |
Source: JoAnn Wine & Associates Inc #216007472 Report a problem | ||
| 12/16/2011 | Sold | $65,000-7%$32/sqft |
Source: Public Record Report a problem | ||
| 10/4/2011 | Price change | $69,900-12.5%$34/sqft |
Source: REAL ESTATE MASTERS OF AMERICA, INC #211063399 Report a problem | ||
| 6/18/2011 | Listed for sale | $79,900$39/sqft |
Source: Real Estate Masters #211063399 Report a problem | ||
Public tax history
| Year | Property taxes | Tax assessment |
|---|---|---|
| 2026 | -- | $111,600 +11.6% |
| 2025 | $3,813 +6% | $100,000 +8.2% |
| 2024 | $3,596 +43% | $92,400 +16.1% |
| 2023 | $2,515 +5.3% | $79,600 +25.4% |
| 2022 | $2,389 | $63,500 +6.4% |
| 2021 | -- | $59,700 +5.3% |
| 2020 | -- | $56,700 +4.2% |
| 2019 | $2,371 | $54,400 +8.8% |
| 2018 | -- | $50,000 +15.5% |
| 2016 | $2,318 +58.4% | $43,300 +12.5% |
| 2015 | $1,463 +17.1% | $38,500 +9.4% |
| 2014 | $1,249 | $35,200 +2.6% |
| 2013 | $1,249 | $34,300 -5.8% |
| 2012 | -- | $36,400 -28.3% |
| 2011 | -- | $50,800 |
| 2010 | -- | $50,800 -8.8% |
| 2009 | -- | $55,700 -14.4% |
| 2008 | -- | $65,100 -0.5% |
| 2007 | -- | $65,400 |
| 2006 | -- | -- |
| 2003 | -- | $63,400 +7.1% |
| 2002 | -- | $59,200 +7.6% |
| 2001 | -- | $55,000 +20.4% |
| 2000 | -- | $45,700 |
Find assessor info on the county website
Monthly payment
Est. payment
Payment breakdown
Explore the cost of this home by adjusting the details. Changes won't be saved.Climate risks
Neighborhood: 48060
Nearby schools
Schools provided by the listing agent
- District: Port Huron Area School District
Source: MiRealSource. This data may not be complete. We recommend contacting the local school district to confirm school assignments for this home.
Similar homes
- $235,0003 bd2 ba1.7k sqft1202 Briarwood Dr, Port Huron, MI 48060For Sale
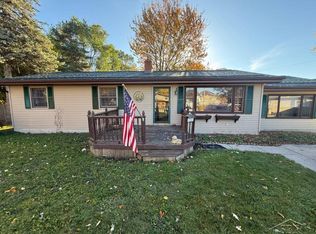
 MLS ID #50227030, Troy Schearer, JPAR - Great Lakes Bay Region. MiRealSource
- $239,9003 bd2 ba1.8k sqft3031 W Woodland Dr, Port Huron, MI 48060For Sale
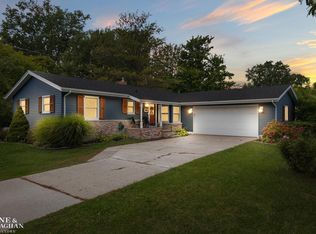 MLS ID #50225361, Emilio Ramirez, Sine & Monaghan LLC. MiRealSource
- $245,9004 bd2 ba2.5k sqft3505 Shenandoah Ave, Port Huron, MI 48060For Sale
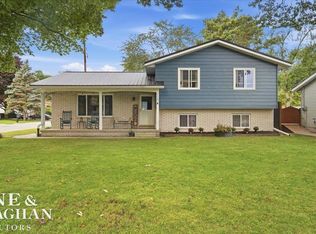 MLS ID #50225962, Kelly A Sadowski, Sine & Monaghan Realtors LLC St Clair. MiRealSource
- $229,9003 bd1 ba1k sqft3516 10th Ave, Port Huron, MI 48060For Sale
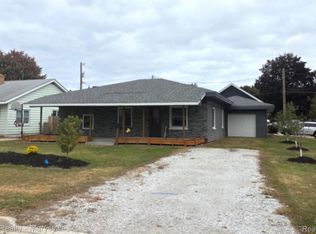
 MLS ID #20261083235, Robert Walker, EXP Realty - Marysville. Realcomp II
- $189,9003 bd2 ba1.8k sqft1208 Holland Ave, Port Huron, MI 48060For SaleMLS ID #20261084313, Dan Palmateer, Berkshire Hathaway HomeServices Kee Realty Ft Gra. Realcomp II
- $225,0003 bd2 ba1.6k sqft3107 Wright St, Port Huron, MI 48060For SaleMLS ID #20261081468, Shawna Ramsay, RE/MAX Leading Edge. Realcomp II
- $190,0003 bd1 ba1.2k sqft2407 Church St, Port Huron, MI 48060For SaleMLS ID #50227295, Joshua Himmel, KW Platinum. MiRealSource
- $219,0003 bd2 ba1.4k sqft3050 Oakwood Dr, Port Huron, MI 48060For SaleMLS ID #50223079, Cole Crawford, Coldwell Banker Professionals. MiRealSource
- $229,9002 bd2 ba1.2k sqft3170 W Water St, Port Huron, MI 48060For SaleMLS ID #50224836, Robert Kean, Coldwell Banker Professionals. MiRealSource
- $199,9993 bd2 ba1.8k sqft3321 Pine Grove Ave, Port Huron, MI 48060For SaleMLS ID #20261068396, Adam DeRiso, National Realty Centers, Inc. Realcomp II
- $174,9003 bd2 ba2.1k sqft3302 Stone St, Pt Huron, MI 48060For SaleMLS ID #20261082796, Timothy Kearns, Kearns Real Estate Agency. Realcomp II
- $219,9003 bd2 ba2.2k sqft3490 N River Rd, Fort Gratiot, MI 48059For SaleMLS ID #20261089993, Robert Hall, Epique Realty. Realcomp II
- $279,0003 bd1 ba1k sqft2970 Range Rd, Pt Huron, MI 48060For SaleMLS ID #50227067, Kimberly Tousignant, Community Choice Realty Inc.. MiRealSource
- $229,9002 bd2 ba2.2k sqft3506 Holland Park Ln, Port Huron, MI 48060For SaleMLS ID #50219797, Christian Parsons, Coverage Realty LLC. MiRealSource
- $274,9004 bd2 ba2.6k sqft1828 Kennelworth Dr, Port Huron, MI 48060For SaleMLS ID #20261042505, Zack Lessner, New Michigan Realty. Realcomp II
- $268,0003 bd2 ba1.7k sqft2849 20th Ave, Port Huron, MI 48060For SaleMLS ID #50211647, Shawne Schulz, Sine & Monaghan Realtors LLC Algonac. MiRealSource
