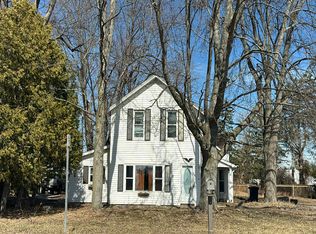
COMPLETELY REMODELED. OVER AN ACRE. 4 BEDROOMS. MOVE-IN READY! Welcome to 4404 North River Rd in Fort Gratiot — a beautifully updated 4-bedroom, 2-bath ranch that checks all the boxes. Step inside and you'll immediately notice the abundance of natural light, fresh finishes, and modern updates throughout. The open, inviting layout gives you plenty of space to entertain, relax, and make this home your own.
Need even more room? The full finished basement dramatically expands your living space and is ready for a family room, home theater, game room, home gym, office, or whatever fits your lifestyle.
Outside, you'll have just over an acre to enjoy — giving you the space and privacy that's getting harder to find. Add in the 2-car garage and you've got the complete package.
4 bedrooms. 2 full baths. Finished basement. Over an acre. Completely remodeled. This one is ready for you to unpack and start enjoying from day one. Schedule your private showing before it's gone!
For sale
$319,900
4404 N North River Rd, Fort Gratiot, MI 48059
4beds
2,473sqft
Single Family Residence
Built in 1957
1.04 Acres Lot
$313,900 Zestimate®
$129/sqft
$-- HOA
What's special
- 16 days
- 3,457
- 334
Likely to sell faster than
Zillow last checked:
Listing updated:
Listed by:
Robert Hall 248-218-2604,
Epique Realty 248-218-2604
Source: Realcomp II,MLS#: 20261077942
Facts & features
Interior
Bedrooms & bathrooms
- Bedrooms: 4
- Bathrooms: 2
- Full bathrooms: 2
Bedroom
- Level: Entry
- Area: 143
- Dimensions: 13 X 11
Bedroom
- Level: Entry
- Area: 130
- Dimensions: 13 X 10
Bedroom
- Level: Entry
- Area: 120
- Dimensions: 12 X 10
Bedroom
- Level: Basement
- Area: 156
- Dimensions: 13 X 12
Other
- Level: Entry
Other
- Level: Basement
Dining room
- Level: Entry
- Area: 56
- Dimensions: 8 X 7
Family room
- Level: Entry
- Area: 294
- Dimensions: 21 X 14
Game room
- Level: Basement
- Area: 375
- Dimensions: 25 X 15
Kitchen
- Level: Entry
- Area: 121
- Dimensions: 11 X 11
Laundry
- Level: Basement
- Area: 54
- Dimensions: 9 X 6
Living room
- Level: Entry
- Area: 342
- Dimensions: 19 X 18
Heating
- Forced Air, Natural Gas
Cooling
- Ceiling Fans, Central Air
Features
- Basement: Finished,Full
- Has fireplace: No
Interior area
- Total interior livable area: 2,473 sqft
- Finished area above ground: 1,400
- Finished area below ground: 1,073
Property
Parking
- Total spaces: 2
- Parking features: Two Car Garage, Attached
- Attached garage spaces: 2
Features
- Levels: One
- Stories: 1
- Entry location: GroundLevel
- Pool features: None
Lot
- Size: 1.04 Acres
- Dimensions: 80 x 580
Details
- Parcel number: 74200910099000
- Special conditions: Short Sale No,Standard
Construction
Type & style
- Home type: SingleFamily
- Architectural style: Ranch
- Property subtype: Single Family Residence
Materials
- Vinyl Siding
- Foundation: Basement, Block
Condition
- New construction: No
- Year built: 1957
- Major remodel year: 2026
Utilities & green energy
- Sewer: Public Sewer
- Water: Public
Community & HOA
Community
- Subdivision: ASSESSORS NORTH RIVER ROAD 2
HOA
- Has HOA: No
Location
- Region: Fort Gratiot
Financial & listing details
- Price per square foot: $129/sqft
- Tax assessed value: $81,729
- Annual tax amount: $2,731
- Date on market: 9/28/2026
- Cumulative days on market: 16 days
- Listing agreement: Exclusive Right To Sell
- Listing terms: Cash,Conventional,FHA,Va Loan
Estimated market value
$313,900
$298,000 - $330,000
$2,063/mo
Price history
| Date | Event | Price |
|---|---|---|
| 9/28/2026 | Listed for sale | $319,900$129/sqft |
Source:  Realcomp II #20261077942 Report a problem Realcomp II #20261077942 Report a problem | ||
Public tax history
Tax history is unavailable.
Monthly payment
Est. payment
Payment breakdown
Explore the cost of this home by adjusting the details. Changes won't be saved.Climate risks
Neighborhood: 48059
Similar homes
- $284,9003 bd2 ba1.4k sqft4200 N River Rd, Fort Gratiot, MI 48059For Sale

 MLS ID #50224523, Marcus Cronce, Real Estate One Port Huron. MiRealSource
 - $284,9003 bd2 ba2.2k sqft4006 N River Rd, Fort Gratiot, MI 48059For Sale
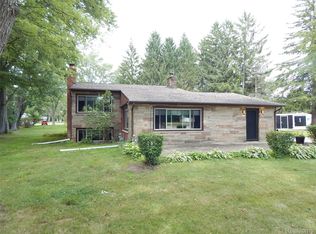
 MLS ID #20261066064, John Rowling II, Berkshire Hathaway HomeServices Kee Realty Ft Gra. Realcomp II
 - $319,0006 bd2 ba2.9k sqft4265 Pine Grove Ave, Fort Gratiot, MI 48059For Sale
 MLS ID #20261020176, Amy Tyson, Real Estate Masters. Realcomp II
 - $--4 bd2 ba1.5k sqft4130 Keewahdin Rd, Fort Gratiot, MI 48059Auction
 Auction.com 1
 - $360,0004 bd3 ba2.8k sqft4165 Surrey Ln, Fort Gratiot, MI 48059For SaleMLS ID #50219002, Staci Schott, KW Platinum. MiRealSource
- $279,9004 bd2 ba1.8k sqft4207 Pine Grove Ave, Fort Gratiot, MI 48059For SaleMLS ID #20261045053, Thomas Dado, Community Choice Realty Inc. Realcomp II
- $289,0004 bd2 ba1.5k sqft4463 Fairway Dr, Fort Gratiot, MI 48059For SaleMLS ID #20261026469, Kyle Tyson, Real Estate Masters. Realcomp II
- $250,0004 bd2 ba2.5k sqft2929 N River Rd, Fort Gratiot, MI 48059For SaleMLS ID #20261056199, Ed Quain, O'Connor Realty, Inc. Realcomp II
- $279,9003 bd1 ba1.7k sqft3246 Keewahdin Rd, Fort Gratiot, MI 48059For SaleMLS ID #20261071643, Jeff Kakos, Hanging Gardens Real Estate LLC. Realcomp II
- $325,0003 bd2 ba3.6k sqft5068 Atkins Rd, Clyde, MI 48049For SaleMLS ID #20261062619, Suzanne M O'Brien, Real Estate One GPF. Realcomp II
- $399,9002 bd1 ba1.7k sqft4300 Carrigan Rd, Fort Gratiot, MI 48059For SaleMLS ID #50224503, Charles Nantroup, Town & Country Realty-Lexington. MiRealSource
- $399,0004 bd3 ba2.7k sqft3333 Berkshire Dr, Port Huron, MI 48060For SaleMLS ID #50223839, Susan Singer, Sine & Monaghan Realtors LLC St Clair. MiRealSource
- $399,9003 bd3 ba2.9k sqft4233 State Rd, Fort Gratiot, MI 48059For SaleMLS ID #20261059240, John Selby, AMC Realty Corporation. Realcomp II
- $279,9003 bd2 ba1.4k sqft4639 Brott Rd, North Street, MI 48049For SaleMLS ID #50224427, Zane Peterson, Homewaters LLC. MiRealSource
- $274,9004 bd2 ba2.5k sqft1208 Connecticut Ave, Marysville, MI 48040For SaleMLS ID #50224495, Daniel Lovell, Ironstone Realty. MiRealSource
- $422,0004 bd3 ba3k sqft3799 Arlington Ave, Fort Gratiot, MI 48059For SaleMLS ID #20261064937, Lisa Glombowski, Realty Executives Home Towne. Realcomp II
- $319,9004 bd3 ba1.9k sqft3515 Strawberry Ln, Port Huron, MI 48060For SaleMLS ID #50202828, Jeffrey McNamara, Real Estate One Port Huron. MiRealSource
