This 3-bedroom, 1-bath ranch sits on a spacious .42-acre lot and is ready for your personal touch. A full basement provides plenty of additional space and possibilities. Enjoy the convenience of being within walking distance to schools, the library, restaurants, and parks, while being just one mile north of I-69 for an easy commute. With a convenient location, generous lot, and room to make it your own, this home is ready for its next chapter! Home Warranty Included. All appliances stay plus includes pool table and exercise equipment.
For sale
$219,000
537 N Neeper St, Capac, MI 48014
3beds
1,274sqft
Single Family Residence
Built in 1961
0.42 Acres Lot
$212,000 Zestimate®
$172/sqft
$-- HOA
What's special
All appliances stay
- 10 days
- 798
- 54
Zillow last checked:
Listing updated:
Listed by:
Michelle Schroeder 810-533-4315,
Realty Executives Home Towne Romeo 586-786-4617
Source: MiRealSource,MLS#: 50223484 Originating MLS: MiRealSource
Originating MLS: MiRealSourceFacts & features
Interior
Bedrooms & bathrooms
- Bedrooms: 3
- Bathrooms: 1
- Full bathrooms: 1
- Main level bathrooms: 1
- Main level bedrooms: 3
Rooms
- Room types: Breezeway, Living Room
Bedroom 1
- Level: Main
- Area: 120
- Dimensions: 10 x 12
Bedroom 2
- Level: Main
- Area: 130
- Dimensions: 10 x 13
Bedroom 3
- Level: Main
- Area: 120
- Dimensions: 12 x 10
Bathroom 1
- Level: Main
Heating
- Boiler, Natural Gas
Cooling
- Ceiling Fan(s)
Appliances
- Included: Dryer, Microwave, Range/Oven, Refrigerator, Washer, Gas Water Heater
Features
- Basement: Block
- Has fireplace: No
Interior area
- Total structure area: 2,548
- Total interior livable area: 1,274 sqft
- Finished area above ground: 1,274
- Finished area below ground: 0
Property
Parking
- Total spaces: 1
- Parking features: Attached
- Attached garage spaces: 1
Features
- Levels: One
- Stories: 1
- Patio & porch: Porch
- Fencing: Fenced
- Frontage type: Road
- Frontage length: 76
Lot
- Size: 0.42 Acres
- Dimensions: 76 x 193
- Features: Walk to School
Details
- Parcel number: 403000001000
- Special conditions: Private
Construction
Type & style
- Home type: SingleFamily
- Architectural style: Ranch
- Property subtype: Single Family Residence
Materials
- Brick, Vinyl Siding
- Foundation: Basement
Condition
- Year built: 1961
Details
- Warranty included: Yes
Utilities & green energy
- Sewer: Public Sanitary
- Water: Public
Community & HOA
Community
- Subdivision: Christies Sub
HOA
- Has HOA: No
Location
- Region: Capac
Financial & listing details
- Price per square foot: $172/sqft
- Tax assessed value: $197,600
- Annual tax amount: $2,156
- Date on market: 10/1/2026
- Cumulative days on market: 10 days
- Listing agreement: Exclusive Right To Sell
- Listing terms: Cash,Conventional
Estimated market value
$212,000
$201,000 - $223,000
$1,629/mo
Price history
| Date | Event | Price |
|---|---|---|
| 10/1/2026 | Listed for sale | $219,000+173.8%$172/sqft |
Source:  MiRealSource #50223484 Report a problem MiRealSource #50223484 Report a problem | ||
| 9/17/2003 | Sold | $80,000$63/sqft |
Source: Agent Provided Report a problem | ||
Public tax history
| Year | Property taxes | Tax assessment |
|---|---|---|
| 2026 | -- | $98,800 +12.5% |
| 2025 | $751 +5% | $87,800 +4.2% |
| 2024 | $715 +5% | $84,300 +3.7% |
| 2023 | $681 +10.7% | $81,300 +10.3% |
| 2022 | $615 | $73,700 +6.5% |
| 2021 | -- | $69,200 +5.5% |
| 2020 | -- | $65,600 +11.6% |
| 2019 | $1,101 | $58,800 +18.3% |
| 2018 | -- | $49,700 +12.7% |
| 2017 | -- | $44,100 |
| 2016 | -- | $44,100 +9.4% |
| 2015 | -- | $40,300 +4.7% |
| 2014 | -- | $38,500 +1.6% |
| 2013 | -- | $37,900 -2.6% |
| 2012 | -- | $38,900 -25.5% |
| 2011 | -- | $52,200 |
| 2010 | -- | $52,200 -19.7% |
| 2009 | -- | $65,000 -5.9% |
| 2008 | -- | $69,111 -7.1% |
| 2007 | -- | $74,393 |
| 2006 | -- | -- |
Find assessor info on the county website
Monthly payment
Est. payment
Payment breakdown
Explore the cost of this home by adjusting the details. Changes won't be saved.Climate risks
Neighborhood: 48014
Nearby schools
Schools provided by the listing agent
- District: Capac Community School District
Source: MiRealSource. This data may not be complete. We recommend contacting the local school district to confirm school assignments for this home.
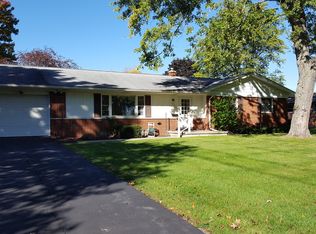
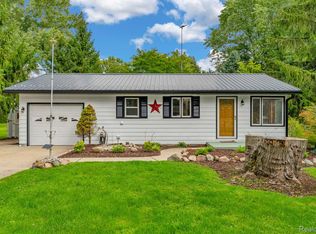
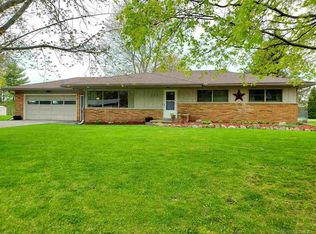
Similar homes
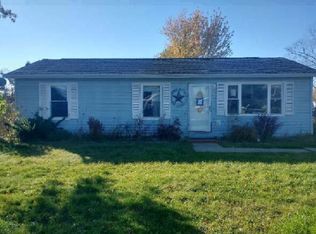
- $--3 bd2 ba1.6k sqft105 E Meier Ave, Capac, MI 48014Auction
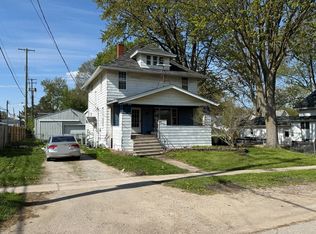 ServiceLink Auction
 - $--3 bd1 ba1k sqft105 Saint Clair St, Capac, MI 48014Auction
 ServiceLink Auction
 - $239,9003 bd1 ba1.2k sqft574 Metcalf Dr, Imlay City, MI 48444For Sale

 MLS ID #20261081506, Brandon K Rowley, Realty Executives Main St LLC. Realcomp II
 - $--3 bd1 ba1.4k sqft15422 Helen Dr, Allenton, MI 48002Auction
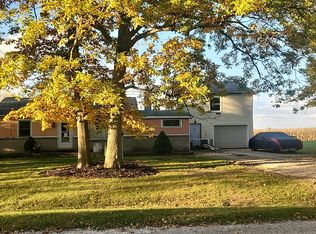 Auction.com 2
 - $235,0003 bd1 ba1.4k sqft790 Maple Vista St, Imlay City, MI 48444For SaleMLS ID #20261080757, Amy Forti, Realty Volution.com. Realcomp II
- $225,0003 bd1 ba1.3k sqft855 N Van Dyke Rd, Imlay City, MI 48444For SaleMLS ID #20261074485, Arvid L Martin, Coulter Real Estate. Realcomp II
- $239,9003 bd2 ba1.3k sqft7570 Imlay City Rd, Avoca, MI 48006For Sale
 MLS ID #50224407, Stefanie Distelrath, Sine & Monaghan Realtors LLC St Clair. MiRealSource
 - $200,0003 bd1 ba1k sqft186 Bee Gee Ct, Lapeer, MI 48446For SaleMLS ID #50224067, Robb Leonard, Keller Williams Preferred. MiRealSource
- $204,9003 bd1 ba1.5k sqft213 S Main St, Yale, MI 48097For SaleMLS ID #20261081479, Norman Campbell, Keller Williams Realty-Great Lakes. Realcomp II
- $234,8993 bd1 ba1.4k sqft16401 Almont Rd, Allenton, MI 48002For SaleMLS ID #20261074702, Leanne Conger, Diamond Realty & Associates, LLC. Realcomp II
- $189,0002 bd1 ba982 sqft410 W 4th St, Imlay City, MI 48444For SaleMLS ID #20261082201, Laura Pennington, Legacy Realty Professionals. Realcomp II
- $224,9003 bd1 ba1.1k sqft295 W 3rd St, Imlay City, MI 48444For SaleMLS ID #20261075399, Chantel Fick, Realty Executives Main St LLC. Realcomp II
- $199,9004 bd3 ba1.4k sqft240 W 3rd St, Imlay City, MI 48444For SaleMLS ID #50222282, Taylor Cobb, HOMEFLO. MiRealSource
- $199,9003 bd2 ba1.1k sqft6108 Dryden Rd, Dryden, MI 48428For SaleMLS ID #20261078374, Jasmine Dockery, ICON Realty Experts, LLC. Realcomp II
- $229,9003 bd2 ba1.2k sqft11 Clark St, Yale, MI 48097For SaleMLS ID #20261080211, Joseph Lata, 3DX Real Estate LLC. Realcomp II
- $279,9003 bd2 ba1.4k sqft4639 Brott Rd, North Street, MI 48049For SaleMLS ID #50224427, Zane Peterson, Homewaters LLC. MiRealSource
- $234,0003 bd2 ba1.4k sqft7928 Metcalf Rd, Greenwood, MI 48006For SaleMLS ID #20261076653, Kim Richards, Lakeport Real Estate Services LLC. Realcomp II
