Country Living Meets Endless Potential in Ray Township | 1 Acre + Massive 1,600 Sq Ft Pole Barn
Welcome to 68410 Wolcott Road, offering the ideal blend of acreage, utility, and customizable space in peaceful Ray Township. Situated on a full, scenic acre, this 4-bedroom home features 1 full and 1 half bath, a 750 sq. ft. partially finished basement, and a substantial 1,600 sq. ft. outbuilding built with full cinder block construction. The heavy-duty masonry makes it exceptionally durable and structurally sound—ideal for mechanics, contractors, hobbyists, or secure, high-capacity equipment storage.
Inside, the heavy lifting has already begun: the kitchen has been prepped with brand-new subflooring, providing an exciting blank canvas ready for your custom cabinet layout, countertops, and dream flooring. Bring your vision and design your ideal culinary space without having to pay for someone else’s outdated remodel. The partially finished basement adds versatile flex space for an entertainment room, home office, or recreation area. With country privacy, expansive outdoor space, and unmatched barn capacity, this property is primed for someone looking to build instant equity. Schedule your private tour today!
For sale
Price cut: $25K (10/30)
$274,900
68410 Wolcott Rd, Ray, MI 48096
4beds
2,040sqft
Single Family Residence
Built in 1969
1 Acres Lot
$268,100 Zestimate®
$135/sqft
$-- HOA
What's special
- 17 days
- 2,183
- 95
Zillow last checked:
Listing updated:
Listed by:
Jerry I Khami 586-330-9755,
Esoteric Realty LLC 586-330-9755
Source: Realcomp II,MLS#: 20261081849
Facts & features
Interior
Bedrooms & bathrooms
- Bedrooms: 4
- Bathrooms: 2
- Full bathrooms: 1
- 1/2 bathrooms: 1
Primary bedroom
- Level: Entry
- Area: 216
- Dimensions: 18 X 12
Bedroom
- Level: Entry
- Area: 132
- Dimensions: 12 X 11
Bedroom
- Level: Entry
- Area: 110
- Dimensions: 11 X 10
Bedroom
- Level: Entry
- Area: 110
- Dimensions: 11 X 10
Other
- Level: Entry
- Area: 88
- Dimensions: 11 X 8
Other
- Level: Entry
- Area: 15
- Dimensions: 5 X 3
Dining room
- Level: Entry
- Area: 110
- Dimensions: 11 X 10
Kitchen
- Level: Entry
- Area: 90
- Dimensions: 10 X 9
Living room
- Level: Entry
- Area: 196
- Dimensions: 14 X 14
Heating
- Forced Air, Natural Gas
Features
- Basement: Partially Finished
- Has fireplace: No
Interior area
- Total interior livable area: 2,040 sqft
- Finished area above ground: 1,290
- Finished area below ground: 750
Video & virtual tour
Property
Parking
- Total spaces: 1
- Parking features: One Car Garage, Attached, Garage Door Opener
- Attached garage spaces: 1
Features
- Levels: One
- Stories: 1
- Entry location: GroundLevelwSteps
- Patio & porch: Porch
- Pool features: None
Lot
- Size: 1 Acres
- Dimensions: 100 x 404
Details
- Parcel number: 0504100025
- Special conditions: Short Sale No,Standard
Construction
Type & style
- Home type: SingleFamily
- Architectural style: Ranch
- Property subtype: Single Family Residence
Materials
- Aluminum Siding
- Foundation: Basement, Block
Condition
- New construction: No
- Year built: 1969
Utilities & green energy
- Sewer: Septic Tank
- Water: Well
Community & HOA
HOA
- Has HOA: No
Location
- Region: Ray
Financial & listing details
- Price per square foot: $135/sqft
- Tax assessed value: $84,153
- Annual tax amount: $2,600
- Date on market: 10/10/2026
- Cumulative days on market: 17 days
- Listing agreement: Exclusive Right To Sell
- Listing terms: Cash,Conventional
Estimated market value
$268,100
$255,000 - $282,000
$2,382/mo
Price history
| Date | Event | Price |
|---|---|---|
| 10/30/2026 | Price change | $274,900-8.3%$135/sqft |
Source:  Realcomp II #20261081849 Report a problem | ||
| 10/24/2026 | Listed for sale | $299,900$147/sqft |
Source: Realcomp II #20261081849 Report a problem | ||
| 10/22/2026 | Pending sale | $299,900$147/sqft |
Source: Realcomp II #20261081849 Report a problem | ||
| 10/10/2026 | Listed for sale | $299,900$147/sqft |
Source: Realcomp II #20261081849 Report a problem | ||
Public tax history
| Year | Property taxes | Tax assessment |
|---|---|---|
| 2026 | $2,577 +2.9% | $121,100 +7.5% |
| 2025 | $2,504 +8.6% | $112,600 +5.4% |
| 2024 | $2,306 +5.3% | $106,800 +7.9% |
| 2023 | $2,190 +2.8% | $99,000 +8% |
| 2022 | $2,132 | $91,700 +4.6% |
| 2021 | -- | $87,700 +5.9% |
| 2020 | -- | $82,800 +5.5% |
| 2019 | -- | $78,500 +0.6% |
| 2018 | $1,284 | $78,000 +3.4% |
| 2017 | -- | $75,400 |
| 2016 | -- | $75,400 +3.5% |
| 2015 | -- | $72,843 +17.4% |
| 2012 | -- | $62,024 +8.1% |
| 2011 | -- | $57,365 -10.3% |
| 2001 | $1,578 +4.1% | $63,960 +3.2% |
| 2000 | $1,515 | $61,980 |
Find assessor info on the county website
Monthly payment
Est. payment
Payment breakdown
Explore the cost of this home by adjusting the details. Changes won't be saved.Climate risks
Neighborhood: 48096

Similar homes
- $320,0003 bd2 ba1.6k sqft67909 Romeo Plank Rd, Ray, MI 48096For Sale
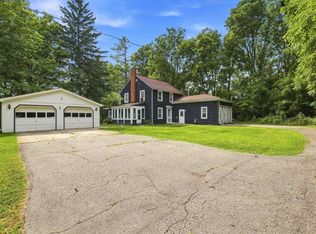
 MLS ID #50222929, Dorene M Phan, Berkshire Hathaway HomeServices Kee Realty. MiRealSource
- $250,0004 bd1 ba1.2k sqft15825 27 Mile Rd, Ray, MI 48096For Sale By Owner
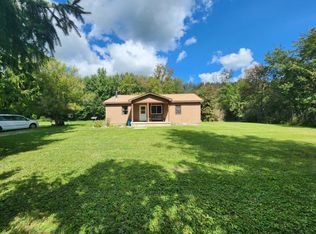
- $335,0003 bd2 ba2.1k sqft22275-29 Mile Rd, Ray, MI 48096For Sale
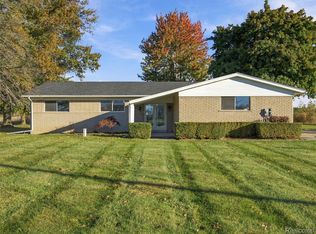
 MLS ID #20261084813, Jada Stephenson, EXP Realty Romeo. Realcomp II
- $275,0003 bd2 ba1.8k sqft73800 Fulton St, Armada, MI 48005For Sale
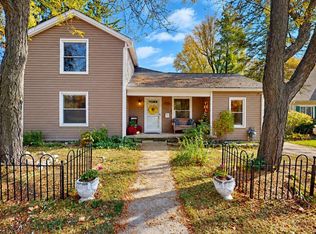 MLS ID #50226299, Becky Post, KW Platinum. MiRealSource
- $295,0004 bd2 ba1.7k sqft21181 24 Mile Rd, Macomb, MI 48042For SaleMLS ID #50219640, Lisa Nolff, Keller Williams Realty Lakeside. MiRealSource
- $225,0004 bd2 ba1.6k sqft15564 Almont Rd, Allenton, MI 48002For SaleMLS ID #20261087704, Parker McInnis, Oak and Stone Real Estate. Realcomp II
- $240,0004 bd2 ba1.9k sqft73340 Pitt Rd, Richmond, MI 48062For SaleMLS ID #50215750, Lisa Nolff, Keller Williams Realty Lakeside. MiRealSource
- $299,9003 bd2 ba1.4k sqft8285 Pilgrim St, Washington, MI 48094For SaleMLS ID #20261077950, Helen Aguilera, James Francis Realty. Realcomp II
- $275,0002 bd2 ba1k sqft17234 Westgrove Dr, Macomb, MI 48042For Sale
 MLS ID #26056942, Matthew Martinec, Keller Williams Paint Creek. MichRIC
- $335,0003 bd2 ba1.1k sqft128 Church St, Romeo, MI 48065For SaleMLS ID #50225860, Kevin Mill Jr., Keller Williams Realty Lakeside. MiRealSource
- $289,9003 bd3 ba2.3k sqft439 Ewell St, Romeo, MI 48065For SaleMLS ID #20261085623, Katie Rotarius, B & B Realty Solutions. Realcomp II
- $220,9993 bd1 ba1.2k sqft16890 25 Mile Rd, Macomb, MI 48042For SaleMLS ID #50218679, Chelsea Brantley, Keller Williams Realty Lakeside. MiRealSource
- $242,5003 bd2 ba1.2k sqft59050 1st St, New Haven, MI 48048For SaleMLS ID #20261087447, John Graham, John Graham Realty, LLC. Realcomp II
- $234,8993 bd1 ba1.4k sqft16401 Almont Rd, Allenton, MI 48002For SaleMLS ID #20261074702, Leanne Conger, Diamond Realty & Associates, LLC. Realcomp II
- $349,9003 bd2 ba1.7k sqft125 W Gates St, Romeo, MI 48065For SaleMLS ID #50213151, Ed Martin, RE/MAX First. MiRealSource
