Welcome to maintenance-free living in the heart of the Village of Romeo! This beautifully maintained 3-bedroom, 3 full bath condo offers the perfect blend of comfort, flexibility, and convenience. The main floor features two bedrooms, including primary suite, two full bathrooms, and first-floor laundry. The finished basement adds incredible versatility with a third bedroom featuring an egress window, a third full bathroom, and additional living space with endless possibilities for guests, a home office, or an in-law suite. Enjoy a two-car garage, stainless steel appliances, and a maintenance-free Trex deck installed in 2024. Major updates include a new furnace and central air conditioning in March 2024, along with new carpeting and fresh paint throughout. The basement also features a sump pump with battery backup, radon mitigation, and along-term radon monitor. With exterior maintenance covered by the HOA, you can enjoy a low-maintenance lifestyle just a short walk from downtown Romeo's charming shops, restaurants, and local favorites. Clean, thoughtfully updated, and ready for its next owner to enjoy!
For sale
$289,900
439 Ewell St, Romeo, MI 48065
3beds
2,382sqft
Condominium
Built in 1999
-- sqft lot
$287,300 Zestimate®
$122/sqft
$250/mo HOA
What's special
- 1 day
- 381
- 51
Zillow last checked:
Listing updated:
Listed by:
Katie Rotarius 586-255-4503,
B & B Realty Solutions 810-441-7548
Source: Realcomp II,MLS#: 20261085623
Facts & features
Interior
Bedrooms & bathrooms
- Bedrooms: 3
- Bathrooms: 3
- Full bathrooms: 3
Primary bedroom
- Level: Entry
- Area: 168
- Dimensions: 14 X 12
Bedroom
- Level: Entry
- Area: 144
- Dimensions: 12 X 12
Bedroom
- Level: Basement
- Area: 140
- Dimensions: 14 X 10
Primary bathroom
- Level: Entry
- Area: 40
- Dimensions: 8 X 5
Other
- Level: Entry
- Area: 32
- Dimensions: 8 X 4
Other
- Level: Basement
- Area: 72
- Dimensions: 9 X 8
Dining room
- Level: Entry
- Area: 100
- Dimensions: 10 X 10
Kitchen
- Level: Entry
- Area: 108
- Dimensions: 12 X 9
Laundry
- Level: Entry
- Area: 20
- Dimensions: 5 X 4
Living room
- Level: Entry
- Area: 221
- Dimensions: 17 X 13
Heating
- Forced Air, Natural Gas
Cooling
- Ceiling Fans, Central Air
Appliances
- Included: Dishwasher, Disposal, Dryer, Free Standing Gas Range, Free Standing Refrigerator, Microwave, Washer, Water Softener Owned
- Laundry: In Unit, Laundry Room
Features
- High Speed Internet, Programmable Thermostat
- Windows: Egress Windows
- Basement: Finished
- Has fireplace: No
Interior area
- Total interior livable area: 2,382 sqft
- Finished area above ground: 1,204
- Finished area below ground: 1,178
Property
Parking
- Total spaces: 2
- Parking features: Two Car Garage, Attached, Garage Door Opener, Shared Driveway
- Attached garage spaces: 2
Features
- Levels: One
- Stories: 1
- Entry location: GroundLevelwSteps
- Patio & porch: Deck, Porch
- Exterior features: Grounds Maintenance, Lighting, Private Entrance
- Pool features: None
Details
- Parcel number: 0135407001
- Special conditions: Short Sale No,Standard
Construction
Type & style
- Home type: Condo
- Architectural style: End Unit,Ranch
- Property subtype: Condominium
Materials
- Brick, Vinyl Siding
- Foundation: Active Radon Mitigation, Basement, Block, Sump Pump
- Roof: Asphalt
Condition
- New construction: No
- Year built: 1999
Utilities & green energy
- Sewer: Public Sewer
- Water: Public
Community & HOA
Community
- Security: Carbon Monoxide Detectors
- Subdivision: ROMEO TOWNE SQUARE CONDO
HOA
- Has HOA: Yes
- Services included: Maintenance Grounds, Maintenance Structure, Snow Removal
- HOA fee: $250 monthly
Location
- Region: Romeo
Financial & listing details
- Price per square foot: $122/sqft
- Tax assessed value: $127,634
- Annual tax amount: $5,182
- Date on market: 10/22/2026
- Cumulative days on market: 2 days
- Listing agreement: Exclusive Right To Sell
- Listing terms: Cash,Conventional
Estimated market value
$287,300
$273,000 - $302,000
$2,761/mo
Price history
| Date | Event | Price |
|---|---|---|
| 10/22/2026 | Listed for sale | $289,900+16%$122/sqft |
Source:  Realcomp II #20261085623 Report a problem | ||
| 11/3/2023 | Sold | $250,000+0.4%$105/sqft |
Source: Realcomp II #20230085983 Report a problem | ||
| 10/19/2023 | Pending sale | $249,000$105/sqft |
Source: Realcomp II #20230085983 Report a problem | ||
| 10/11/2023 | Listed for sale | $249,000+40.7%$105/sqft |
Source: Realcomp II #20230085983 Report a problem | ||
| 2/17/2004 | Sold | $177,000$74/sqft |
Source: Public Record Report a problem | ||
Public tax history
| Year | Property taxes | Tax assessment |
|---|---|---|
| 2026 | $5,181 +3% | $141,200 +5.9% |
| 2025 | $5,032 +91.3% | $133,300 +7.8% |
| 2024 | $2,631 +72.5% | $123,700 +19.9% |
| 2023 | $1,525 -35% | $103,200 +8.5% |
| 2022 | $2,347 +180.1% | $95,100 +5.2% |
| 2021 | $838 | $90,400 +1.9% |
| 2020 | $838 -56.3% | $88,700 +12.3% |
| 2019 | $1,918 +49.6% | $79,000 +12.3% |
| 2018 | $1,282 | $70,370 +9.9% |
| 2017 | -- | $64,017 -0.1% |
| 2016 | -- | $64,100 +9.3% |
| 2015 | -- | $58,660 +3.2% |
| 2014 | -- | $56,840 -22.2% |
| 2008 | -- | $73,100 -13.7% |
| 2007 | -- | $84,700 -0.2% |
| 2006 | -- | $84,900 |
| 2005 | -- | $84,900 +32% |
| 2001 | $2,193 +0.7% | $64,300 +3% |
| 2000 | $2,178 | $62,400 |
Find assessor info on the county website
Monthly payment
Est. payment
Payment breakdown
Explore the cost of this home by adjusting the details. Changes won't be saved.Climate risks
Neighborhood: 48065

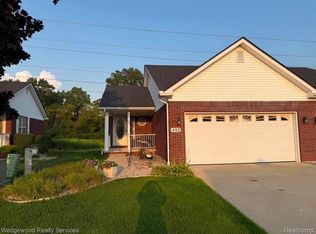

Similar homes
- $299,9003 bd2 ba2.6k sqft62101 Schoenherr Rd, Washington, MI 48094For Sale

 MLS ID #20261084397, Joseph A Fortuna, Fortuna Realty LLC. Realcomp II
- $335,0003 bd2 ba2.1k sqft22275-29 Mile Rd, Ray, MI 48096For Sale
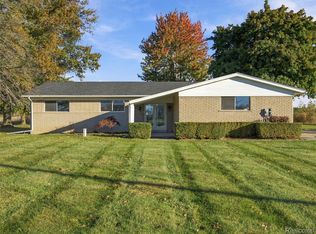 MLS ID #20261084813, Jada Stephenson, EXP Realty Romeo. Realcomp II
- $319,9992 bd3 ba1.7k sqft149 Paton Way #23, Romeo, MI 48065For Sale
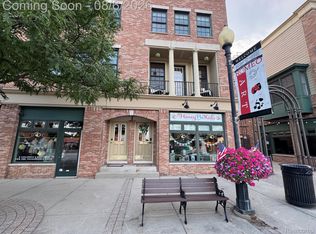 MLS ID #20261059972, Jennifer Gogo, Realty Professional Group LLC. Realcomp II
- $270,0002 bd2 ba1.4k sqft59150 Poplar Ct, Washington, MI 48094For Sale
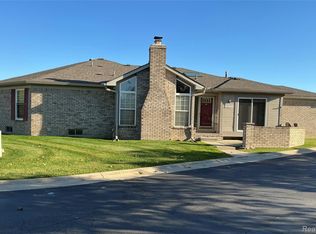 MLS ID #20261085297, Aggie R Fisk, Paradise Realty II LLC. Realcomp II
- $359,9003 bd2 ba1.7k sqft125 W Gates St, Romeo, MI 48065For Sale
 MLS ID #50213151, Ed Martin, RE/MAX First. MiRealSource
- $279,9003 bd2 ba3.2k sqft71040 Omo Rd, Richmond, MI 48062For SaleMLS ID #50218614, Marjorie Fetty, Century 21 Professionals. MiRealSource
- $329,0003 bd2 ba1.6k sqft29681 Armada Ridge Rd, Richmond, MI 48062For SaleMLS ID #50225115, Victoria Breiling, Realty Executives Home Towne Shelby. MiRealSource
- $414,9004 bd3 ba2.9k sqft107 Michelle Dr, Romeo, MI 48065For SaleMLS ID #20261075095, Haig V Istamboulian, Arterra Realty Michigan LLC. Realcomp II
- $329,9003 bd2 ba1.6k sqft7429 Farr Ct, Shelby Township, MI 48316For SaleMLS ID #50225487, Eric Raymo, EXP Realty LLC. MiRealSource
- $289,9004 bd3 ba1.7k sqft520 Jonathon Dr, Almont, MI 48003For SaleMLS ID #20261083527, Brandon K Rowley, Realty Executives Main St LLC. Realcomp II
- $320,0003 bd2 ba1.6k sqft67909 Romeo Plank Rd, Ray, MI 48096For SaleMLS ID #50222929, Dorene M Phan, Berkshire Hathaway HomeServices Kee Realty. MiRealSource
- $399,0003 bd2 ba1.2k sqft76107 Van Dyke Ave, Romeo, MI 48065For SaleMLS ID #20261067751, Dawn M Hendrix, Coldwell Banker Professionals. Realcomp II
- $359,9003 bd3 ba2.1k sqft16827 Sandstone Cir, Macomb, MI 48042For SaleMLS ID #20261085404, Philis Carlier, REALTEAM Real Estate. Realcomp II
- $379,0003 bd2 ba1.5k sqft71320 Dequindre Rd, Romeo, MI 48065For SaleMLS ID #20261066100, Kevin Winningham, Keller Williams Paint Creek. Realcomp II
- $249,9002 bd2 ba1.5k sqft52355 Stoneridge Dr, Macomb, MI 48042For Sale
 MLS ID #26055900, Jad I Ramadan, EXP Realty LLC. MichRIC
- $274,3002 bd2 ba1.4k sqft7013 Boulder Pointe Dr, Washington, MI 48094For SaleMLS ID #50214515, Michele Milam, Canary Realty. MiRealSource
- $289,9002 bd2 ba2.2k sqft17230 Mayfield Dr, Macomb, MI 48042For SaleMLS ID #20261083103, John Selby, AMC Realty Corporation. Realcomp II
- $299,9003 bd2 ba1.4k sqft8285 Pilgrim St, Washington, MI 48094For SaleMLS ID #20261077950, Helen Aguilera, James Francis Realty. Realcomp II
