Spacious 2 Bedroom, 2 Full Bath ranch condo in desirable Timber Mill sub with 2 car attached garage and full basement. This home features an open layout: Living room has fireplace and vaulted ceiling, kitchen with plenty of cabinets and all appliances stay, master bedroom suite has private full bath with bathtub and shower, 2nd bedroom has full bath right next to it, 1st floor laundry with washer and dryer included. This home needs work but has lots of potential to make it your own. It’s priced well below average sold listings. Award winning Romeo schools and beautiful community.
Pending
Price cut: $45K (11/2)
$225,000
59150 Poplar Ct, Washington, MI 48094
2beds
1,454sqft
Condominium
Built in 1998
-- sqft lot
$219,600 Zestimate®
$155/sqft
$263/mo HOA
What's special
- 24 days
- 1,754
- 91
Zillow last checked:
Listing updated:
Listed by:
Aggie R Fisk 248-568-4521,
Paradise Realty II LLC 248-568-4521
Source: Realcomp II,MLS#: 20261085297
Facts & features
Interior
Bedrooms & bathrooms
- Bedrooms: 2
- Bathrooms: 2
- Full bathrooms: 2
Primary bedroom
- Level: Entry
- Area: 154
- Dimensions: 14 X 11
Bedroom
- Level: Entry
- Area: 100
- Dimensions: 10 X 10
Primary bathroom
- Level: Entry
Other
- Level: Entry
Other
- Level: Entry
- Area: 63
- Dimensions: 9 X 7
Dining room
- Level: Entry
- Area: 130
- Dimensions: 10 X 13
Kitchen
- Level: Entry
- Area: 128
- Dimensions: 16 X 8
Living room
- Level: Entry
- Area: 234
- Dimensions: 18 X 13
Heating
- Forced Air, Natural Gas
Cooling
- Central Air
Appliances
- Included: Dishwasher, Dryer, Free Standing Electric Range, Microwave, Washer
- Laundry: In Unit
Features
- Basement: Unfinished
- Has fireplace: Yes
- Fireplace features: Living Room, Wood Burning
Interior area
- Total interior livable area: 1,454 sqft
- Finished area above ground: 1,454
Property
Parking
- Total spaces: 2
- Parking features: Two Car Garage, Attached
- Attached garage spaces: 2
Features
- Levels: One
- Stories: 1
- Entry location: GroundLevel
Details
- Parcel number: 0427476088
- Special conditions: Short Sale No,Standard
Construction
Type & style
- Home type: Condo
- Architectural style: Ranch
- Property subtype: Condominium
Materials
- Brick
- Foundation: Basement, Poured
Condition
- New construction: No
- Year built: 1998
Utilities & green energy
- Sewer: Sewer At Street
- Water: Public
Community & HOA
Community
- Subdivision: TIMBER MILL CONDO
HOA
- Has HOA: Yes
- Services included: Maintenance Grounds, Snow Removal, Trash
- HOA fee: $263 monthly
Location
- Region: Washington
Financial & listing details
- Price per square foot: $155/sqft
- Tax assessed value: $86,630
- Annual tax amount: $2,710
- Date on market: 10/20/2026
- Cumulative days on market: 24 days
- Listing agreement: Exclusive Right To Sell
- Listing terms: Cash,Conventional
Estimated market value
$219,600
$209,000 - $231,000
$2,146/mo
Price history
| Date | Event | Price |
|---|---|---|
| 11/9/2026 | Pending sale | $225,000$155/sqft |
Source:  Realcomp II #20261085297 Report a problem | ||
| 11/2/2026 | Price change | $225,000-16.7%$155/sqft |
Source: Realcomp II #20261085297 Report a problem | ||
| 10/21/2026 | Listed for sale | $270,000$186/sqft |
Source: Realcomp II #20261085297 Report a problem | ||
Public tax history
| Year | Property taxes | Tax assessment |
|---|---|---|
| 2026 | $2,710 +2.9% | $141,300 -2% |
| 2025 | $2,632 +5% | $144,200 +9.7% |
| 2024 | $2,508 +5.3% | $131,500 +11% |
| 2023 | $2,382 +2.2% | $118,500 +5.9% |
| 2022 | $2,330 | $111,900 +4.5% |
| 2021 | -- | $107,100 +5.1% |
| 2020 | -- | $101,900 +4.7% |
| 2019 | $2,138 +5.8% | $97,300 +3% |
| 2018 | $2,021 | $94,500 +4.7% |
| 2017 | -- | $90,300 |
| 2016 | -- | $90,300 -1.7% |
| 2015 | -- | $91,900 +10.9% |
| 2013 | $1,969 | $82,900 +28.3% |
| 2012 | $1,969 | $64,600 -5% |
| 2011 | -- | $68,000 -1.7% |
| 2010 | -- | $69,200 -11.3% |
| 2009 | -- | $78,000 -14.1% |
| 2008 | $2,572 | $90,800 -7.3% |
| 2007 | -- | $97,900 |
| 2006 | -- | $97,900 +2.8% |
| 2005 | -- | $95,200 +4.6% |
| 2003 | -- | $91,000 +20.1% |
| 2001 | $2,245 +3.2% | $75,740 +3.2% |
| 2000 | $2,176 | $73,400 |
Find assessor info on the county website
Monthly payment
Est. payment
Payment breakdown
Explore the cost of this home by adjusting the details. Changes won't be saved.Climate risks
Neighborhood: 48094


Similar homes
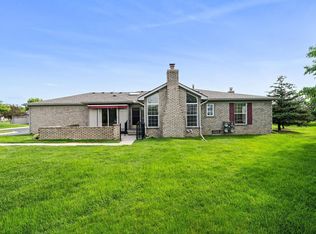
- $279,9002 bd2 ba1.4k sqft6821 Boulder Pointe Dr, Washington, MI 48094For Sale
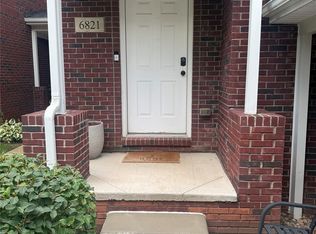
 MLS ID #20261069649, Anton Gojcaj, Red Carpet Lakeside Real Estate Inc. Realcomp II
- $299,9003 bd2 ba1.4k sqft8285 Pilgrim St, Washington, MI 48094For Sale
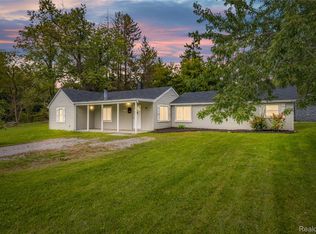 MLS ID #20261077950, Helen Aguilera, James Francis Realty. Realcomp II
- $234,0002 bd2 ba1.5k sqft14442 Moravian Manor Cir, Sterling Heights, MI 48312For Sale
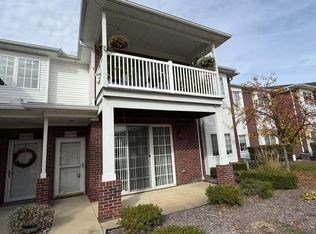 MLS ID #20261089071, Amy Shihua Tian, Community Choice Realty Inc. Realcomp II
- $227,0002 bd2 ba1.3k sqft14286 Moravian Manor Cir, Sterling Heights, MI 48312For Sale
 MLS ID #20261086107, Barbara Ward, Real Estate One-St Clair Shrs. Realcomp II
- $219,9002 bd2 ba1.2k sqft35934 Fierimonte Dr, Clinton Township, MI 48035For Sale
 MLS ID #50225357, Mark Charbonneau, Realty Executives Home Towne Chesterfield. MiRealSource
- $240,0002 bd2 ba1.4k sqft13425 Highland Cir, Sterling Heights, MI 48312For SaleMLS ID #50225587, Elaine A Gulock, Keller Williams Realty Lakeside. MiRealSource
- $234,9002 bd2 ba1.5k sqft15336 Yale Dr #227, Clinton Township, MI 48038For SaleMLS ID #50210693, Gregory Gagnon, 1st Choice RPM, LLC. MiRealSource
- $230,0003 bd2 ba1.4k sqft32075 Saint Annes Dr, Warren, MI 48092For SaleMLS ID #20261083465, Terry Asmar, My Realty LLC. Realcomp II
- $225,0002 bd2 ba1.6k sqft20349 Palm Meadow Dr, Clinton Township, MI 48036For SaleMLS ID #50220862, Darlene Garcia, Realty Executives Home Towne Shelby. MiRealSource
- $235,0002 bd2 ba1.3k sqft13229 Highland #51, Sterling Heights, MI 48312For SaleMLS ID #20261070762, Muriel Hair, Real Estate One-Sterling Heights. Realcomp II
- $194,9992 bd2 ba1.1k sqft5860 Acorn Ln, Sterling Heights, MI 48314For SaleMLS ID #20261067868, Pratap Sakhardande, eHomes Realty. Realcomp II
- $265,0002 bd3 ba1.9k sqft15914 New Bedford Dr #361, Clinton Township, MI 48038For SaleMLS ID #20261084437, Vicki LaVerdiere, Berkshire Hathaway HomeServices Kee Realty Clinton. Realcomp II
- $199,9002 bd2 ba1.2k sqft45302 Manor Dr, Shelby Township, MI 48317For SaleMLS ID #20261058902, Faddi Shamon, Market Max America. Realcomp II
- $219,9002 bd3 ba1.2k sqft25849 Maritime Cir #274, Harrison Township, MI 48045For SaleMLS ID #50223448, Rosalie Iwig, Realty Executives Home Towne Shelby. MiRealSource
- $165,0002 bd2 ba1.1k sqft15765 Balfour Dr, Macomb, MI 48044For SaleMLS ID #20261089490, Danielle Guitar, Community Choice Realty Inc. Realcomp II
- $225,0002 bd2 ba920 sqft25470 Quarter Deck St, Harrison Township, MI 48045For SaleMLS ID #20261044743, Scott Fader, Joseph Walter Realty, LLC. Realcomp II
- $249,0003 bd1 ba1.2k sqft48117 Meadow Ln, Chesterfield, MI 48051For SaleMLS ID #50226760, Marnie L Ickes, Realty Executives Home Towne Chesterfield. MiRealSource
- $265,0003 bd4 ba2k sqft1079 Paint Creek Ln #379, Rochester, MI 48306For SaleMLS ID #20261062237, Lawrence J Campbell, Century 21 Campbell Realty. Realcomp II
- $204,9002 bd2 ba1k sqft20478 Longwood Dr #30, Clinton Township, MI 48038For SaleMLS ID #20261055957, Margie Farris, KW Platinum. Realcomp II
- $249,9002 bd2 ba1.7k sqft14486 Shadywood Dr, Sterling Heights, MI 48312For SaleMLS ID #20261042550, Jerry I Khami, Esoteric Realty LLC. Realcomp II
