Skip main navigation
Sold for $260,000
  • $260,000

    11192 Spruce Ct #106, Washington, MI 48094

    2beds
    1,778sqft
    Condominium
    Built in 1997
    -- sqft lot
    $-- Zestimate®
    $146/sqft
    $-- Estimated rent

    Home value

    Not available

    Estimated sales range

    Not available

    Not available

    Zestimate® history
    Loading
    Loading...

    Owner options

    List your home for rent

    Find your next renter with Zillow Rental Manager. Plus, with online applications, you can quickly screen prospective tenants – for free.

    Learn more
    Refinance and save

    $1,889/mo

    Est. payment

    Refinancing to a lower rate could help reduce your monthly payments and save thousands over the life of the loan.

    See today's rates

    $1,889/mo

    Est. payment

    Explore your selling options

    Work with a Zillow partner agent

    Leverage their expertise and Zillow's premium Showcase listings to get your home seen by more buyers.

    Get started

    List with your own agent

    Get your home in front of millions of buyers by listing it on Zillow.

    Learn how to do it

    Sell it yourself

    Take full control of how buyers see your home on Zillow by listing For Sale by Owner (FSBO).

    List your home

    What's special

    Finished basementLarge covered porchCrown moldingsLow-maintenance vinyl flooringNewer roofGranite topsLaminate flooring
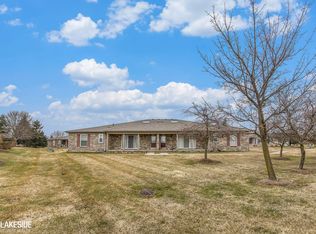

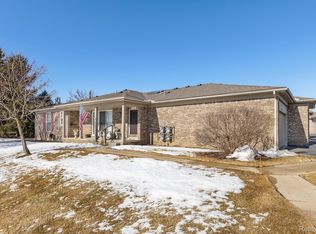
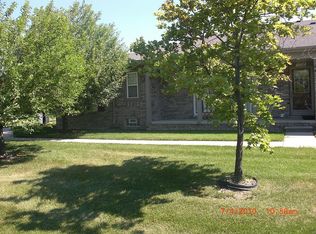
    “Every dream starts somewhere,” and yours can start here with this updated, beautifully maintained ranch home with 2 Bedrooms and 3 Bath (the third bath is in the basement) Condominium that is Conveniently located in Timbermill Community, 27 Mile between Jewell and Van Dyke with Romeo Schools. The kitchen has white cabinets, granite tops, stainless appliances, a custom subway-tiled backsplash, a tiled floor, and a skylight that fills the kitchen with light. 1st floor Laundry is directly off the garage and offers low-maintenance vinyl flooring, a top-load washer, dryer, cabinets, a laundry tub, and an oversized closet. The living room & dining room are open to the kitchen with an oversized doorwall that walks out to a large covered porch. The laminate flooring, custom paint, and crown moldings are the perfect addition to this open living space. Primary Bedroom offers newer Wallside Windows with a transferrable warranty. Walk In closet and bathroom with shower. The finished basement is another great entertaining space with a wet bar, bonus room with a bathroom that has a jetted tub, and incredible closet space. The monthly assessment is $205 and includes snow removal, lawn maintenance, and trash pickup. The newer Roof and Assessment have been paid off. The windows in the 2nd bedroom and bathroom are also newer and come with a Warranty.

    Zillow last checked:

    Listing updated:

    Listed by:

    Karla J Sitek 586-243-7359,

    Re/Max First

    Bought with:

    Jeremy Beaumont, 6501420588

    EXP Realty Main

    Source: MiRealSource,MLS#: 50162245MLS LogoOriginating MLS: MiRealSource

    Facts & features

    Interior

    Bedrooms & bathrooms
    • Bedrooms: 2
    • Bathrooms: 3
    • Full bathrooms: 3
    Rooms
    • Room types: Bedroom, Laundry, Master Bedroom, Basement Full Bath, First Flr Lavatory, Bathroom, Dining Room
    Primary bedroom
    • Level: First
    Bedroom 1
    • Features: Carpet
    • Level: Entry
    • Area: 182
    • Dimensions: 13 x 14
    Bedroom 2
    • Features: Carpet
    • Level: Entry
    • Area: 110
    • Dimensions: 11 x 10
    Bathroom 1
    • Features: Ceramic
    • Level: Entry
    • Area: 40
    • Dimensions: 8 x 5
    Bathroom 2
    • Features: Ceramic
    • Level: Entry
    • Area: 32
    • Dimensions: 8 x 4
    Bathroom 3
    • Level: Basement
    • Area: 49
    • Dimensions: 7 x 7
    Dining room
    • Features: Laminate
    • Level: Entry
    • Area: 90
    • Dimensions: 10 x 9
    Kitchen
    • Features: Ceramic
    • Level: Entry
    • Area: 117
    • Dimensions: 13 x 9
    Living room
    • Features: Laminate
    • Level: Entry
    • Area: 228
    • Dimensions: 19 x 12
    Heating
    • Forced Air, Humidity Control, Natural Gas
    Cooling
    • Central Air
    Appliances
    • Included: Dishwasher, Dryer, Humidifier, Range/Oven, Refrigerator, Washer, Gas Water Heater
    • Laundry: First Floor Laundry, Entry
    Features
    • Walk-In Closet(s), Bar
    • Flooring: Ceramic Tile, Carpet, Laminate, Vinyl
    • Windows: Skylight(s)
    • Basement: Finished,Concrete
    • Has fireplace: No
    Interior area
    • Total structure area: 1,778
    • Total interior livable area: 1,778 sqft
    • Finished area above ground: 1,032
    • Finished area below ground: 746

    Property

    Parking
    • Total spaces: 2
    • Parking features: Garage, Unassigned, Attached, Electric in Garage, Garage Door Opener
    • Attached garage spaces: 2
    Features
    • Levels: One
    • Stories: 1
    • Patio & porch: Porch
    • Has spa: Yes
    • Spa features: Spa/Jetted Tub
    Details
    • Parcel number: 240427476106
    • Zoning description: Residential
    • Special conditions: Private

    Construction

    Type & style
    • Home type: Condo
    • Architectural style: Ranch
    • Property subtype: Condominium
    Materials
    • Brick
    • Foundation: Basement, Concrete Perimeter
    Condition
    • New construction: No
    • Year built: 1997

    Utilities & green energy

    • Sewer: Public Sanitary
    • Water: Public

    Community & HOA

    Community
    • Subdivision: Timber Mill Condo
    HOA
    • Has HOA: Yes
    • Services included: Snow Removal
    • HOA fee: $205 monthly
    • HOA name: Timber Mill
    • HOA phone: 586-737-7641
    Location
    • Region: Washington

    Financial & listing details

    • Price per square foot: $146/sqft
    • Annual tax amount: $3,046
    • Date on market: 12/2/2024
    • Cumulative days on market: 34 days
    • Listing agreement: Exclusive Right To Sell
    • Listing terms: Cash,Conventional
    • Road surface type: Paved

    Price history

    DateEventPrice
    3/10/2025Sold$260,000+0%$146/sqft
    Source: MiRealSource #50162245 Report a problem
    1/6/2025Pending sale$259,900$146/sqft
    Source: MiRealSource #50162245 Report a problem
    12/2/2024Listed for sale$259,900$146/sqft
    Source: MiRealSource #50162245 Report a problem

    Public tax history

    Tax history is unavailable.

    Neighborhood: 48094

    Nearby schools

    GreatSchools rating
    Schools provided by the listing agent
    • District: Romeo Community Schools

    Source: MiRealSource. This data may not be complete. We recommend contacting the local school district to confirm school assignments for this home.

    Get pre-qualified for a loan
    At Zillow Home Loans, we can pre-qualify you in as little as 5 minutes with no impact to your credit score.

    An equal housing lender. NMLS #10287.