Great Opportunity to Own your own resort-style home! Fabulous Open-Concept Contemporary Split Level with Primary Suite on the First Floor plus a bonus 1/2 bath and 2nd Suite upstairs for privacy and yet open loft overlooking first floor! Work from home on 1st or 2nd floor OR just Enjoy the space! Sky-high ceiling open to Dining and Kitchen with Breakfast Bar. 2 Car Tandem Garage too! This home is overlooking a beautiful pond with a fountain. Toward the Back of Complex and quiet! Freshly painted LVP flooring for easy cleaning. Beautiful Clubhouse with inground pool, hot tub and gym! Enjoy the Good Life right at home. Boat Town USA - Harrison Township known for restaurants on the waterfront! Easy Access to I-94 yet off the beaten path! idrng Possible FHA/VA spot approval
For sale
$229,900
25849 Maritime Cir #274, Harrison Township, MI 48045
2beds
1,283sqft
Condominium
Built in 2010
-- sqft lot
$-- Zestimate®
$179/sqft
$275/mo HOA
What's special
Breakfast barOpen-concept contemporary split level
- 5 days |
- 345 |
- 11 |
Zillow last checked:
Listing updated:
Listed by:
Rosalie Iwig 586-612-5336,
Realty Executives Home Towne Shelby 586-726-4600
Source: MiRealSource,MLS#: 50218644 Originating MLS: MiRealSource
Originating MLS: MiRealSourceFacts & features
Interior
Bedrooms & bathrooms
- Bedrooms: 2
- Bathrooms: 3
- Full bathrooms: 2
- 1/2 bathrooms: 1
Rooms
- Room types: Exercise Room, Bedroom, Laundry, Master Bedroom, Great Room, Master Bathroom, First Flr Lavatory, Bathroom, Second Flr Full Bathroom, Dining "L"
Primary bedroom
- Level: First
Bedroom 1
- Level: Entry
- Area: 154
- Dimensions: 14 x 11
Bedroom 2
- Level: Upper
- Area: 132
- Dimensions: 12 x 11
Bathroom 1
- Level: Entry
- Area: 72
- Dimensions: 12 x 6
Bathroom 2
- Level: Upper
- Area: 49
- Dimensions: 7 x 7
Dining room
- Level: Entry
- Area: 117
- Dimensions: 13 x 9
Kitchen
- Level: Entry
- Area: 117
- Dimensions: 13 x 9
Living room
- Level: Entry
- Area: 198
- Dimensions: 18 x 11
Heating
- Forced Air, Natural Gas
Cooling
- Central Air
Appliances
- Included: Dishwasher, Dryer, Range/Oven, Refrigerator, Washer, Gas Water Heater
- Laundry: First Floor Laundry, Entry
Features
- Eat-in Kitchen
- Has basement: No
- Number of fireplaces: 1
- Fireplace features: Gas, Great Room
Interior area
- Total structure area: 1,283
- Total interior livable area: 1,283 sqft
- Finished area above ground: 1,283
- Finished area below ground: 0
Property
Parking
- Total spaces: 2
- Parking features: Garage, Attached, Electric in Garage
- Attached garage spaces: 2
Features
- Levels: One and One Half
- Stories: 1.5
- Patio & porch: Patio
- Exterior features: Lawn Sprinkler, Street Lights
- Has private pool: Yes
- Pool features: Community, In Ground, Outdoor Pool
- Spa features: Community
- Has view: Yes
- View description: Water
- Has water view: Yes
- Water view: Water
- Waterfront features: Pond, Waterfront
- Frontage length: 0
Details
- Parcel number: 171125278274
- Special conditions: Private
Construction
Type & style
- Home type: Condo
- Architectural style: Contemporary
- Property subtype: Condominium
Materials
- Brick, Vinyl Siding
- Foundation: Slab
Condition
- New construction: No
- Year built: 2010
Utilities & green energy
- Sewer: Public Sanitary
- Water: Public
Community & HOA
Community
- Subdivision: Harrison Cove Condo #777
HOA
- Has HOA: Yes
- Amenities included: Clubhouse, Maintenance Grounds, Sidewalks, Street Lights
- Services included: Maintenance Grounds, Snow Removal, Club House Included, Maintenance Structure, Community Pool
- HOA fee: $275 monthly
- HOA name: O'Brien
- HOA phone: 586-737-7641
Location
- Region: Harrison Township
Financial & listing details
- Price per square foot: $179/sqft
- Annual tax amount: $4,312
- Date on market: 8/15/2026
- Cumulative days on market: 6 days
- Listing agreement: Exclusive Right to Sell/VR
- Listing terms: Cash,Conventional,FHA,VA Loan
- Road surface type: Paved
Estimated market value
Not available
Estimated sales range
Not available
Not available
Price history
| Date | Event | Price |
|---|---|---|
| 8/15/2026 | Listed for sale | $229,900$179/sqft |
Source:  MiRealSource #50218644 Report a problem MiRealSource #50218644 Report a problem | ||
Public tax history
Tax history is unavailable.
Monthly payment
Est. payment
Payment breakdown
Explore the cost of this home by adjusting the details. Changes won't be saved.Climate risks
Neighborhood: 48045
Nearby schools
GreatSchools rating
- 8/10Marie C. Graham Elementary SchoolGrades: PK-5Distance: 0.9 mi
- 5/10L'anse Creuse Middle School - CentralGrades: 6-8Distance: 1.1 mi
- 8/10High SchoolGrades: 9-12Distance: 1.3 mi
Schools provided by the listing agent
- District: L'anse Creuse Public Schools
Source: MiRealSource. This data may not be complete. We recommend contacting the local school district to confirm school assignments for this home.
- $226,4002 bd3 ba1.3k sqft25849 Maritime Cir S, Harrison Township, MI 48045Off Market
- $--2 bd3 ba1.2k sqft25986 S Maritime Cir, Harrison Township, MI 48045Off Market

- $207,7002 bd2 ba1.2k sqft25830 Maritime Cir S #258, Harrison Township, MI 48045Off Market
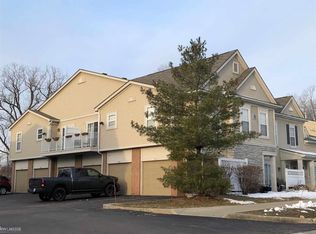
- $--2 bd2 ba1k sqft25828 S Maritime Cir, Harrison Township, MI 48045Off Market
- $--2 bd2 ba1k sqft25828 Maritime Cir, Harrison Township, MI 48045Off Market
- $188,8002 bd2 ba1.1k sqft25980 Maritime Circle South, Maritime Circle south, MI 48045Off Market
- $--2 bd3 ba1.3k sqft25878 Maritime Cir S, Harrison Township, MI 48045Off Market
- $--2 bd3 ba1.3k sqft25882 Maritime Cir S, Harrison Township, MI 48045Off Market
A local agent can set up tours, give advice and negotiate with sellers.
Similar homes
- $259,0002 bd2 ba1.8k sqft25843 Ashby Dr, Harrison Township, MI 48045For Sale
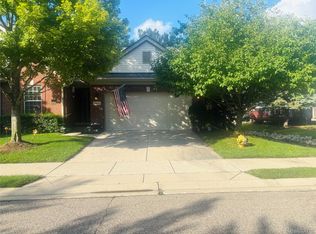
 MLS ID #20261063298, Mark T Foster, Foster & Foster Realty LLC. Realcomp II
 - $219,9003 bd1 ba1.5k sqft39751 Sylvia St, Harrison Township, MI 48045For Sale
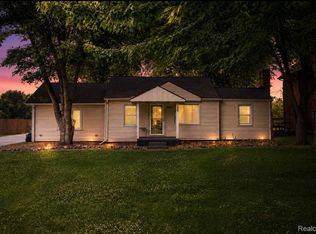 MLS ID #20261065615, Rawaa Alzuhairi, Community Choice Realty Inc. Realcomp II
 - $179,9002 bd2 ba1.4k sqft37515 Stonegate Cir, Clinton Township, MI 48036For Sale

 MLS ID #50218910, Gregory Rogers, RE/MAX First. MiRealSource
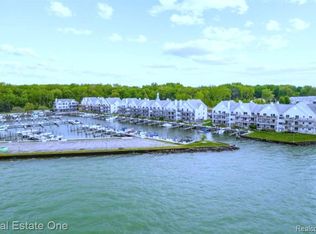
 - $289,9002 bd2 ba1k sqft37520 Jefferson Ave APT 101, Harrison Township, MI 48045For Sale
 MLS ID #20261033021, Jim Smith, Real Estate One-St Clair Shrs. Realcomp II
 - $239,9002 bd2 ba1.5k sqft14554 Moravian Manor Cir #76, Sterling Heights, MI 48312For SaleMLS ID #20261061695, Kay Kasshamoun, CRK Realty. Realcomp II
- $198,9002 bd2 ba1.2k sqft958 Country Club Dr #6, Saint Clair Shores, MI 48082For SaleMLS ID #20261061475, Kathleen Alan, Kathleen Ann Alan. Realcomp II
- $239,9002 bd2 ba1.7k sqft14225 Shadywood Dr, Sterling Heights, MI 48312For SaleMLS ID #50216168, Ban Marrogy, KW Platinum. MiRealSource
- $247,5002 bd2 ba1.5k sqft2116 Country Club Dr #9, Saint Clair Shores, MI 48082For SaleMLS ID #50201832, Steven P Scavone, Shorepointe Real Estate Assoc., Inc.. MiRealSource
- $237,5002 bd2 ba1.5k sqft15336 Yale Dr #227, Clinton Township, MI 48038For SaleMLS ID #50210693, Gregory Gagnon, 1st Choice RPM, LLC. MiRealSource
- $223,0002 bd2 ba1.3k sqft15286 Cornell Dr, Clinton Township, MI 48038For SaleMLS ID #20261033007, Elisa C Y Chen, Community Choice Realty Inc. Realcomp II
- $249,9003 bd2 ba1.3k sqft29240 McDonald St, Roseville, MI 48066For SaleMLS ID #20261048858, Richard K Rosen, Fresh Start Homes. Realcomp II
- $216,9002 bd2 ba1.5k sqft51713 Adler Park Dr W, Chesterfield, MI 48051For Sale
 MLS ID #26027812, Lisa Moore, Premier Associates. MichRIC
 - $189,9002 bd2 ba1.3k sqft20404 Birch Meadow Dr, Clinton Township, MI 48036For SaleMLS ID #20261055430, Frank Sattler, Fortuna Realty LLC. Realcomp II
- $161,9002 bd2 ba1.1k sqft406 Country Club Dr #66, Saint Clair Shores, MI 48082For SaleMLS ID #20261063926, Hans G Stahl, Red Star Equities LLC. Realcomp II
- $215,0002 bd2 ba1.5k sqft51768 Adler Park Dr W, Chesterfield, MI 48051For SaleMLS ID #50212337, Jake Herish, Brookstone, Realtors LLC. MiRealSource
- $199,0002 bd2 ba1.3k sqft32990 Redstone Dr #103, New Baltimore, MI 48047For SaleMLS ID #50211589, Benjamin Nelson, Nelson Property Management. MiRealSource
- $154,5002 bd1 ba1.3k sqft66 Clinton St #14, Mount Clemens, MI 48043For SaleMLS ID #50214550, Matthew Nelson, Nelson Property Management. MiRealSource
- $140,0002 bd2 ba900 sqft34720 Huntley Dr #23, Sterling Heights, MI 48312For SaleMLS ID #20261065370, Surendra Gaikwad, eHomes Realty. Realcomp II
- $155,0002 bd1 ba1k sqft33699 Bayview Dr, Chesterfield, MI 48047For SaleMLS ID #50218645, Kristie Lohmann, RE/MAX First. MiRealSource
- $170,0002 bd3 ba1.4k sqft37407 Charter Oaks Blvd, Clinton Township, MI 48036For SaleMLS ID #20261047235, Breanna Borg, Golden Key Realty Group LLC. Realcomp II
