1,110 sq. ft., 2 bedroom, 2 bath, 1st floor condominium located in highly desirable Lakepointe of the Shores and overlooking the St Clair Shores Golf Club, new laminate flooring and freshly painted, good size living room with doorwall to private patio, gourmet kitchen with dishwasher, stove, and refrigerator, in unit washer and dryer, primary suite with full bath, good size secondary bedroom, updated second bath, bonus storage room, 1 car attached garage, central air. Association allows 1 dog or 1 cat. Association dues include exterior maintenance, snow removal, lawn care, trash removal.
For sale
$161,900
406 Country Club Dr #66, Saint Clair Shores, MI 48082
2beds
1,110sqft
Condominium
Built in 1984
-- sqft lot
$158,500 Zestimate®
$146/sqft
$296/mo HOA
What's special
- 19 days
- 450
- 5
Zillow last checked:
Listing updated:
Listed by:
Hans G Stahl 586-468-4340,
Red Star Equities LLC 586-468-4340
Source: Realcomp II,MLS#: 20261063926
Facts & features
Interior
Bedrooms & bathrooms
- Bedrooms: 2
- Bathrooms: 2
- Full bathrooms: 2
Primary bedroom
- Level: Entry
- Area: 143
- Dimensions: 13 X 11
Bedroom
- Level: Entry
- Area: 117
- Dimensions: 13 X 9
Primary bathroom
- Level: Entry
- Area: 36
- Dimensions: 6 X 6
Other
- Level: Entry
- Area: 30
- Dimensions: 5 X 6
Dining room
- Level: Entry
- Area: 80
- Dimensions: 10 X 8
Kitchen
- Level: Entry
- Area: 88
- Dimensions: 11 X 8
Laundry
- Level: Entry
- Area: 72
- Dimensions: 9 X 8
Living room
- Level: Entry
- Area: 273
- Dimensions: 21 X 13
Heating
- Forced Air, Natural Gas
Cooling
- Ceiling Fans, Central Air
Appliances
- Included: Dishwasher, Disposal, Dryer, Free Standing Electric Range, Free Standing Refrigerator, Washer
Features
- Has basement: No
- Has fireplace: No
Interior area
- Total interior livable area: 1,110 sqft
- Finished area above ground: 1,110
Property
Parking
- Total spaces: 1
- Parking features: One Car Garage, Attached, Direct Access, Garage Door Opener
- Attached garage spaces: 1
Features
- Levels: One
- Stories: 1
- Entry location: GroundLevel
- Patio & porch: Patio
- Exterior features: Grounds Maintenance, Lighting, Private Entrance
Details
- Parcel number: 1403178075
- Special conditions: Short Sale No,Standard
Construction
Type & style
- Home type: Condo
- Architectural style: Ranch
- Property subtype: Condominium
Materials
- Brick
- Foundation: Slab
Condition
- New construction: No
- Year built: 1984
- Major remodel year: 2025
Utilities & green energy
- Sewer: Sewer At Street
- Water: Waterat Street
Community & HOA
Community
- Features: Golf, Sidewalks
- Subdivision: LAKEPOINTE OF THE SHORES
HOA
- Has HOA: Yes
- Services included: Maintenance Grounds, Maintenance Structure, Snow Removal
- HOA fee: $296 monthly
- HOA phone: 810-346-4010
Location
- Region: Saint Clair Shores
Financial & listing details
- Price per square foot: $146/sqft
- Tax assessed value: $40,841
- Annual tax amount: $2,741
- Date on market: 8/12/2026
- Cumulative days on market: 19 days
- Listing agreement: Exclusive Right To Sell
- Listing terms: Cash,Conventional
Estimated market value
$158,500
$151,000 - $166,000
$1,677/mo
Price history
| Date | Event | Price |
|---|---|---|
| 8/12/2026 | Listed for sale | $161,900$146/sqft |
Source:  Realcomp II #20261063926 Report a problem Realcomp II #20261063926 Report a problem | ||
Public tax history
Tax history is unavailable.
Monthly payment
Est. payment
Payment breakdown
Explore the cost of this home by adjusting the details. Changes won't be saved.Climate risks
Neighborhood: 48082
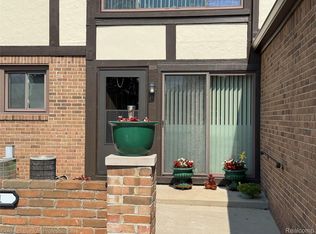
- $184,5002 bd2 ba1.2k sqft517 Country Club Dr, Saint Clair Shores, MI 48082For Sale

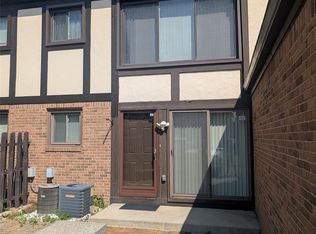
- $199,9002 bd2 ba1.1k sqft311 Country Club Dr, Saint Clair Shores, MI 48082Sold
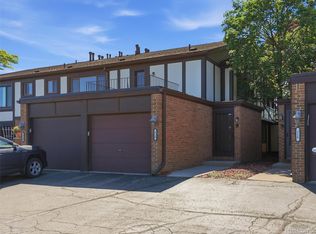
- $196,0002 bd2 ba1.1k sqft303 Country Club Dr, Saint Clair Shores, MI 48082Sold
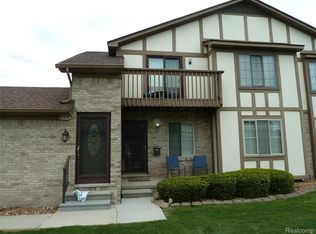
- $189,0002 bd2 ba1.2k sqft216 Country Club Dr, Saint Clair Shores, MI 48082Pending
Similar homes
- $198,9002 bd2 ba1.2k sqft958 Country Club Dr #6, Saint Clair Shores, MI 48082For Sale
 MLS ID #20261061475, Kathleen Alan, Kathleen Ann Alan. Realcomp II
 - $225,0002 bd2 ba1.1k sqft730 Country Club Dr #36, Saint Clair Shores, MI 48082For Sale
 MLS ID #20261052743, Lawrence J Campbell, Century 21 Campbell Realty. Realcomp II
 - $164,9003 bd2 ba1.1k sqft19121 Waldorf St, Roseville, MI 48066For Sale

 MLS ID #50215948, Michael Petrevski, 21 United. MiRealSource
 - $174,9003 bd1 ba1.1k sqft22225 Saint Gertrude St, Saint Clair Shores, MI 48081For Sale
 MLS ID #20261060804, Anthony Bellanca, Fortress Real Estate LLC. Realcomp II
 - $170,0002 bd3 ba1.4k sqft37407 Charter Oaks Blvd, Clinton Township, MI 48036For SaleMLS ID #20261047235, Breanna Borg, Golden Key Realty Group LLC. Realcomp II
- $163,0002 bd2 ba1.1k sqft50149 N Angelo Ct, Chesterfield, MI 48047For SaleMLS ID #20261066472, Kim Pizzo Smigielski, Nexus Real Estate LLC. Realcomp II
- $149,9003 bd1 ba960 sqft19833 Macel St, Roseville, MI 48066For SaleMLS ID #20261062164, Doniece E Muzzy, EXP Realty Shelby Twp. Realcomp II
- $139,9002 bd1 ba970 sqft32972 Maple Lane Cir, Warren, MI 48093For SaleMLS ID #20261062859, Christina Gennari, KW Domain. Realcomp II
- $130,0002 bd2 ba1.1k sqft30607 Hidden Pines Ln, Roseville, MI 48066For SaleMLS ID #50217519, Carol Lukity, Berkshire Hathaway HomeServices Kee Realty. MiRealSource
- $167,0003 bd2 ba1.3k sqft8410 Hickory Dr, Sterling Heights, MI 48312For SaleMLS ID #20261057415, Nawar Toma, Real Estate One-Sterling Heights. Realcomp II
- $174,9002 bd2 ba1.4k sqft4446 Fifteen Mile Rd, Sterling Heights, MI 48310For SaleMLS ID #50220151, Jake Herish, Brookstone, Realtors LLC. MiRealSource
- $230,0003 bd2 ba1.2k sqft22124 Violet St, Saint Clair Shores, MI 48082For SaleMLS ID #20261045222, Steve Koleno, Beycome Brokerage Realty LLC. Realcomp II
- $155,0002 bd2 ba1.3k sqft38615 Diamond Head Ct, Clinton Township, MI 48038For SaleMLS ID #50215548, Janice Plaskon, Berkshire Hathaway HomeServices Kee Realty. MiRealSource
- $164,9002 bd1 ba968 sqft15757 N Franklin Dr, Clinton Township, MI 48038For SaleMLS ID #20261019142, Ghazuan Shakir, Prestige Realty Group, LLC. Realcomp II
- $199,0002 bd1 ba1.3k sqft20342 Pine Meadow Dr, Clinton Township, MI 48036For SaleMLS ID #20261050430, Roland J Bottiglia, Premier Realty Centers LLC. Realcomp II
- $149,9002 bd1 ba1k sqft51130 S Foster Rd, Chesterfield, MI 48047For SaleMLS ID #50219303, Kristie Lohmann, RE/MAX First. MiRealSource
- $165,0003 bd1 ba1k sqft23777 Piper Ave, Eastpointe, MI 48021For SaleMLS ID #20261047537, Mike Licavoli, Eastern Realty Inc. Realcomp II
- $150,9002 bd2 ba1.5k sqft24570 Quad Park Ln, Clinton Township, MI 48035For SaleMLS ID #20261002965, Alesha Thomas, Berkshire Hathaway HomeServices Kee Realty. Realcomp II
- $129,9002 bd1 ba900 sqft34751 Kimberly Dr #1, Sterling Heights, MI 48312For SaleMLS ID #20261060078, Steve Abouna, Community Choice Realty Inc. Realcomp II
