Open House Sunday Jul 26th from 12pm-2 pm. Welcome home to this beautifully maintained 3-bedroom, 1.5-bath condo in a highly sought-after location! Perfectly situated just minutes from major highways, premier shopping, restaurants, and entertainment, this home offers the ideal blend of comfort and convenience.
Step inside to a brand-new kitchen featuring newly installed cabinets and a new sink, creating a fresh, modern space you'll love. The spacious finished basement provides extra room for a family room, home office, gym, or entertainment area, while the in-unit laundry adds everyday convenience. Enjoy a low-maintenance lifestyle with water and snow removal included in the association, giving you more time to relax and enjoy your home. With its desirable location, thoughtful updates, and generous living space, this move-in-ready condo.
For sale
Price cut: $5K (8/21)
$167,000
8410 Hickory Dr, Sterling Heights, MI 48312
3beds
1,360sqft
Condominium
Built in 1975
-- sqft lot
$164,100 Zestimate®
$123/sqft
$301/mo HOA
What's special
- 47 days
- 871
- 71
Zillow last checked:
Listing updated:
Listed by:
Nawar Toma 586-344-8383,
Real Estate One-Sterling Heights 586-276-9800
Source: Realcomp II,MLS#: 20261057415
Facts & features
Interior
Bedrooms & bathrooms
- Bedrooms: 3
- Bathrooms: 2
- Full bathrooms: 1
- 1/2 bathrooms: 1
Primary bedroom
- Level: Second
- Area: 144
- Dimensions: 12 X 12
Bedroom
- Level: Second
- Area: 90
- Dimensions: 10 X 9
Bedroom
- Level: Second
- Area: 108
- Dimensions: 12 X 9
Other
- Level: Second
Other
- Level: Entry
Kitchen
- Level: Entry
- Area: 112
- Dimensions: 14 X 8
Living room
- Level: Entry
- Area: 224
- Dimensions: 16 X 14
Heating
- Forced Air, Hot Water, Natural Gas
Cooling
- Central Air
Features
- Basement: Partially Finished
- Has fireplace: No
Interior area
- Total interior livable area: 1,360 sqft
- Finished area above ground: 1,060
- Finished area below ground: 300
Video & virtual tour
Property
Parking
- Parking features: No Garage
Features
- Levels: Two
- Stories: 2
- Entry location: GroundLevel
- Patio & porch: Patio
- Fencing: Back Yard
Details
- Parcel number: 1034101061
- Special conditions: Short Sale No,Standard
Construction
Type & style
- Home type: Condo
- Architectural style: Colonial
- Property subtype: Condominium
Materials
- Brick
- Foundation: Basement, Block
Condition
- New construction: No
- Year built: 1975
Utilities & green energy
- Sewer: Public Sewer
- Water: Public
Community & HOA
Community
- Subdivision: CREEK RUN ESTATES
HOA
- Has HOA: Yes
- Services included: Maintenance Grounds, Maintenance Structure, Pest Control, Sewer, Snow Removal, Trash, Water
- HOA fee: $301 monthly
- HOA phone: 586-532-1200
Location
- Region: Sterling Heights
Financial & listing details
- Price per square foot: $123/sqft
- Tax assessed value: $56,402
- Annual tax amount: $3,228
- Date on market: 7/24/2026
- Cumulative days on market: 47 days
- Listing agreement: Exclusive Right To Sell
- Listing terms: Cash,Conventional,FHA,Va Loan
Estimated market value
$164,100
$156,000 - $172,000
$1,812/mo
Price history
| Date | Event | Price |
|---|---|---|
| 8/21/2026 | Price change | $167,000-2.9%$123/sqft |
Source:  Realcomp II #20261057415 Report a problem Realcomp II #20261057415 Report a problem | ||
| 7/24/2026 | Listing removed | $1,750$1/sqft |
Source: Zillow Rentals #20261055230 Report a problem | ||
| 7/24/2026 | Listed for sale | $172,000+91.6%$126/sqft |
Source: Realcomp II #20261057415 Report a problem | ||
| 7/17/2026 | Listed for rent | $1,750$1/sqft |
Source: Zillow Rentals #20261055230 Report a problem | ||
| 2/20/2026 | Listing removed | $1,750$1/sqft |
Source: Zillow Rentals Report a problem | ||
| 2/9/2026 | Listed for rent | $1,750+9.4%$1/sqft |
Source: Zillow Rentals Report a problem | ||
| 12/27/2024 | Listing removed | $1,600+3.2%$1/sqft |
Source: Zillow Rentals Report a problem | ||
| 12/13/2024 | Listed for rent | $1,550$1/sqft |
Source: Zillow Rentals Report a problem | ||
| 2/12/2016 | Sold | $89,750-19.6%$66/sqft |
Source:  MiRealSource #31275393 Report a problem MiRealSource #31275393 Report a problem | ||
| 7/22/2003 | Sold | $111,600+11.6%$82/sqft |
Source: Public Record Report a problem | ||
| 12/27/2001 | Sold | $100,000+42.9%$74/sqft |
Source: Public Record Report a problem | ||
| 9/22/1998 | Sold | $70,000$51/sqft |
Source: Public Record Report a problem | ||
Public tax history
| Year | Property taxes | Tax assessment |
|---|---|---|
| 2025 | $3,084 +6.1% | $62,000 +6.9% |
| 2024 | $2,907 +5.2% | $58,000 +4.9% |
| 2023 | $2,764 +2.1% | $55,300 +5.7% |
| 2022 | $2,707 | $52,300 +3% |
| 2021 | -- | $50,800 +1.8% |
| 2020 | -- | $49,900 +5.5% |
| 2019 | -- | $47,300 +9.2% |
| 2018 | $2,410 | $43,300 +16.1% |
| 2017 | -- | $37,300 |
| 2016 | -- | $37,300 +28.2% |
| 2015 | -- | $29,100 +45.5% |
| 2014 | -- | $20,000 |
| 2012 | -- | -- |
| 2009 | -- | -- |
| 2001 | $1,132 +7.2% | $32,100 +2.9% |
| 2000 | $1,057 | $31,200 |
Find assessor info on the county website
Monthly payment
Est. payment
Payment breakdown
Explore the cost of this home by adjusting the details. Changes won't be saved.Climate risks
Neighborhood: 48312
- $150,9002 bd2 ba1k sqft8302 Hickory Dr, Sterling Heights, MI 48312Off Market

- $155,2003 bd2 ba1.1k sqft8443 Hickory Dr, Sterling Heights, MI 48312Off Market
- $--1 bd1 ba800 sqft8600 Beech Dr #522F, Sterling Heights, MI 48312Off Market
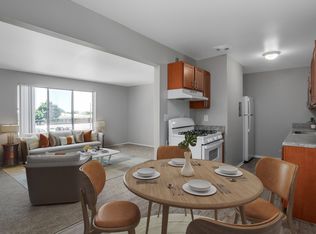
- $--2 bd1 ba1k sqft8600 Beech Dr #650G, Sterling Heights, MI 48312Off Market
Similar homes
- $180,0003 bd2 ba1.2k sqft35304 Tall Oaks Dr, Sterling Heights, MI 48312For Sale

 MLS ID #20261065994, Sam Hindo, Hindo Realty Group. Realcomp II
 - $174,9002 bd2 ba1.4k sqft4446 Fifteen Mile Rd, Sterling Heights, MI 48310For Sale
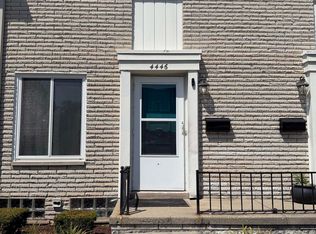
 MLS ID #50220151, Jake Herish, Brookstone, Realtors LLC. MiRealSource
 - $159,0002 bd1 ba868 sqft1968 Axtell Dr APT 1, Troy, MI 48084For Sale

 MLS ID #26043745, Keith Blackwell, Clients First, REALTORS®. MichRIC
 - $170,0002 bd3 ba1.4k sqft37407 Charter Oaks Blvd, Clinton Township, MI 48036For Sale
 MLS ID #20261047235, Breanna Borg, Golden Key Realty Group LLC. Realcomp II
 - $169,0002 bd3 ba1.7k sqft4386 Fifteen Mile Rd #64, Sterling Heights, MI 48310For SaleMLS ID #20261045686, Claudia Younan, R2M Realty. Realcomp II
- $159,5002 bd1 ba1.9k sqft35338 Bristlecone Dr #13/72, Clinton Township, MI 48035For SaleMLS ID #50209132, Maria Mazzola, Realty Professionals. MiRealSource
- $180,0003 bd1 ba1.3k sqft3998 Capitol Ave, Warren, MI 48091For SaleMLS ID #20261047178, Kathleen J Potter, House N Home Realty, LLC. Realcomp II
- $199,9003 bd2 ba1.8k sqft31263 Hayes Rd, Warren, MI 48088For SaleMLS ID #20261069645, Diana Mamo, Community Choice Realty Inc. Realcomp II
- $164,9002 bd1 ba968 sqft15757 N Franklin Dr, Clinton Township, MI 48038For SaleMLS ID #20261019142, Ghazuan Shakir, Prestige Realty Group, LLC. Realcomp II
- $149,9003 bd1 ba960 sqft19833 Macel St, Roseville, MI 48066For SaleMLS ID #20261062164, Doniece E Muzzy, EXP Realty Shelby Twp. Realcomp II
- $154,0003 bd2 ba1.1k sqft7236 Studebaker Ave, Warren, MI 48091For SaleMLS ID #20261046736, Ali Muzahid, American Realtors. Realcomp II
- $162,0002 bd2 ba1.1k sqft50149 N Angelo Ct, Chesterfield, MI 48047For SaleMLS ID #20261066472, Kim Pizzo Smigielski, Nexus Real Estate LLC. Realcomp II
- $207,9002 bd2 ba1.2k sqft45302 Manor Dr, Shelby Township, MI 48317For SaleMLS ID #20261058902, Faddi Shamon, Market Max America. Realcomp II
- $199,9002 bd2 ba1.7k sqft14303 Vauxhall Dr #120, Sterling Heights, MI 48313For SaleMLS ID #20261048031, Susan D Gillispie, Positive Directions Realty. Realcomp II
- $249,9003 bd2 ba1.3k sqft2952 Roundtree Dr, Troy, MI 48083For SaleMLS ID #20261053692, Allan Holland, Lambrecht Realty LLC. Realcomp II
- $185,0003 bd3 ba1.6k sqft26949 Farmbrook Villa Dr #1, Southfield, MI 48034For SaleMLS ID #20261066114, Lori Beatty, RE/MAX New Trend. Realcomp II
- $199,4993 bd1 ba1k sqft612 W Hudson Ave, Madison Heights, MI 48071For SaleMLS ID #20261068919, Melissa Gedrimas, Heritage Real Estate. Realcomp II
- $184,9003 bd2 ba1.3k sqft127 Jones St, Mount Clemens, MI 48043For SaleMLS ID #20261069419, Justin Tibble, NEXGEN Realty. Realcomp II
- $190,0003 bd2 ba1.4k sqft17377 Pennington Dr, Detroit, MI 48221For SaleMLS ID #20261071532, Sarah Khan-Williams, Epique Realty. Realcomp II
- $229,9003 bd2 ba1.2k sqft30052 Schoenherr Rd, Warren, MI 48088For SaleMLS ID #20261058018, Jason I Minnick, Market Elite Inc. Realcomp II
