Welcome to 216 Country Club Drive in St. Clair Shores!
This well-appointed condo offers 2 bedrooms, 2 full bathrooms, and just over 1,200 square feet of comfortable living space, all set against beautiful golf course views in a quiet, established community.
Inside, the layout feels easy and inviting, with the living area flowing naturally into the dining and kitchen spaces—great for everyday living or hosting guests. The kitchen features a recently updated dishwasher, plenty of cabinetry, and excellent storage throughout the home to keep everything organized.
Both bedrooms are generously sized, and having two full baths adds a level of convenience that’s hard to beat. Large windows fill the home with natural light while framing peaceful views of the course, giving the space a calm, open feel.
The expansive deck is a true highlight—perfect for morning coffee, evening dinners, or simply relaxing while overlooking the course. A newer roof offers added peace of mind, and the attached 1-car garage provides secure parking and additional storage.
With the HOA handling exterior maintenance, you can enjoy a truly low-maintenance lifestyle while staying close to shopping, dining, parks, and Lake St. Clair, including the Nautical Mile and waterfront attractions.
216 Country Club Drive delivers comfort, convenience, and scenic views in a setting that’s easy to love—come see it for yourself.
Pending
Price cut: $6K (7/9)
$189,000
216 Country Club Dr, Saint Clair Shores, MI 48082
2beds
1,226sqft
Townhouse
Built in 1984
-- sqft lot
$182,800 Zestimate®
$154/sqft
$296/mo HOA
What's special
- 90 days |
- 66 |
- 1 |
Zillow last checked:
Listing updated:
Listed by:
Brendan Hunt 586-372-6057,
EXP Realty Romeo 586-372-6057,
Kenneth J Hirschmann 586-531-2751,
EXP Realty
Source: Realcomp II,MLS#: 20261039224
Facts & features
Interior
Bedrooms & bathrooms
- Bedrooms: 2
- Bathrooms: 2
- Full bathrooms: 2
Primary bedroom
- Level: Second
- Area: 195
- Dimensions: 15 X 13
Bedroom
- Level: Second
- Area: 117
- Dimensions: 13 X 9
Primary bathroom
- Level: Second
Other
- Level: Second
Dining room
- Level: Second
- Area: 100
- Dimensions: 10 X 10
Kitchen
- Level: Second
- Area: 90
- Dimensions: 9 X 10
Laundry
- Level: Second
- Area: 63
- Dimensions: 9 X 7
Living room
- Level: Second
- Area: 273
- Dimensions: 21 X 13
Heating
- Forced Air, Natural Gas
Cooling
- Ceiling Fans, Central Air
Appliances
- Included: Dishwasher, Dryer, Free Standing Refrigerator, Washer
- Laundry: Laundry Room
Features
- Has basement: No
- Has fireplace: No
Interior area
- Total interior livable area: 1,226 sqft
- Finished area above ground: 1,226
Property
Parking
- Total spaces: 1
- Parking features: One Car Garage, Attached
- Attached garage spaces: 1
Features
- Levels: One Story Up
- Stories: 1
- Entry location: GroundLevelwSteps
- Exterior features: Balcony
Details
- Parcel number: 1403178022
- Special conditions: Short Sale No,Standard
Construction
Type & style
- Home type: Townhouse
- Architectural style: Townhouse
- Property subtype: Townhouse
Materials
- Brick
- Foundation: Slab
Condition
- New construction: No
- Year built: 1984
Utilities & green energy
- Sewer: Public Sewer
- Water: Other
Community & HOA
Community
- Features: Golf
- Subdivision: LAKEPOINTE OF THE SHORES
HOA
- Has HOA: Yes
- Services included: Maintenance Grounds, Maintenance Structure, Snow Removal
- HOA fee: $296 monthly
Location
- Region: Saint Clair Shores
Financial & listing details
- Price per square foot: $154/sqft
- Tax assessed value: $36,402
- Annual tax amount: $1,781
- Date on market: 5/29/2026
- Cumulative days on market: 194 days
- Listing agreement: Exclusive Right To Sell
- Listing terms: Cash,Conventional
Estimated market value
$182,800
$174,000 - $192,000
$1,775/mo
Price history
| Date | Event | Price |
|---|---|---|
| 7/31/2026 | Pending sale | $189,000$154/sqft |
Source:  Realcomp II #20261039224 Report a problem Realcomp II #20261039224 Report a problem | ||
| 7/9/2026 | Price change | $189,000-3.1%$154/sqft |
Source: Realcomp II #20261039224 Report a problem | ||
| 5/29/2026 | Listed for sale | $195,000$159/sqft |
Source: Realcomp II #20261039224 Report a problem | ||
| 5/29/2026 | Listing removed | $195,000$159/sqft |
Source: eXp Realty #20261007474 Report a problem | ||
| 5/28/2026 | Listed for sale | $195,000$159/sqft |
Source: eXp Realty #20261007474 Report a problem | ||
| 4/24/2026 | Contingent | $195,000$159/sqft |
Source: eXp Realty #20261007474 Report a problem | ||
| 2/6/2026 | Listed for sale | $195,000+271.4%$159/sqft |
Source: Realcomp II #20261007474 Report a problem | ||
| 6/10/2011 | Sold | $52,500$43/sqft |
Source:  MiRealSource #31019273 Report a problem MiRealSource #31019273 Report a problem | ||
Public tax history
| Year | Property taxes | Tax assessment |
|---|---|---|
| 2025 | $1,732 +5.2% | $75,300 +14.1% |
| 2024 | $1,647 +5.5% | $66,000 +4.8% |
| 2023 | $1,562 +1.9% | $63,000 +11.5% |
| 2022 | $1,533 -0.6% | $56,500 -0.2% |
| 2021 | $1,542 | $56,600 +7.8% |
| 2020 | $1,542 | $52,500 +8% |
| 2019 | -- | $48,600 +12.2% |
| 2018 | $1,385 +10.1% | $43,300 +7.7% |
| 2017 | $1,258 | $40,200 |
| 2016 | $1,258 | $40,200 +1% |
| 2015 | $1,258 | $39,800 +39.6% |
| 2013 | -- | $28,500 -5.9% |
| 2012 | -- | $30,300 +2.7% |
| 2011 | -- | $29,500 -13% |
| 2010 | -- | $33,900 -24.7% |
| 2009 | -- | $45,000 -81.6% |
| 2008 | -- | $244,400 -2.1% |
| 2007 | -- | $249,700 -0.9% |
| 2006 | -- | $252,000 +0.5% |
| 2005 | -- | $250,800 +295.6% |
| 2004 | -- | $63,400 +14% |
| 2001 | $6,033 +290.4% | $55,600 +21.3% |
| 2000 | $1,545 | $45,825 |
Find assessor info on the county website
Monthly payment
Est. payment
Payment breakdown
Explore the cost of this home by adjusting the details. Changes won't be saved.Climate risks
Neighborhood: 48082
Nearby schools
GreatSchools rating
- 6/10Masonic Heights Elementary SchoolGrades: PK-5Distance: 0.4 mi
- 8/10Kennedy Middle SchoolGrades: 6-8Distance: 1.2 mi
- 5/10Lake Shore High SchoolGrades: 9-12Distance: 1.3 mi
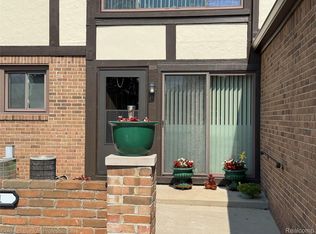
- $199,9002 bd2 ba1.1k sqft311 Country Club Dr, Saint Clair Shores, MI 48082Sold
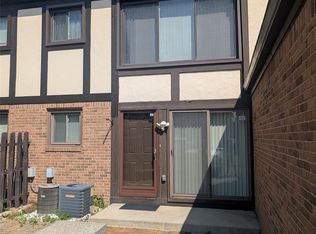
- $196,0002 bd2 ba1.1k sqft303 Country Club Dr, Saint Clair Shores, MI 48082Sold
- $184,5002 bd2 ba1.2k sqft517 Country Club Dr, Saint Clair Shores, MI 48082For Sale

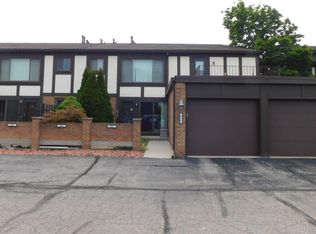
- $161,9002 bd2 ba1.1k sqft406 Country Club Dr #66, Saint Clair Shores, MI 48082For Sale
- $172,2002 bd2 ba1.2k sqft317 Country Club Dr, Saint Clair Shores, MI 48082Off Market
- $--2 bd2 ba1.2k sqft317 Country Club Dr #317, Saint Clair Shores, MI 48082Off Market
- $188,0002 bd2 ba1.2k sqft209 Country Club Dr, Saint Clair Shores, MI 48082Sold
- $290,0002 bd2 ba1.7k sqft2212 Country Club Dr, Saint Clair Shores, MI 48082Sold
A local agent can set up tours, give advice and negotiate with sellers.
Similar homes
- $184,5002 bd2 ba1.2k sqft517 Country Club Dr, Saint Clair Shores, MI 48082For Sale
 MLS ID #20261020178, James Bufalino, Premier Property Services LLC. Realcomp II
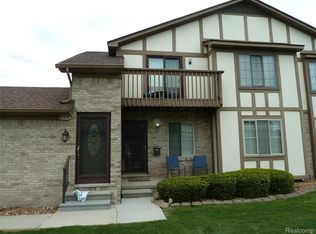
 - $198,9002 bd2 ba1.2k sqft958 Country Club Dr #6, Saint Clair Shores, MI 48082For Sale
 MLS ID #20261061475, Kathleen Alan, Kathleen Ann Alan. Realcomp II
 - $161,9002 bd2 ba1.1k sqft406 Country Club Dr #66, Saint Clair Shores, MI 48082For SaleMLS ID #20261063926, Hans G Stahl, Red Star Equities LLC. Realcomp II
- $225,0002 bd2 ba1.1k sqft730 Country Club Dr #36, Saint Clair Shores, MI 48082For Sale
 MLS ID #20261052743, Lawrence J Campbell, Century 21 Campbell Realty. Realcomp II
 - $174,9002 bd2 ba1.7k sqft15810 Cambridge Dr, Clinton Township, MI 48038For Sale
 MLS ID #26044780, Denise Farrand, National Realty Centers Northv. MichRIC
 - $264,9002 bd2 ba1.5k sqft2104 Country Club Dr, Saint Clair Shores, MI 48082For SaleMLS ID #20261042072, Haig V Istamboulian, Arterra Realty Michigan LLC. Realcomp II
- $154,0002 bd2 ba1.2k sqft735 Claire Pointe Cir, Saint Clair Shores, MI 48081For SaleMLS ID #20261047240, Future D Davis, EXP Realty Main. Realcomp II
- $210,0003 bd2 ba1.1k sqft18391 Masonic Blvd, Fraser, MI 48026For SaleMLS ID #20261057491, Jordan Boulton, Five Star Real Estate Davison. Realcomp II
- $175,0003 bd2 ba1.4k sqft25865 Firwood Ave, Warren, MI 48089For SaleMLS ID #20261061993, Lyle G Schaefer, NHL Real Estate. Realcomp II
- $199,0002 bd1 ba1.3k sqft20342 Pine Meadow Dr, Clinton Township, MI 48036For SaleMLS ID #20261050430, Roland J Bottiglia, Premier Realty Centers LLC. Realcomp II
- $199,9992 bd2 ba1.2k sqft29454 Scarborough Dr, Warren, MI 48088For SaleMLS ID #20261029517, Schakerra Edwards, Front Page Properties. Realcomp II
- $150,9002 bd2 ba1.5k sqft24570 Quad Park Ln, Clinton Township, MI 48035For SaleMLS ID #20261002965, Alesha Thomas, Berkshire Hathaway HomeServices Kee Realty. Realcomp II
- $193,0003 bd2 ba1.6k sqft28202 Hollywood St, Roseville, MI 48066For SaleMLS ID #20261061298, Michael Bush, DOBI Real Estate. Realcomp II
- $174,9002 bd2 ba1.3k sqft7268 Hupp Ave, Warren, MI 48091For SaleMLS ID #20261068115, Anthony Djon, Anthony Djon Luxury Real Estate. Realcomp II
- $215,0002 bd2 ba1.2k sqft1791 Wickham St, Royal Oak, MI 48073For SaleMLS ID #20261049902, Thomas A Harding II, Key Realty - Monroe. Realcomp II
- $163,0002 bd2 ba1.1k sqft50149 N Angelo Ct, Chesterfield, MI 48047For SaleMLS ID #20261066472, Kim Pizzo Smigielski, Nexus Real Estate LLC. Realcomp II
- $179,9003 bd1 ba1.3k sqft23129 Oakwood Ave, Eastpointe, MI 48021For SaleMLS ID #20261060084, Juan P Clavon, A Star National Realty. Realcomp II
- $209,9002 bd2 ba1.5k sqft23553 Northport Dr, Clinton Township, MI 48036For SaleMLS ID #20261058707, Dan Walker, Aurora Realty Group. Realcomp II
- $169,0003 bd2 ba1.2k sqft3945 17th St, Detroit, MI 48208For SaleMLS ID #20261065753, Darin McLeskey, Denovo Real Estate. Realcomp II
- $242,0003 bd2 ba1.5k sqft29212 Ursuline St, Saint Clair Shores, MI 48081For SaleMLS ID #20261014930, Daniel Beirne, OpenDoor Brokerage LLC. Realcomp II
