
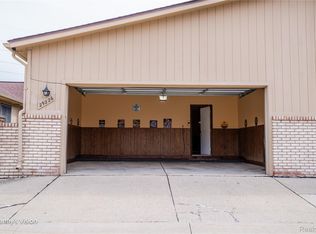
Investor Friendly! Welcome to this well-maintained 2-bedroom, 1.5-bath ranch-style condo located in the desirable Warren Woods community. This move-in-ready home features a private entry, attached one-car garage, and a thoughtfully designed layout. Recent updates include fresh paint and new carpeting throughout, creating a bright and inviting living space. The large basement with half bath offers excellent storage and additional living space potential. Enjoy outdoor living in your private backyard with deck and patio, ideal for relaxing or entertaining. With low association fees (will go back to $260 after assessment is paid off, a quiet community setting, and priced below comparable homes in the area, this condo presents an excellent opportunity for its new owner. Convenient access to shopping, dining, and major roadways adds to the appeal. Schedule your private showing today—this one won’t last long! LAND CONTRACT TERMS AVAILABLE.
For sale
Price cut: $5K (8/26)
$199,999
29454 Scarborough Dr, Warren, MI 48088
2beds
1,641sqft
Condominium
Built in 1979
-- sqft lot
$-- Zestimate®
$122/sqft
$260/mo HOA
What's special
- 110 days
- 619
- 16
Zillow last checked:
Listing updated:
Listed by:
Schakerra Edwards 313-290-0055,
Front Page Properties 313-877-9020
Source: Realcomp II,MLS#: 20261029517
Facts & features
Interior
Bedrooms & bathrooms
- Bedrooms: 2
- Bathrooms: 2
- Full bathrooms: 1
- 1/2 bathrooms: 1
Primary bedroom
- Level: Entry
- Area: 165
- Dimensions: 11 X 15
Bedroom
- Level: Entry
- Area: 99
- Dimensions: 9 X 11
Other
- Level: Entry
- Area: 64
- Dimensions: 8 X 8
Other
- Level: Basement
- Area: 28
- Dimensions: 4 X 7
Flex room
- Level: Basement
- Area: 1050
- Dimensions: 30 X 35
Kitchen
- Level: Entry
- Area: 154
- Dimensions: 11 X 14
Living room
- Level: Entry
- Area: 506
- Dimensions: 22 X 23
Heating
- Forced Air, Natural Gas
Cooling
- Ceiling Fans, Central Air
Appliances
- Included: Dishwasher, Disposal, Dryer, Free Standing Gas Range, Free Standing Refrigerator, Range Hood, Stainless Steel Appliances, Washer
- Laundry: In Unit
Features
- Basement: Full,Interior Entry,Partially Finished
- Has fireplace: No
Interior area
- Total interior livable area: 1,641 sqft
- Finished area above ground: 1,041
- Finished area below ground: 600
Property
Parking
- Total spaces: 1
- Parking features: One Car Garage, Attached, Driveway, Electricityin Garage, Garage Faces Front
- Attached garage spaces: 1
Features
- Levels: One
- Stories: 1
- Entry location: GroundLevelwSteps
- Patio & porch: Deck, Patio, Porch
- Exterior features: Private Entrance
Details
- Parcel number: 1312357007
- Special conditions: Short Sale No,Standard
Construction
Type & style
- Home type: Condo
- Architectural style: Ranch
- Property subtype: Condominium
Materials
- Brick
- Foundation: Basement, Poured
- Roof: Asphalt
Condition
- New construction: No
- Year built: 1979
- Major remodel year: 2026
Utilities & green energy
- Electric: Circuit Breakers
- Sewer: Public Sewer
- Water: Public
- Utilities for property: Cable Available
Community & HOA
Community
- Subdivision: SCARBOROUGH SQUARE # 02
HOA
- Has HOA: Yes
- Services included: Maintenance Grounds, Maintenance Structure, Trash, Water
- HOA fee: $260 monthly
Location
- Region: Warren
Financial & listing details
- Price per square foot: $122/sqft
- Tax assessed value: $63,530
- Annual tax amount: $3,390
- Date on market: 5/3/2026
- Cumulative days on market: 207 days
- Listing agreement: Exclusive Right To Sell
- Listing terms: Cash,Contract,Conventional,FHA,FHA 203K,Owner May Carry,Quit Claims Deed,Va Loan,Warranty Deed
Estimated market value
Not available
Estimated sales range
Not available
$1,850/mo
Price history
| Date | Event | Price |
|---|---|---|
| 8/26/2026 | Price change | $199,999-2.4%$122/sqft |
Source:  Realcomp II #20261029517 Report a problem Realcomp II #20261029517 Report a problem | ||
| 8/19/2026 | Listed for sale | $205,000$125/sqft |
Source: Realcomp II #20261029517 Report a problem | ||
| 8/10/2026 | Pending sale | $205,000$125/sqft |
Source: Realcomp II #20261029517 Report a problem | ||
| 7/25/2026 | Price change | $205,000+5.1%$125/sqft |
Source: Realcomp II #20261029517 Report a problem | ||
| 7/10/2026 | Price change | $195,000+4.8%$119/sqft |
Source: Realcomp II #20261029517 Report a problem | ||
| 6/13/2026 | Price change | $185,999-1.1%$113/sqft |
Source: Realcomp II #20261029517 Report a problem | ||
| 6/11/2026 | Price change | $187,999-1.1%$115/sqft |
Source: Realcomp II #20261029517 Report a problem | ||
| 5/3/2026 | Listed for sale | $189,999+2.7%$116/sqft |
Source: Realcomp II #20261029517 Report a problem | ||
| 4/24/2026 | Listing removed | $185,000$113/sqft |
Source: Realcomp II #20261002411 Report a problem | ||
| 3/31/2026 | Price change | $185,000+5.7%$113/sqft |
Source: Realcomp II #20261002411 Report a problem | ||
| 3/19/2026 | Price change | $175,000+3%$107/sqft |
Source: Realcomp II #20261002411 Report a problem | ||
| 3/11/2026 | Price change | $169,900+30.8%$104/sqft |
Source: Realcomp II #20261002411 Report a problem | ||
| 3/9/2026 | Price change | $129,900-29.6%$79/sqft |
Source: Realcomp II #20261002411 Report a problem | ||
| 3/6/2026 | Price change | $184,500-0.2%$112/sqft |
Source: Realcomp II #20261002411 Report a problem | ||
| 2/20/2026 | Price change | $184,900-0.1%$113/sqft |
Source: Realcomp II #20261002411 Report a problem | ||
| 2/6/2026 | Price change | $185,000-2.1%$113/sqft |
Source: Realcomp II #20261002411 Report a problem | ||
| 1/31/2026 | Price change | $189,000-0.5%$115/sqft |
Source: Realcomp II #20261002411 Report a problem | ||
| 1/14/2026 | Listed for sale | $190,000+46.2%$116/sqft |
Source: Realcomp II #20261002411 Report a problem | ||
| 10/26/2021 | Sold | $130,000+8.3%$79/sqft |
Source: Public Record Report a problem | ||
| 8/2/2021 | Pending sale | $120,000+687.4%$73/sqft |
Source: Realcomp II #2210059876 Report a problem | ||
| 7/26/2021 | Sold | $15,240-87.3%$9/sqft |
Source: Public Record Report a problem | ||
| 7/26/2021 | Listed for sale | $120,000+109.4%$73/sqft |
Source: Realcomp II #2210059876 Report a problem | ||
| 10/15/2017 | Listing removed | $57,303-52.2%$35/sqft |
Source: Auction.com Report a problem | ||
| 6/18/2016 | Listed for sale | -- |
Source: Auction.com Report a problem | ||
| 3/31/2004 | Sold | $120,000$73/sqft |
Source: Public Record Report a problem | ||
Public tax history
| Year | Property taxes | Tax assessment |
|---|---|---|
| 2025 | $3,311 +5.5% | $65,780 +6.8% |
| 2024 | $3,138 +5.2% | $61,620 +1.9% |
| 2023 | $2,984 +65.1% | $60,460 +8% |
| 2022 | $1,807 +1.1% | $55,960 +9.7% |
| 2021 | $1,786 | $51,010 +10.6% |
| 2020 | $1,786 +8% | $46,130 +14.7% |
| 2019 | $1,654 +4.7% | $40,230 +7.7% |
| 2018 | $1,580 | $37,340 +0.9% |
| 2017 | -- | $37,020 |
| 2016 | -- | $37,020 +5.5% |
| 2015 | -- | $35,100 +13.3% |
| 2012 | -- | $30,980 |
| 2010 | -- | -- |
| 2009 | -- | $47,960 -15.3% |
| 2008 | -- | $56,620 -6.1% |
| 2007 | -- | $60,290 -0.6% |
| 2006 | -- | $60,640 +1.2% |
| 2005 | -- | $59,940 +3.7% |
| 2004 | -- | $57,790 +32.1% |
| 2001 | $2,436 +3.3% | $43,760 +3.2% |
| 2000 | $2,357 | $42,410 |
Find assessor info on the county website
Monthly payment
Est. payment
Payment breakdown
Explore the cost of this home by adjusting the details. Changes won't be saved.Climate risks
Neighborhood: 48088
Similar homes
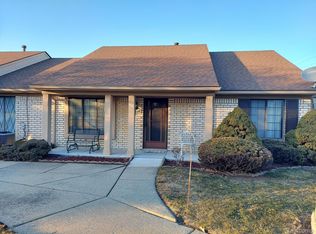
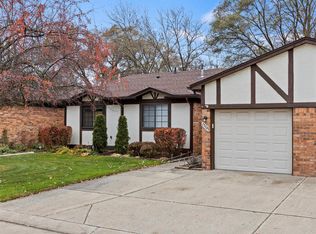
- $175,0002 bd2 ba1.5k sqft25029 Joanne Smith Dr, Warren, MI 48091For Sale
 MLS ID #20261057095, Md Nahidur Rahman, American Realtors. Realcomp II
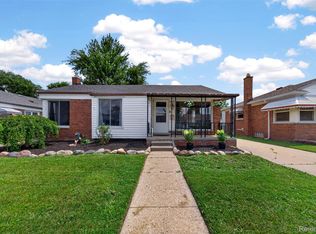
 - $193,0003 bd2 ba1.6k sqft28202 Hollywood St, Roseville, MI 48066For Sale
 MLS ID #20261061298, Michael Bush, DOBI Real Estate. Realcomp II
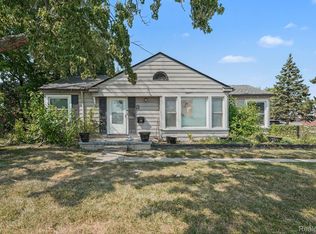
 - $195,0003 bd2 ba1.7k sqft18553 E Ten Mile Rd, Roseville, MI 48066For Sale
 MLS ID #20261052979, Leann Bleckley, The Agency of Gateway. Realcomp II
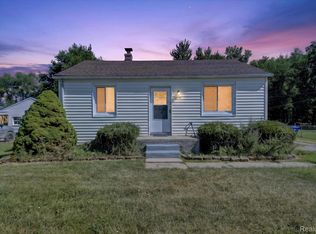
 - $210,0003 bd2 ba1.1k sqft18391 Masonic Blvd, Fraser, MI 48026For Sale
 MLS ID #20261057491, Jordan Boulton, Five Star Real Estate Davison. Realcomp II
 - $209,9003 bd2 ba1.8k sqft7218 Superior Ave, Center Line, MI 48015For SaleMLS ID #20261065367, Wasimur Rahman, Wasim International Realty. Realcomp II
- $205,0004 bd1 ba2.2k sqft24653 Eureka Ave, Warren, MI 48091For SaleMLS ID #20261055741, Vitaliy Perets, Home One Realty LLC. Realcomp II
- $184,5002 bd2 ba1.2k sqft517 Country Club Dr, Saint Clair Shores, MI 48082For SaleMLS ID #20261020178, James Bufalino, Premier Property Services LLC. Realcomp II
- $209,9952 bd1 ba1.9k sqft41837 King Edward Ct, Clinton Township, MI 48038For SaleMLS ID #20261048806, Bashar Jani, Community Choice Realty Inc. Realcomp II
- $152,0002 bd2 ba1.2k sqft735 Claire Pointe Cir, Saint Clair Shores, MI 48081For SaleMLS ID #20261070096, Future D Davis, EXP Realty Main. Realcomp II
- $279,9004 bd2 ba2.3k sqft14283 La Chene Ave, Warren, MI 48088For SaleMLS ID #20261050631, Md Nahidur Rahman, American Realtors. Realcomp II
- $219,9003 bd2 ba1.6k sqft22064 Hayes Ave, Eastpointe, MI 48021For SaleMLS ID #20261063851, Jason I Minnick, Market Elite Inc. Realcomp II
- $200,0004 bd2 ba1.8k sqft19951 Country Club Dr, Harper Woods, MI 48225For SaleMLS ID #20261065983, Amanda Richardson, Social House Real Estate Group LLC. Realcomp II
- $179,9003 bd1 ba1.3k sqft23129 Oakwood Ave, Eastpointe, MI 48021For SaleMLS ID #20261060084, Juan P Clavon, A Star National Realty. Realcomp II
- $289,9003 bd2 ba1.8k sqft25748 Curie Ave, Warren, MI 48091For SaleMLS ID #20261061426, Patrick Jarjis, DOBI Real Estate. Realcomp II
- $204,9002 bd2 ba1.1k sqft1693 Riverside Dr APT 3, Rochester Hills, MI 48309For SaleMLS ID #20261063893, Bryan Best, Max Broock, REALTORS®-Troy. Realcomp II
- $203,9002 bd2 ba968 sqft44167 Providence Dr #326, Clinton Township, MI 48038For SaleMLS ID #20261046683, Loretta A Sandora Deloof, Sandora & Fiteny Real Estate. Realcomp II
- $154,9003 bd1 ba1k sqft24409 Bolam Ave, Warren, MI 48089For SaleMLS ID #20261064209, Erick Howard, Amin Realty. Realcomp II
- $139,9002 bd1 ba993 sqft24149 Wedgewood Cir, Warren, MI 48091For SaleMLS ID #20261069792, Pam Hicks, Real Estate One-Northville. Realcomp II
- $190,0002 bd3 ba2.2k sqft20148 Evergreen Meadows Rd, Southfield, MI 48076For SaleMLS ID #20261001631, Lindsey Sundin, Vie Real Estate. Realcomp II
- $239,9002 bd2 ba1.3k sqft13169 Canopy Dr, Sterling Heights, MI 48313For SaleMLS ID #20261064705, Ontonio Doha, Community Choice Realty Inc. Realcomp II
